

Listing Courtesy of: ArkansasOne MLS / Listed By: Keller Williams Market Pro Realty Branch Office - Contact: 479-270-4007
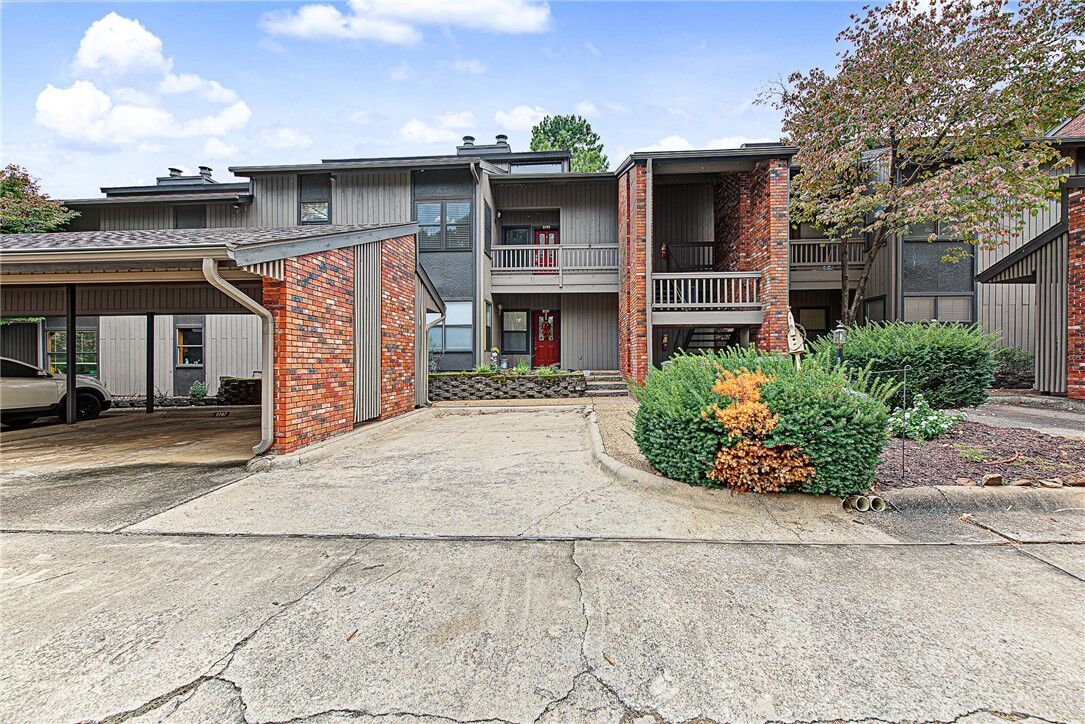
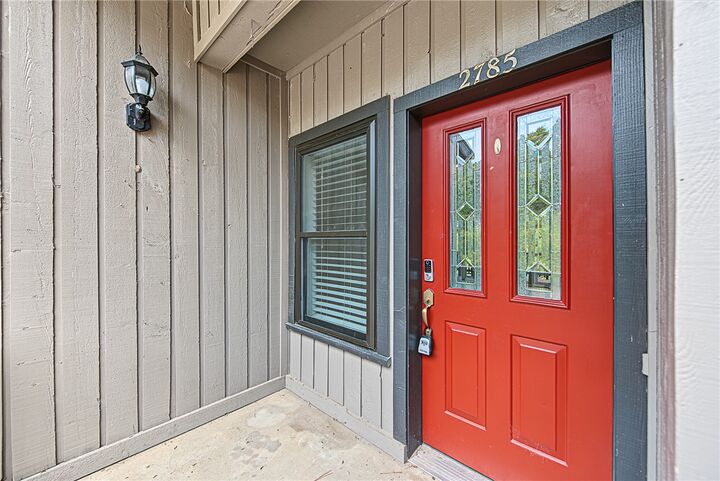
2785 E Joyce Boulevard 24 Fayetteville, AR 72703
Active
$285,000 (USD)

MLS #:
1366648
1366648
Taxes
$887
$887
Lot Size
871 SQFT
871 SQFT
Type
Condo
Condo
Year Built
1985
1985
Views
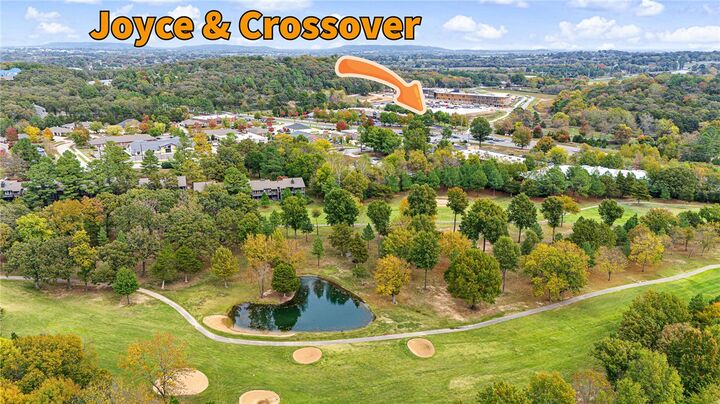
Golf Course
Golf Course
School District
Fayetteville
Fayetteville
County
Washington County
Washington County
Community
Paradise Valley Condo Ph 1
Paradise Valley Condo Ph 1
Listed By
Lighthouse Group Nwa, Keller Williams Market Pro Realty Branch Office, Contact: 479-270-4007
Source
ArkansasOne MLS
Last checked Nov 8 2026 at 7:45 AM GMT+0000
ArkansasOne MLS
Last checked Nov 8 2026 at 7:45 AM GMT+0000
Bathroom Details
Interior Features
- Pantry
- Dishwasher
- Microwave
- Windows: Blinds
- Dryer
- Disposal
- Refrigerator
- Washer
- Electric Range
- Ceiling Fan(s)
- Eat-In Kitchen
- Split Bedrooms
- Walk-In Closet(s)
- Laundry: Washer Hookup
- Laundry: Dryer Hookup
- Plumbed for Ice Maker
- Electric Water Heater
- Built-In Features
- Microwave Hood Fan
- Tile Counters
- Window Treatments
- Trash Compactor
- Tile Countertop
Subdivision
- Paradise Valley Condo Ph 1
Lot Information
- Landscaped
- Level
- Near Park
- Central Business District
- Close to Clubhouse
- Near Golf Course
- Zero Lot Line
Property Features
- Fireplace: 1
- Fireplace: Living Room
- Fireplace: Wood Burning
- Foundation: Slab
Heating and Cooling
- Central
- Electric
- Central Air
Homeowners Association Information
- Dues: $250/Monthly
Flooring
- Carpet
- Tile
Exterior Features
- Roof: Architectural
- Roof: Shingle
Utility Information
- Utilities: Water Source: Public, Sewer Available, Water Available, Electricity Available, Recycling Collection
- Sewer: Public Sewer
Parking
- Other
- Detached Carport
Stories
- 1
Living Area
- 1,420 sqft
Additional Information: Keller Williams Market Pro Realty Branch Office | 479-270-4007
Location
Estimated Monthly Mortgage Payment
*Based on Fixed Interest Rate withe a 30 year term, principal and interest only
Listing price
Down payment
%
Interest rate
%Mortgage calculator estimates are provided by CENTURY 21 Real Estate LLC and are intended for information use only. Your payments may be higher or lower and all loans are subject to credit approval.
Disclaimer: The information being provided by ARKMLS is for the consumer’s personal, non-commercial use and may not be used for any purpose other than to identify prospective properties consumers may be interested in purchasing. The information is deemed reliable but not guaranteed and should therefore be independently verified. 2026 ARKMLS All rights reserved. 11/7/26 23:45



Description