

Listing Courtesy of: FORT SMITH / Listed By: O'Neal Real Estate Fort Smith
12800 James Fork Road Hartford, AR 72938
Active
$449,700 (USD)

Description
MLS #:
1092656
1092656
Taxes
$1,253
$1,253
Lot Size
10 acres
10 acres
Type
Single-Family Home
Single-Family Home
Year Built
2005
2005
Style
Farmhouse, Country
Farmhouse, Country
School District
Mansfield
Mansfield
County
Sebastian County
Sebastian County
Community
Na
Na
Listed By
Team Shoppach, O'Neal Real Estate Fort Smith
Source
FORT SMITH
Last checked Nov 8 2026 at 3:41 AM GMT+0000
FORT SMITH
Last checked Nov 8 2026 at 3:41 AM GMT+0000
Bathroom Details
Interior Features
- Dishwasher
- Storage
- Oven
- Windows: Blinds
- Pantry
- Other
- Laundry: Electric Dryer Hookup
- Laundry: Washer Hookup
- Laundry: Dryer Hookup
- Electric Water Heater
- Range Hood
- Windows: Double Pane Windows
- Ceiling Fan(s)
- Eat-In Kitchen
- Some Electric Appliances
- Built-In Features
- Walk-In Closet(s)
- Plumbed for Ice Maker
- Smooth Cooktop
- Split Bedrooms
- Counter Top
- Double Oven
Subdivision
- Na
Lot Information
- Level
- Rural Lot
- Not In Subdivision
Property Features
- Fireplace: 1
- Fireplace: Electric
- Foundation: Slab
Heating and Cooling
- Central
- Electric
- Central Air
Flooring
- Carpet
- Laminate
- Simulated Wood
Exterior Features
- Roof: Shingle
- Roof: Architectural
Utility Information
- Utilities: Water Source: Public, Water Available, Electricity Available, Septic Available
- Sewer: Septic Tank
School Information
- Elementary School: Mansfield
- Middle School: Mansfield
- High School: Mansfield
Parking
- Garage
- Detached
Stories
- 2
Living Area
- 2,452 sqft
Location
Estimated Monthly Mortgage Payment
*Based on Fixed Interest Rate withe a 30 year term, principal and interest only
Listing price
Down payment
%
Interest rate
%Mortgage calculator estimates are provided by CENTURY 21 Real Estate LLC and are intended for information use only. Your payments may be higher or lower and all loans are subject to credit approval.
Disclaimer: Copyright 2026 Fort Smith Board of Realtors. All rights reserved. This information is deemed reliable, but not guaranteed. The information being provided is for consumers’ personal, non-commercial use and may not be used for any purpose other than to identify prospective properties consumers may be interested in purchasing. Data last updated 11/7/26 19:41



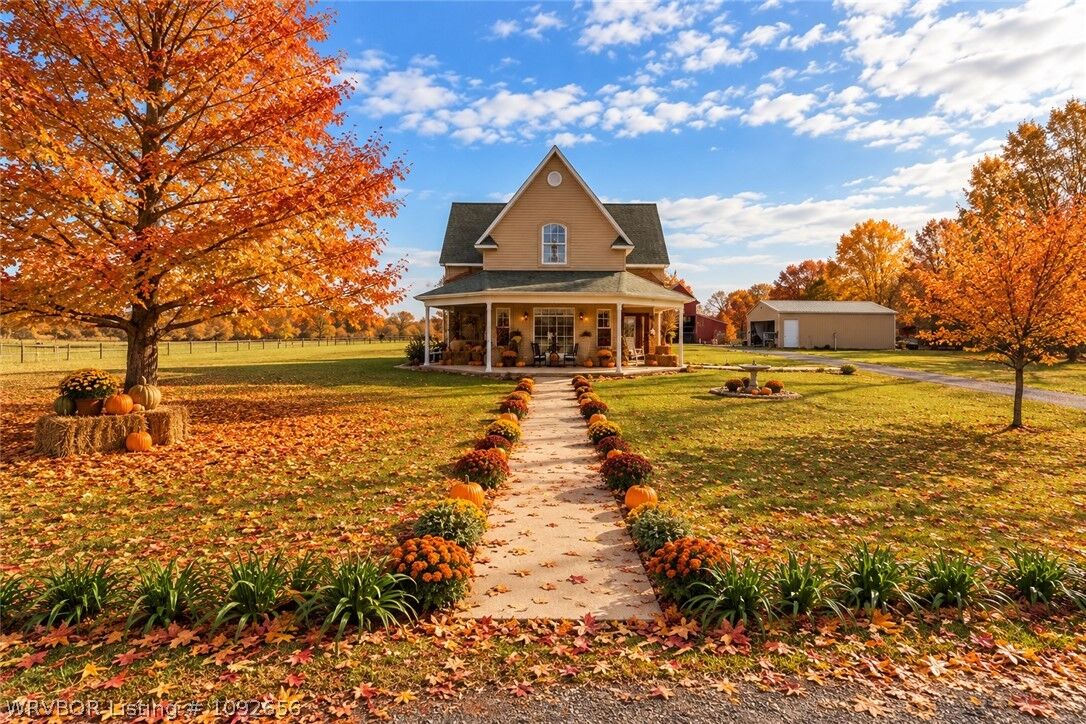
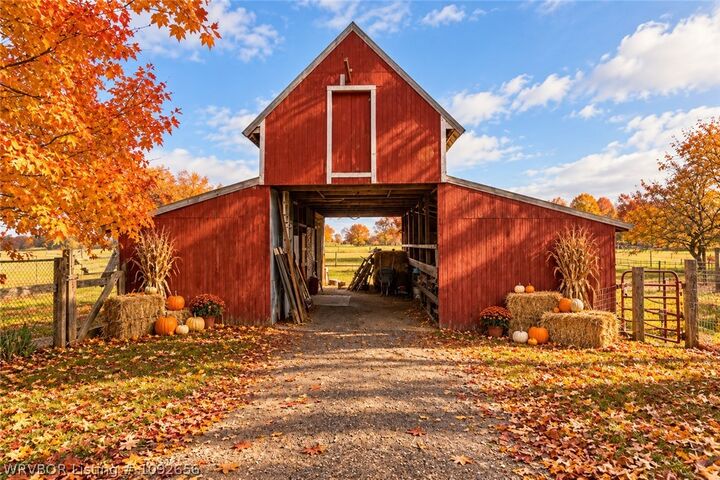
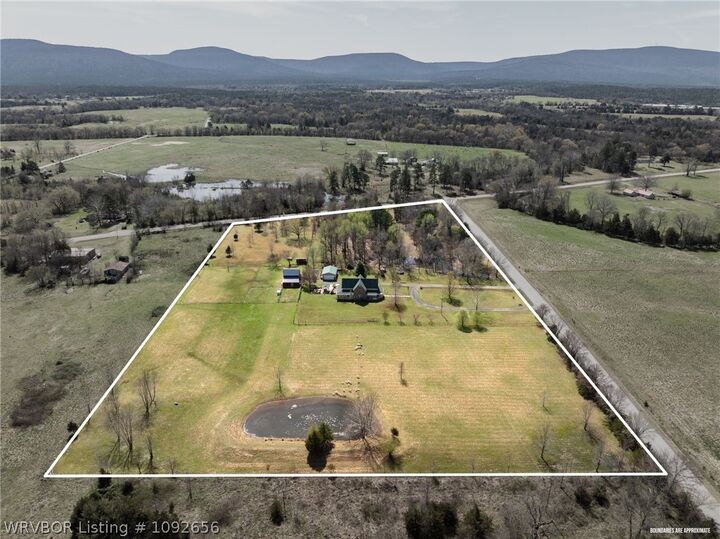
The charm of this property extends well beyond the farmhouse. A weathered red barn stands among fenced and cross-fenced pastures, hay fields, fruit trees, berry bushes, and partially wooded acreage where deer and other wildlife are frequent visitors. Whether your dreams include a hobby farm, raising small farm animals, keeping a few head of cattle, or simply having room to roam, these 10 acres offer the freedom to make country living your own. Every season brings something special, from colorful fall foliage and cool mountain breezes to peaceful winter mornings when the countryside seems to slow down.
Inside, farmhouse character meets thoughtful modern updates, including updated flooring, HVAC, water heater, a newer roof, all-electric service, and refreshed finishes throughout. The split floor plan provides a private primary suite with dual closets, solid-surface countertops, a new soaking tub perfect for unwinding on chilly evenings, and a walk-in shower. Upstairs, three additional bedrooms and a full bath provide comfortable accommodations for family and guests. A detached garage with office space offers flexibility for working from home, hobbies, or storage, while sidewalks and a circular driveway add everyday convenience.
With national forest land nearby, outdoor adventures are never far away. Spend fall afternoons exploring scenic trails, hiking beneath colorful trees, or enjoying a quiet day of fishing before returning home to the warmth of the farmhouse.
From the first golden leaves of autumn to the peaceful stillness of winter, this is a place to slow down, gather close, and savor the simple pleasures of country life. Hot coffee on the porch, a crackling fire on a chilly evening, breathtaking mountain views, and 10 acres of wide-open possibilities—this farmhouse offers a beautiful place to call home in every season.