

Listing Courtesy of: FORT SMITH / Listed By: Oak And Main Realty Group
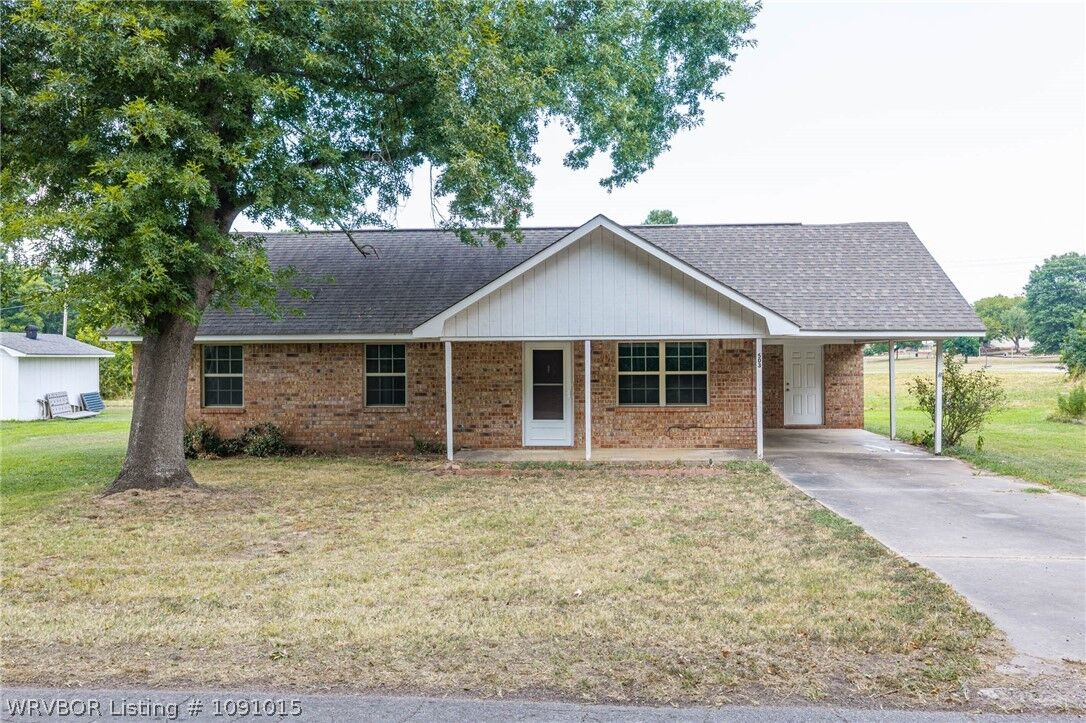
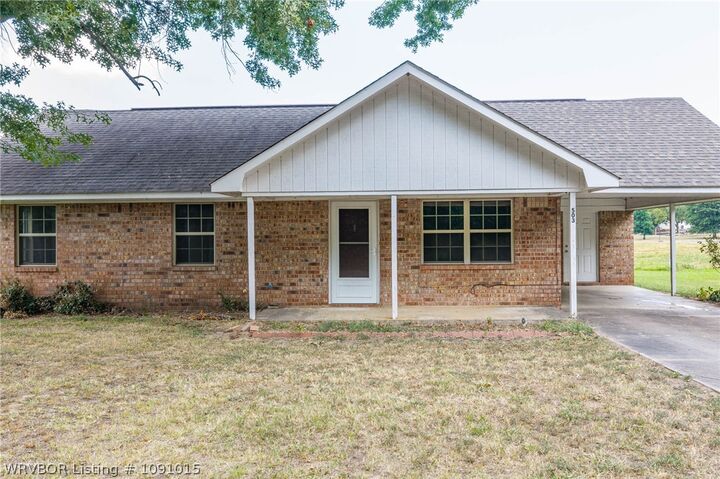
503 W Grober Street Paris, AR 72855
Active
$139,500 (USD)

Description
MLS #:
1091015
1091015
Taxes
$177
$177
Lot Size
0.26 acres
0.26 acres
Type
Single-Family Home
Single-Family Home
Year Built
1992
1992
School District
Paris
Paris
County
Logan County
Logan County
Community
Cowie
Cowie
Listed By
Laura Bauer, Oak And Main Realty Group
Source
FORT SMITH
Last checked Aug 29 2026 at 3:13 AM GMT+0000
FORT SMITH
Last checked Aug 29 2026 at 3:13 AM GMT+0000
Bathroom Details
Interior Features
- Refrigerator
- Oven
- Windows: Blinds
- Dryer
- Laundry: Electric Dryer Hookup
- Laundry: Washer Hookup
- Laundry: Dryer Hookup
- Electric Water Heater
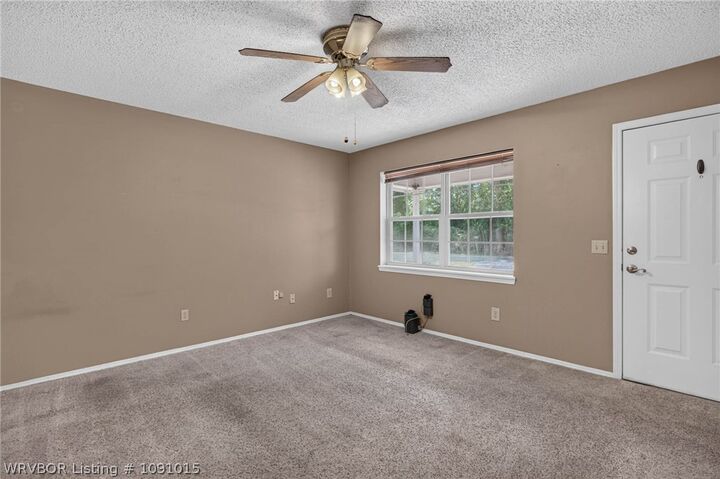
- Ceiling Fan(s)
- Some Electric Appliances
Subdivision
- Cowie
Lot Information
- Cleared
- Split Possible
Property Features
- Fireplace: 0
- Foundation: Slab
Heating and Cooling
- Electric
- Central Air
Flooring
- Carpet
- Vinyl
Exterior Features
- Roof: Shingle
- Roof: Architectural
Utility Information
- Utilities: Water Source: Public, Sewer Available, Water Available, Electricity Available
School Information
- Elementary School: Paris
- Middle School: Paris
- High School: Paris
Parking
- Attached Carport
Stories
- 1
Living Area
- 1,107 sqft
Location
Estimated Monthly Mortgage Payment
*Based on Fixed Interest Rate withe a 30 year term, principal and interest only
Listing price
Down payment
%
Interest rate
%Mortgage calculator estimates are provided by CENTURY 21 Real Estate LLC and are intended for information use only. Your payments may be higher or lower and all loans are subject to credit approval.
Disclaimer: Copyright 2026 Fort Smith Board of Realtors. All rights reserved. This information is deemed reliable, but not guaranteed. The information being provided is for consumers’ personal, non-commercial use and may not be used for any purpose other than to identify prospective properties consumers may be interested in purchasing. Data last updated 8/28/26 20:13



One of the standout features is the huge covered back patio—an inviting outdoor space perfect for relaxing with your morning coffee, entertaining friends and family, or simply enjoying a quiet evening at home. A concrete driveway, attached covered parking, and manageable yard add to the home's convenience.
Whether you're searching for your first home, looking to downsize, or wanting a solid property with room for a few simple cosmetic updates, 503 W Grober offers plenty of potential in the heart of Paris. Come take a look and imagine the possibilities!