

Listing Courtesy of: ArkansasOne MLS / Listed By: Sudar Group - Contact: 479-799-7842
1917 Codd Street Pea Ridge, AR 72751
Active
$399,900 (USD)
OPEN HOUSE TIMES
-
OPENSun, Nov 222:00 pm - 4:00 pm
Description
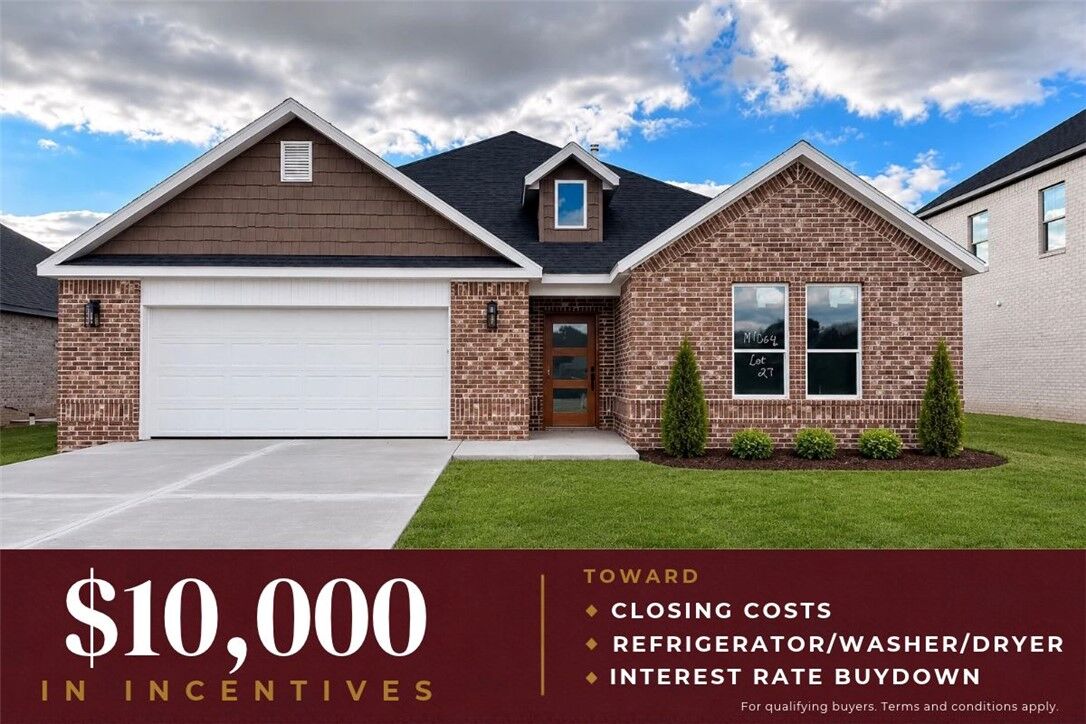
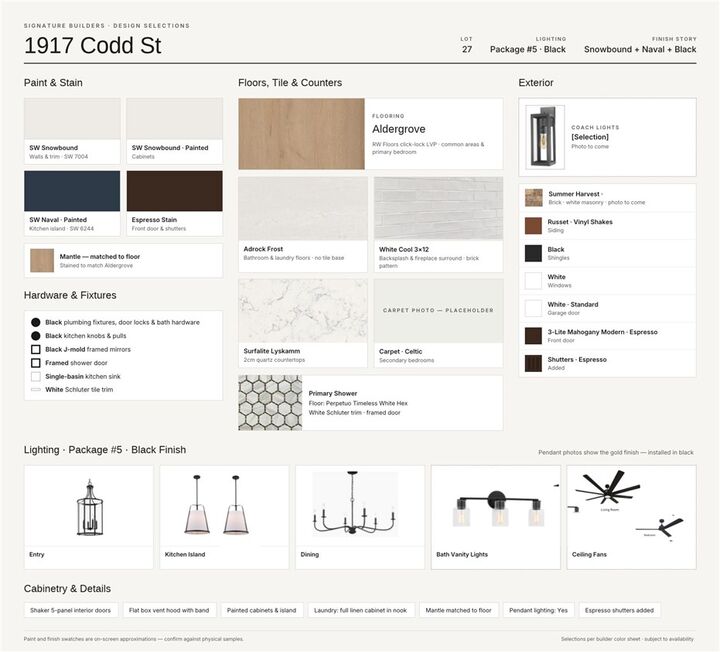
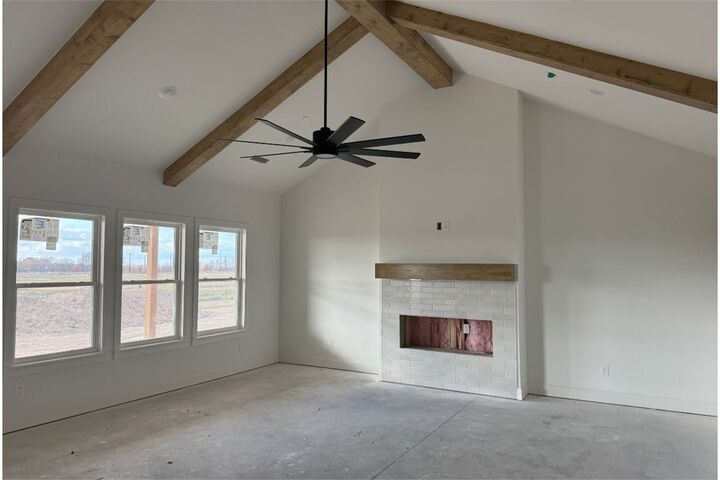
Builder offering up to $10,000 in closing costs or towards interest rate buydown! Completion of 12/18! The “IVY” plan features a cozy 3 bed, 2 bath single story open-concept layout with luxurious finishes including vaulted ceilings, quartz countertops, quaint entry way perfect for capturing that inviting feel, upgraded lighting fixtures, custom cabinets, black stainless steel appliances, gas fireplace, gas range, floor to ceiling tiled walk in shower in primary bathroom with soaking tub & luxury vinyl plank floors throughout the living areas and primary bedroom. Enjoy standard inclusions such as insulated garages, full home gutters, privacy fence, & 2” blinds throughout. Builder also uses high impact resistant roof shingles! Convenient to Rogers via Highway 62, 7 minutes to Pea Ridge High School and 5 minutes to Neighborhood Market. Ask about the additional preferred lender incentive.
MLS #:
1368466
1368466
Lot Size
9,148 SQFT
9,148 SQFT
Type
Single-Family Home
Single-Family Home
Year Built
2026
2026
School District
Pea Ridge
Pea Ridge
County
Benton County
Benton County
Community
Riverstone Farms Sub - Pea Ridge
Riverstone Farms Sub - Pea Ridge
Listed By
Lily Dighero, Sudar Group, Contact: 479-799-7842
Source
ArkansasOne MLS
Last checked Nov 22 2026 at 10:22 PM GMT+0000
ArkansasOne MLS
Last checked Nov 22 2026 at 10:22 PM GMT+0000
Bathroom Details
Interior Features
- Pantry
- Dishwasher
- Windows: Blinds
- Attic
- Disposal
- Storage
- Ceiling Fan(s)
- Eat-In Kitchen
- Programmable Thermostat
- Quartz Counters
- Split Bedrooms
- Walk-In Closet(s)
- Laundry: Washer Hookup
- Laundry: Dryer Hookup
- Energy Star Qualified Appliances
- Plumbed for Ice Maker
- Electric Water Heater
- Built-In Features
- Cathedral Ceiling(s)
- Counter Top
- Gas Range
- Window Treatments
Subdivision
- Riverstone Farms Sub - Pea Ridge
Lot Information
- Subdivision
- Landscaped
Property Features
- Fireplace: 1
- Fireplace: Gas Log
- Fireplace: Living Room
- Foundation: Slab
Heating and Cooling
- Central
- Gas
- Electric
- Central Air
Homeowners Association Information
- Dues: $275/Annually
Flooring
- Carpet
- Vinyl
- Tile
Exterior Features
- Roof: Architectural
- Roof: Shingle
Utility Information
- Utilities: Water Source: Public, Natural Gas Available, Sewer Available, Water Available, Electricity Available
- Energy: Appliances
Parking
- Attached
- Garage
- Garage Door Opener
Stories
- 1
Living Area
- 1,889 sqft
Additional Information: Sudar Group | 479-799-7842
Location
Estimated Monthly Mortgage Payment
*Based on Fixed Interest Rate withe a 30 year term, principal and interest only
Listing price
Down payment
%
Interest rate
%Mortgage calculator estimates are provided by CENTURY 21 Real Estate LLC and are intended for information use only. Your payments may be higher or lower and all loans are subject to credit approval.
Disclaimer: The information being provided by ARKMLS is for the consumer’s personal, non-commercial use and may not be used for any purpose other than to identify prospective properties consumers may be interested in purchasing. The information is deemed reliable but not guaranteed and should therefore be independently verified. 2026 ARKMLS All rights reserved. 11/22/26 14:22


