

Listing Courtesy of: ArkansasOne MLS / Listed By: Equity Partners Realty - Contact: 479-750-9500
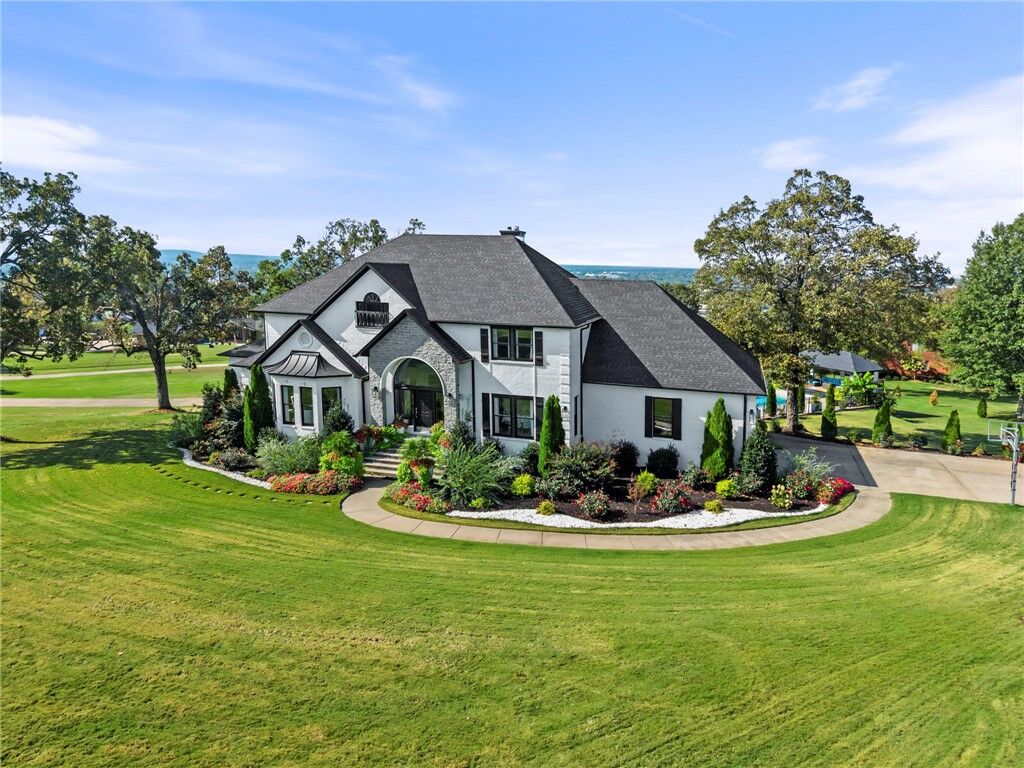
106 Woodcliff Court Springdale, AR 72764
Active
$1,750,000 (USD)

Description
MLS #:
1363663
1363663
Taxes
$5,634
$5,634
Lot Size
1.01 acres
1.01 acres
Type
Single-Family Home
Single-Family Home
Year Built
1991
1991
School District
Springdale
Springdale
County
Washington County
Washington County
Community
Woodcliff Sub
Woodcliff Sub
Listed By
Jared Ellison, Equity Partners Realty, Contact: 479-750-9500
Source
ArkansasOne MLS
Last checked Sep 30 2026 at 2:01 PM GMT+0000
ArkansasOne MLS
Last checked Sep 30 2026 at 2:01 PM GMT+0000
Bathroom Details
Interior Features
- Pantry
- Dishwasher
- Microwave
- Disposal
- Ceiling Fan(s)
- Eat-In Kitchen
- Split Bedrooms
- Walk-In Closet(s)
- Energy Star Qualified Appliances
- Gas Water Heater
- Plumbed for Ice Maker
- Built-In Features
- Cathedral Ceiling(s)
- Granite Counters
- Counter Top
- Microwave Hood Fan
- Tankless Water Heater
Subdivision
- Woodcliff Sub
Lot Information
- Cleared
- Views
- City Lot
- Cul-De-Sac
Property Features
- Fireplace: 2
- Fireplace: Gas Log
- Fireplace: Living Room
- Fireplace: Wood Burning
- Foundation: Slab
Heating and Cooling
- Gas
- Electric
- Central Air
Basement Information
- Finished
- Partial
- Walk-Out Access
Pool Information
- Community
- Pool
- Private
- In Ground
Homeowners Association Information
- Dues: $600/Annually
Flooring
- Carpet
- Wood
- Tile
Exterior Features
- Roof: Architectural
- Roof: Shingle
Utility Information
- Utilities: Water Source: Public, Natural Gas Available, Sewer Available, Water Available, Electricity Available
- Sewer: Public Sewer
- Energy: Appliances
Parking
- Attached
- Garage
- Garage Door Opener
Stories
- 3
Living Area
- 7,979 sqft
Additional Information: Equity Partners Realty | 479-750-9500
Location
Estimated Monthly Mortgage Payment
*Based on Fixed Interest Rate withe a 30 year term, principal and interest only
Listing price
Down payment
%
Interest rate
%Mortgage calculator estimates are provided by CENTURY 21 Real Estate LLC and are intended for information use only. Your payments may be higher or lower and all loans are subject to credit approval.
Disclaimer: The information being provided by ARKMLS is for the consumer’s personal, non-commercial use and may not be used for any purpose other than to identify prospective properties consumers may be interested in purchasing. The information is deemed reliable but not guaranteed and should therefore be independently verified. 2026 ARKMLS All rights reserved. 9/30/26 07:01



The primary suite is a private retreat featuring his-and-hers walk-in closets with custom built-ins and a spa-inspired bath with heated floors, steam shower with Bluetooth sound, and heated towel rack.
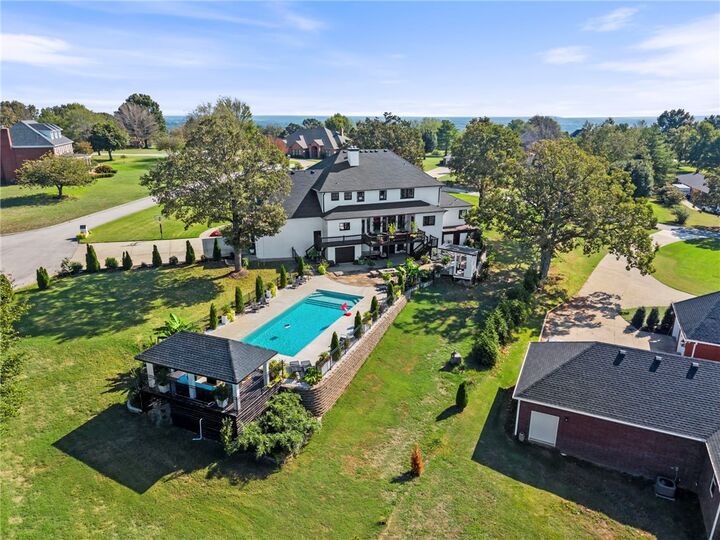
Outside, enjoy a 45’ x 18’ heated and cooled pool with remote-controlled lighting, plus an outdoor bar and grill area ideal for entertaining. Additional features include keyless entry, central vacuum, tankless water heater, and security system with cameras. With nearly 8,000 sq. ft. and exceptional indoor and outdoor amenities, this home offers incredible space and versatility. Furnishings and select equipment may also be available.