

Listing Courtesy of: ArkansasOne MLS / Listed By: Uptown Real Estate - Contact: 479-841-5413
545 Clearwood Avenue Springdale, AR 72764
Active
$289,999 (USD)
OPEN HOUSE TIMES
-
OPENSun, Nov 82:00 pm - 4:00 pm

Description
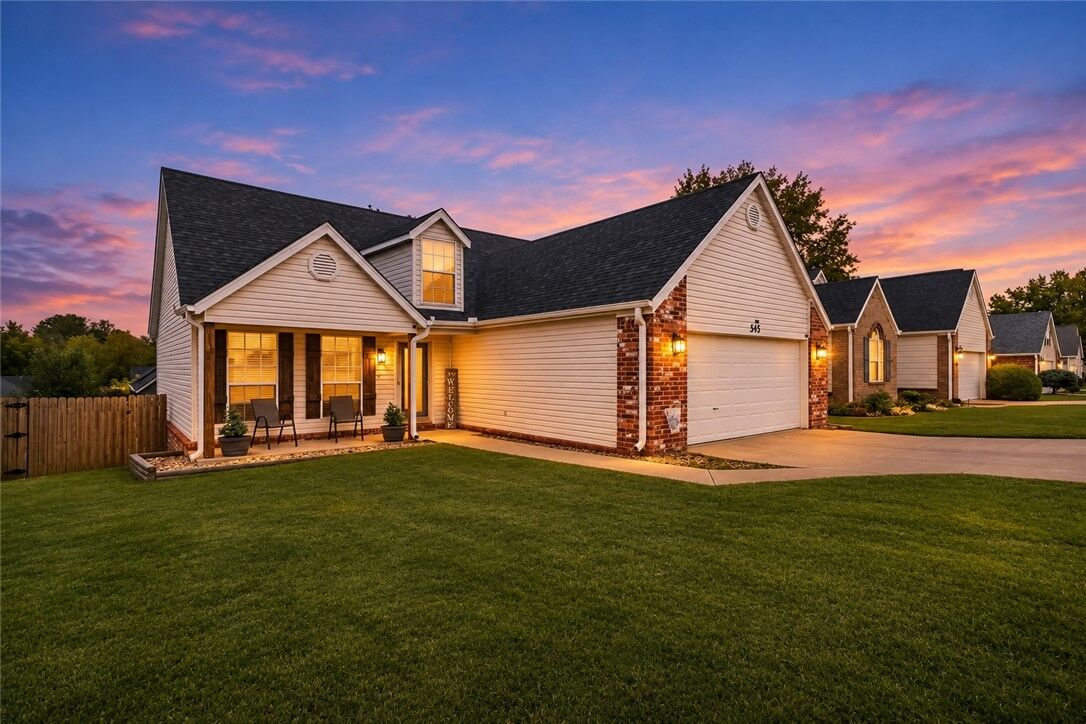
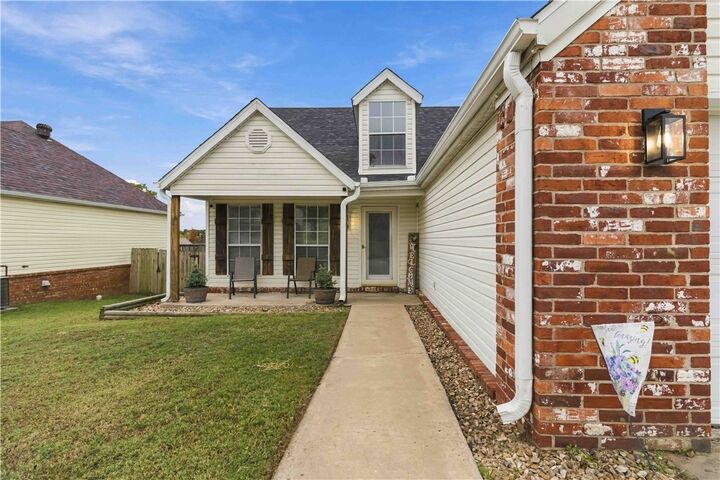
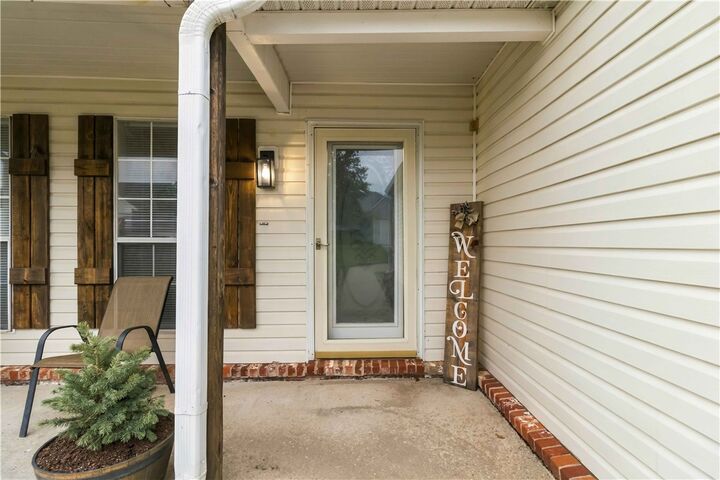
Picture the holidays here. This 3 bedroom, 2 bath home has an open, airy layout made for gathering, with room for a towering Christmas tree, and everyone who wants to be right in the middle of it all. Years of thoughtful updates mean the hard work is done, so your only job this season is hosting. The 2026 refresh reads like a wish list: a new roof, new partial siding, fresh paint throughout, and new light fixtures inside and out, ready to shine alongside your holiday lights. Hardwood floors (2024) warm up the bedrooms, and a new sliding back door (2025) opens to the deck and fenced yard, both added in 2020. Fire up the smoker for the turkey, let the dog run laps while the pie cools, then slip back inside where it’s warm. Set on a quiet street with a genuinely welcoming feel, the home sits close to a walking trail for that post-feast stroll, with the interstate just minutes away to make holiday travel easy.
MLS #:
1367446
1367446
Taxes
$882
$882
Lot Size
6,338 SQFT
6,338 SQFT
Type
Single-Family Home
Single-Family Home
Year Built
1997
1997
School District
Springdale
Springdale
County
Washington County
Washington County
Community
Walnut Grove Add
Walnut Grove Add
Listed By
Kendra Madewell, Uptown Real Estate, Contact: 479-841-5413
Source
ArkansasOne MLS
Last checked Nov 7 2026 at 11:04 PM GMT+0000
ArkansasOne MLS
Last checked Nov 7 2026 at 11:04 PM GMT+0000
Bathroom Details
Interior Features
- Dishwasher
- Microwave
- Windows: Blinds
- Attic
- Dryer
- Refrigerator
- Washer
- Storage
- Ceiling Fan(s)
- Eat-In Kitchen
- Programmable Thermostat
- Laundry: Washer Hookup
- Laundry: Dryer Hookup
- Gas Water Heater
- Electric Oven
- Window Treatments
Subdivision
- Walnut Grove Add
Lot Information
- Subdivision
- Near Park
Property Features
- Fireplace: 1
- Fireplace: Living Room
- Foundation: Slab
Heating and Cooling
- Electric
Flooring
- Laminate
- Simulated Wood
Exterior Features
- Roof: Architectural
- Roof: Shingle
Utility Information
- Utilities: Water Source: Public, Natural Gas Available, Sewer Available, Water Available, High Speed Internet Available
- Sewer: Public Sewer
Parking
- Attached
- Garage
Stories
- 1
Living Area
- 1,440 sqft
Additional Information: Uptown Real Estate | 479-841-5413
Location
Estimated Monthly Mortgage Payment
*Based on Fixed Interest Rate withe a 30 year term, principal and interest only
Listing price
Down payment
%
Interest rate
%Mortgage calculator estimates are provided by CENTURY 21 Real Estate LLC and are intended for information use only. Your payments may be higher or lower and all loans are subject to credit approval.
Disclaimer: The information being provided by ARKMLS is for the consumer’s personal, non-commercial use and may not be used for any purpose other than to identify prospective properties consumers may be interested in purchasing. The information is deemed reliable but not guaranteed and should therefore be independently verified. 2026 ARKMLS All rights reserved. 11/7/26 15:04


