

Listing Courtesy of: ArkansasOne MLS / Listed By: Weichert Realtors The Griffin Company Springdale - Contact: 479-756-1003
6760 Autumn Avenue Springdale, AR 72762
Active
$499,900 (USD)

Description
MLS #:
1363359
1363359
Taxes
$4,449
$4,449
Lot Size
6,534 SQFT
6,534 SQFT
Type
Single-Family Home
Single-Family Home
Year Built
2023
2023
School District
Springdale
Springdale
County
Benton County
Benton County
Community
Cottages at the Park Ph Ii
Cottages at the Park Ph Ii
Listed By
Greg Taylor, Weichert Realtors The Griffin Company Springdale, Contact: 479-756-1003
Source
ArkansasOne MLS
Last checked Sep 29 2026 at 9:45 AM GMT+0000
ArkansasOne MLS
Last checked Sep 29 2026 at 9:45 AM GMT+0000
Bathroom Details
Interior Features
- Pantry
- Dishwasher
- Microwave
- Windows: Blinds
- Disposal
- Windows: Vinyl
- Ceiling Fan(s)
- Eat-In Kitchen
- Programmable Thermostat
- Quartz Counters
- Walk-In Closet(s)
- Laundry: Washer Hookup
- Laundry: Dryer Hookup
- Plumbed for Ice Maker
- Electric Water Heater
- Windows: Double Pane Windows
- Electric Oven
- Exhaust Fan
- Window Treatments
- Gas Cooktop
Subdivision
- Cottages At The Park Ph Ii
Lot Information
- Subdivision
- Landscaped
- Level
- Near Park
Property Features
- Fireplace: 1
- Fireplace: Gas Log
- Fireplace: Living Room
- Foundation: Slab
Heating and Cooling
- Central
- Gas
- Electric
- Central Air
Pool Information
- Community
- Pool
Homeowners Association Information
- Dues: $2200/Annually
Flooring
- Carpet
- Luxury Vinyl Plank
- Tile
Exterior Features
- Roof: Architectural
- Roof: Shingle
Utility Information
- Utilities: Water Source: Public, Natural Gas Available, Sewer Available, Water Available, Electricity Available, Recycling Collection
- Sewer: Public Sewer
Parking
- Attached
- Garage
- Garage Door Opener
Stories
- 2
Living Area
- 2,583 sqft
Additional Information: Weichert Realtors The Griffin Company Springdale | 479-756-1003
Location
Estimated Monthly Mortgage Payment
*Based on Fixed Interest Rate withe a 30 year term, principal and interest only
Listing price
Down payment
%
Interest rate
%Mortgage calculator estimates are provided by CENTURY 21 Real Estate LLC and are intended for information use only. Your payments may be higher or lower and all loans are subject to credit approval.
Disclaimer: The information being provided by ARKMLS is for the consumer’s personal, non-commercial use and may not be used for any purpose other than to identify prospective properties consumers may be interested in purchasing. The information is deemed reliable but not guaranteed and should therefore be independently verified. 2026 ARKMLS All rights reserved. 9/29/26 02:45



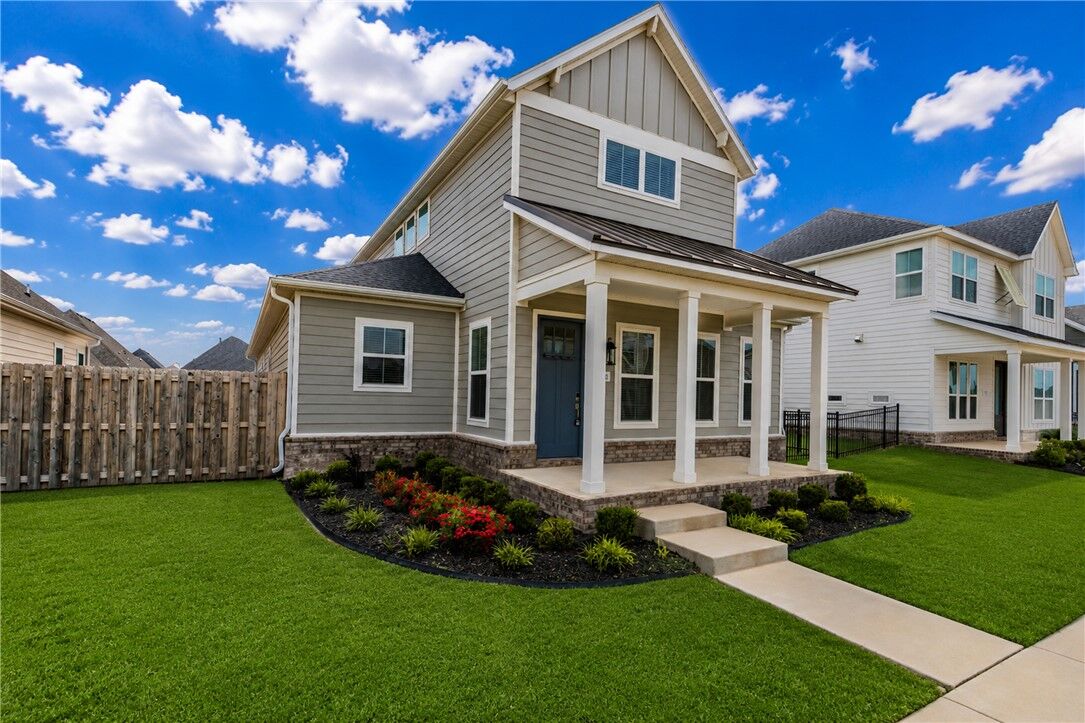
1 half bath, plus a flex room that provides additional space on the main level for a home office or workout
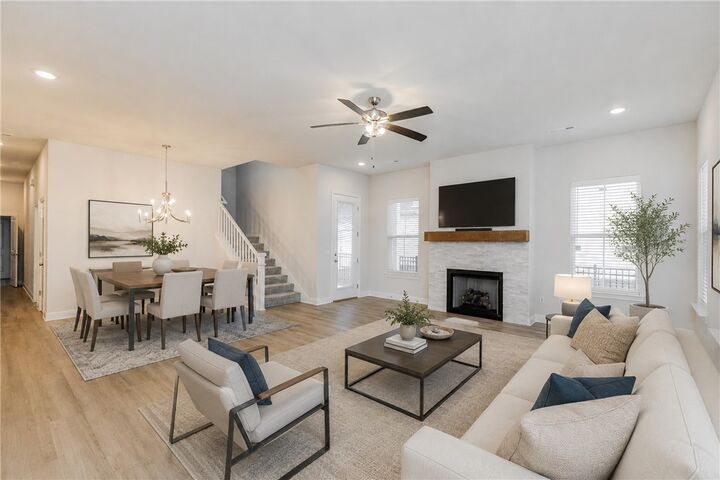
space. The stunning wraparound kitchen is the focal point of the open concept living/dining area with
great storage and counter space, eat-in island w/ quartz countertops, gas cooktop, and walk-in pantry.
The primary suite, powder bath, utility room, covered patio and oversized 2 car garage complete the main
level. Upstairs includes 2 large bedrooms and a full bath with double vanity. Lots of storage throughout.
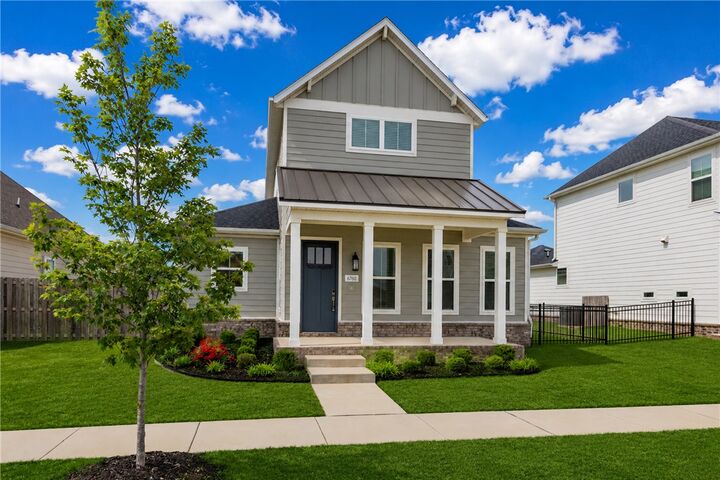
POA maintained lawncare and direct access to the 120 acre Shaw Family Park, you can enjoy your
evenings relaxing on the large covered porch, morning walks around the park trails and weekends
lounging by the community pool. Convenient to I49, HWY 112, the new I42, & XNA. Come see all this beautiful home has to offer today!