

Listing Courtesy of: FORT SMITH / Listed By: Keller Williams Platinum Realty
1712 Broaddrick Lane Van Buren, AR 72956
Active
$347,500 (USD)

Description
MLS #:
1092435
1092435
Taxes
$2,146
$2,146
Lot Size
0.94 acres
0.94 acres
Type
Single-Family Home
Single-Family Home
Year Built
2011
2011
School District
Van Buren
Van Buren
County
Crawford County
Crawford County
Community
Broaddrick Lane
Broaddrick Lane
Listed By
Mike and Mika Realty Group, Keller Williams Platinum Realty
Source
FORT SMITH
Last checked Nov 8 2026 at 3:00 AM GMT+0000
FORT SMITH
Last checked Nov 8 2026 at 3:00 AM GMT+0000
Bathroom Details
Interior Features
- Windows: Blinds
- Range
- Laundry: Electric Dryer Hookup
- Laundry: Washer Hookup
- Laundry: Dryer Hookup
- Electric Water Heater
- Range Hood
- Ceiling Fan(s)
- Some Electric Appliances
- Built-In Features
- Walk-In Closet(s)
- Plumbed for Ice Maker
- Granite Counters
- Split Bedrooms
- Sun Room
Subdivision
- Broaddrick Lane
Lot Information
- Level
- Cleared
- Subdivision
- Landscaped
- Open Lot
- Cul-De-Sac
- Central Business District
Property Features
- Fireplace: 0
- Foundation: Slab
Heating and Cooling
- Central
- Electric
- Ductless
- Central Air
Flooring
- Wood
- Ceramic Tile
Exterior Features
- Roof: Shingle
- Roof: Architectural
Utility Information
- Utilities: Water Source: Public, Water Available, Electricity Available, Septic Available
- Sewer: Septic Tank
School Information
- Elementary School: Oliver Springs
- Middle School: Northridge Middle School
- High School: Van Buren
Parking
- Attached
- Garage
- Garage Door Opener
Stories
- 1
Living Area
- 1,844 sqft
Location
Estimated Monthly Mortgage Payment
*Based on Fixed Interest Rate withe a 30 year term, principal and interest only
Listing price
Down payment
%
Interest rate
%Mortgage calculator estimates are provided by CENTURY 21 Real Estate LLC and are intended for information use only. Your payments may be higher or lower and all loans are subject to credit approval.
Disclaimer: Copyright 2026 Fort Smith Board of Realtors. All rights reserved. This information is deemed reliable, but not guaranteed. The information being provided is for consumers’ personal, non-commercial use and may not be used for any purpose other than to identify prospective properties consumers may be interested in purchasing. Data last updated 11/7/26 19:00



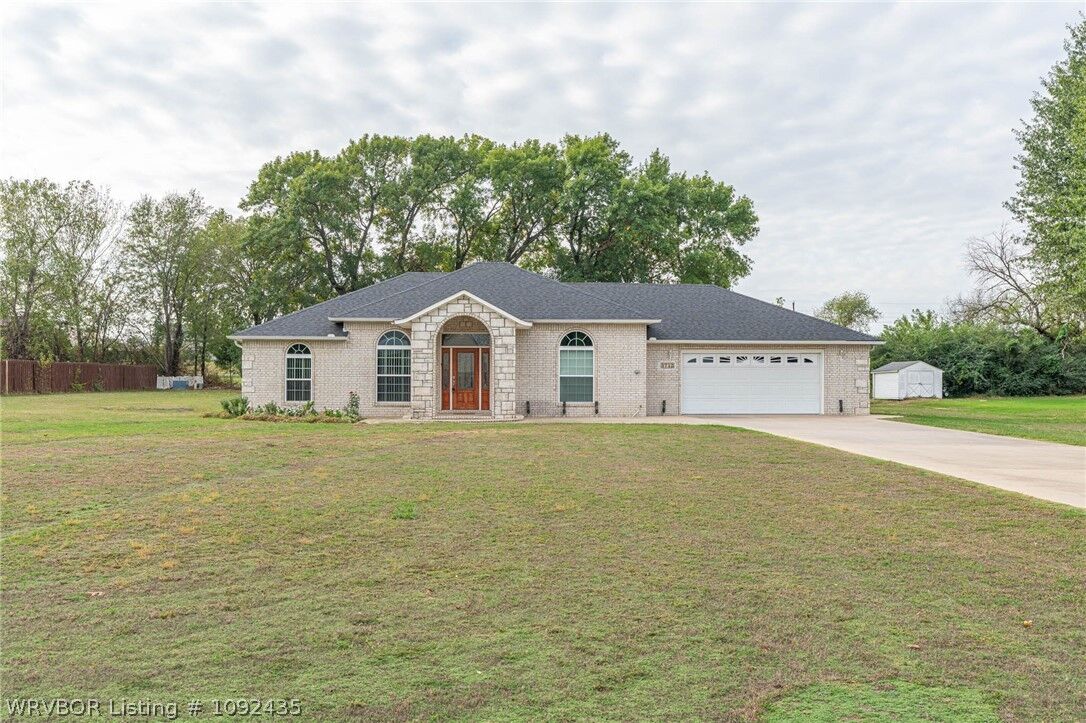
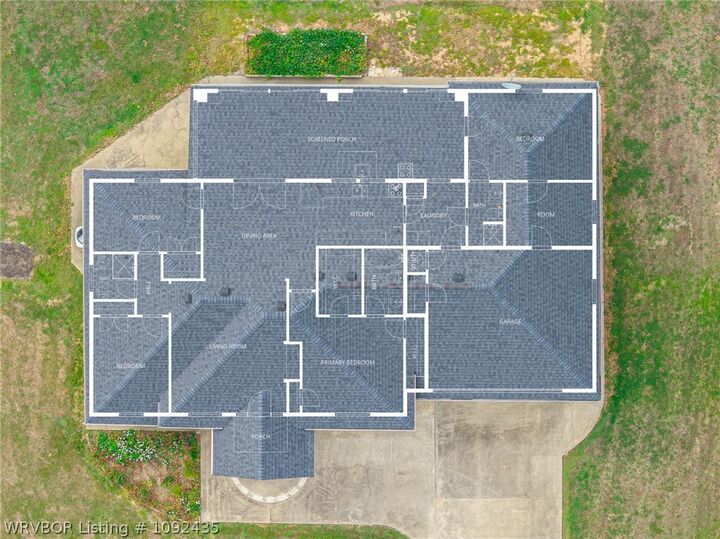
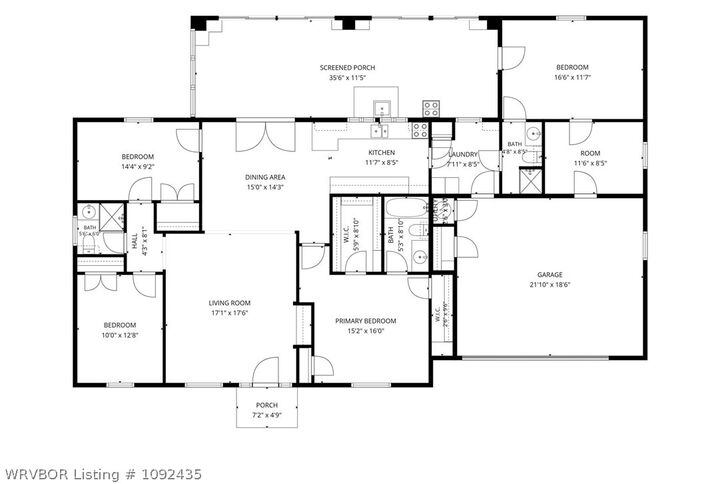
The living room’s high tray ceiling and wood floors carry into the dining area, where everyday meals and get-togethers feel right at home. The kitchen has granite countertops, abundant cabinetry and nearby laundry. Just beyond, an enclosed sunroom adds approximately 396 sq ft of extra space, with its own heat and air, three sliding glass doors, surrounding windows and an additional range with vent. It’s ready for relaxed afternoons, extra cooking or canning.
A bonus room could become a second living area, office or extra bedroom, with an attached flex room for hobbies, storage or work. The primary suite has a walk-in closet, two additional closets and an ensuite bath with a jetted tub. Secondary bedrooms are set apart on the other side of the home.
On .93 acre, there’s room to enjoy the backyard, along with a storage building. Come see how this home’s space and setting could work for you.