

Listing Courtesy of: FORT SMITH / Listed By: The Heritage Group Real Estate Co.-Van Buren
1907 N Rudy Road Van Buren, AR 72956
Active
$349,000 (USD)

Description
MLS #:
1091327
1091327
Taxes
$1,936
$1,936
Lot Size
4.52 acres
4.52 acres
Type
Single-Family Home
Single-Family Home
Year Built
1985
1985
School District
Van Buren
Van Buren
County
Crawford County
Crawford County
Listed By
Karen Beckner, The Heritage Group Real Estate Co.-Van Buren
Source
FORT SMITH
Last checked Aug 27 2026 at 11:24 PM GMT+0000
FORT SMITH
Last checked Aug 27 2026 at 11:24 PM GMT+0000
Bathroom Details
Interior Features
- Dishwasher
- Attic
- Storage
- Disposal
- Pantry
- Microwave
- Range
- Laundry: Electric Dryer Hookup
- Laundry: Washer Hookup
- Laundry: Dryer Hookup
- Range Hood
- Windows: Double Pane Windows
- Ceiling Fan(s)
- Gas Water Heater
- Some Electric Appliances
- Cathedral Ceiling(s)
- Split Bedrooms
Lot Information
- Secluded
- Sloped
- City Lot
- Hardwood Trees
Property Features
- Fireplace: 0
- Foundation: Slab
Heating and Cooling
- Central
- Electric
- Central Air
Flooring
- Carpet
Exterior Features
- Roof: Metal
Utility Information
- Utilities: Water Source: Public, Water Available, Electricity Available, Septic Available, Fiber Optic Available
- Sewer: Septic Tank
School Information
- Elementary School: Central
- Middle School: Northridge Middle School
- High School: Van Buren
Parking
- Attached
- Garage
- Garage Door Opener
Stories
- 2
Living Area
- 2,406 sqft
Location
Estimated Monthly Mortgage Payment
*Based on Fixed Interest Rate withe a 30 year term, principal and interest only
Listing price
Down payment
%
Interest rate
%Mortgage calculator estimates are provided by CENTURY 21 Real Estate LLC and are intended for information use only. Your payments may be higher or lower and all loans are subject to credit approval.
Disclaimer: Copyright 2026 Fort Smith Board of Realtors. All rights reserved. This information is deemed reliable, but not guaranteed. The information being provided is for consumers’ personal, non-commercial use and may not be used for any purpose other than to identify prospective properties consumers may be interested in purchasing. Data last updated 8/27/26 16:24



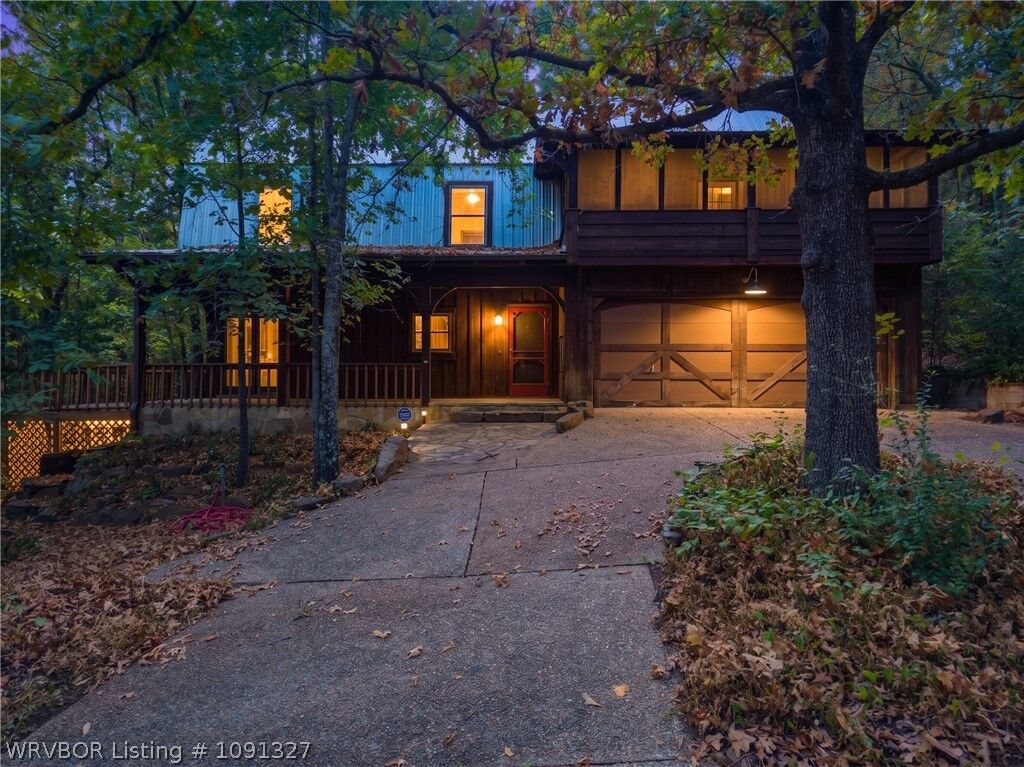
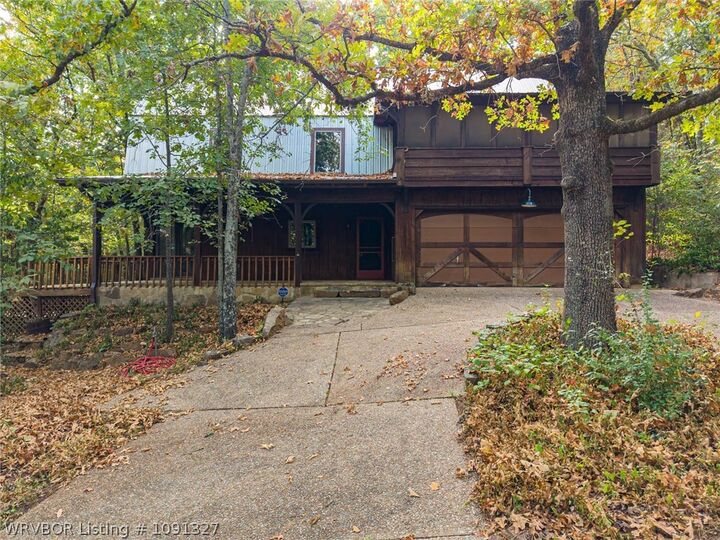
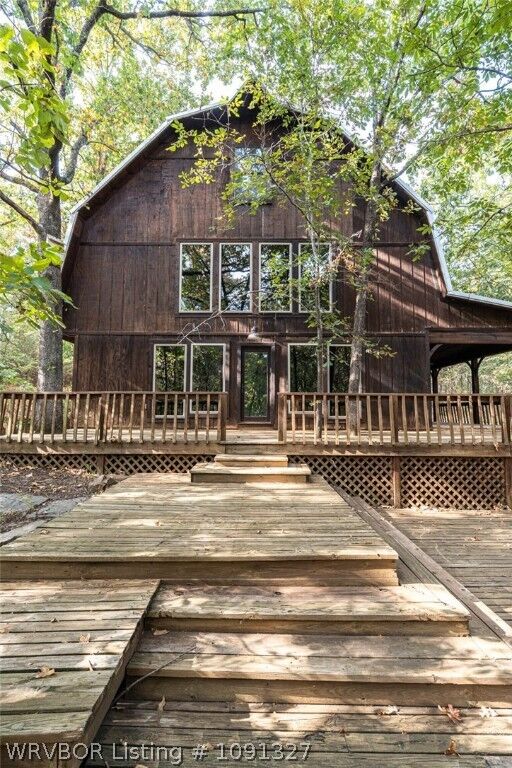
Dramatic 17½-foot ceilings soar through the open kitchen, dining, and living areas to the second-story loft. Massive exposed wood trusses, warm woodwork, beautiful rock floors, and oversized windows bring the outdoors in. Distinctive details include a Dutch front door, clawfoot tubs, a laundry chute, large covered front porch, screened porch, and expansive deck overlooking the peaceful woods.
The open downstairs floor plan includes one bedroom, one bathroom, a spacious laundry room, and an attached two-car garage. Upstairs are two additional bedrooms, a full bathroom, and a versatile loft area. A huge floored attic provides exceptional storage and could be finished to create a third living area, theater, game room, or private retreat.
Meticulously maintained with newer windows and roof, a new septic system, new dishwasher, new stove, a new 2026 HVAC unit and the other unit was replaced in 2022. Private and peaceful, yet conveniently close to town, shopping, and Interstate 40—this hidden gem feels worlds away while keeping everything within easy reach.