

Listing Courtesy of: FORT SMITH / Listed By: Collier & Associates
2304 Vail Drive Van Buren, AR 72956
Active
$410,000 (USD)

Description
MLS #:
1091304
1091304
Taxes
$2,238
$2,238
Lot Size
0.26 acres
0.26 acres
Type
Single-Family Home
Single-Family Home
Year Built
2019
2019
School District
Van Buren
Van Buren
County
Crawford County
Crawford County
Community
Oliver Spgs Heights Iv
Oliver Spgs Heights Iv
Listed By
Shane Jackson, Collier & Associates
Source
FORT SMITH
Last checked Aug 27 2026 at 11:00 PM GMT+0000
FORT SMITH
Last checked Aug 27 2026 at 11:00 PM GMT+0000
Bathroom Details
Interior Features
- Dishwasher
- Refrigerator
- Attic
- Storage
- Disposal
- Oven
- Windows: Blinds
- Pantry
- Microwave
- Range
- Dryer
- Washer
- Laundry: Electric Dryer Hookup
- Laundry: Washer Hookup
- Laundry: Dryer Hookup
- Range Hood
- Some Gas Appliances
- Windows: Double Pane Windows
- Ceiling Fan(s)
- Gas Water Heater
- Walk-In Closet(s)
- Granite Counters
Subdivision
- Oliver Spgs Heights Iv
Lot Information
- Cleared
- Subdivision
- Landscaped
Property Features
- Fireplace: 1
- Fireplace: Gas Log
- Fireplace: Living Room
- Foundation: Slab
Heating and Cooling
- Central
- Central Air
Pool Information
- Pool
- Private
- Above Ground
Flooring
- Carpet
- Ceramic Tile
Exterior Features
- Roof: Shingle
- Roof: Architectural
Utility Information
- Utilities: Water Source: Public, Natural Gas Available, Sewer Available, Water Available, Electricity Available
- Sewer: Public Sewer
School Information
- Elementary School: Parkview Elementary
- Middle School: Northridge Middle School
- High School: Van Buren
Parking
- Attached
- Garage
- Garage Door Opener
Stories
- 1
Living Area
- 2,296 sqft
Location
Estimated Monthly Mortgage Payment
*Based on Fixed Interest Rate withe a 30 year term, principal and interest only
Listing price
Down payment
%
Interest rate
%Mortgage calculator estimates are provided by CENTURY 21 Real Estate LLC and are intended for information use only. Your payments may be higher or lower and all loans are subject to credit approval.
Disclaimer: Copyright 2026 Fort Smith Board of Realtors. All rights reserved. This information is deemed reliable, but not guaranteed. The information being provided is for consumers’ personal, non-commercial use and may not be used for any purpose other than to identify prospective properties consumers may be interested in purchasing. Data last updated 8/27/26 16:00



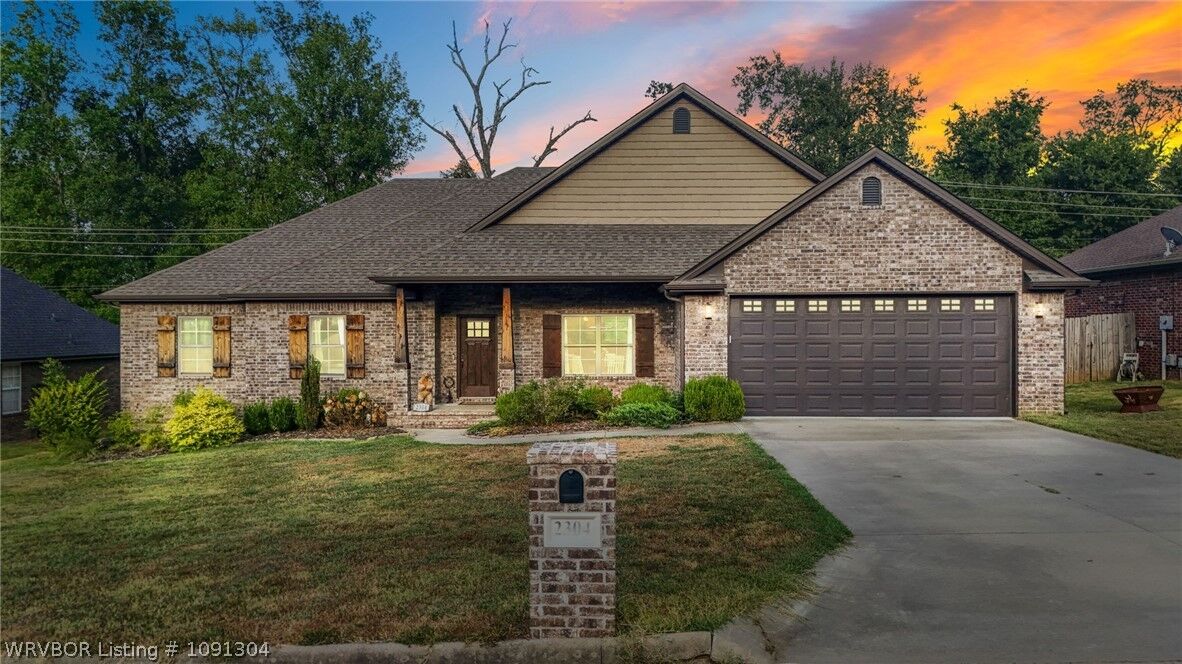
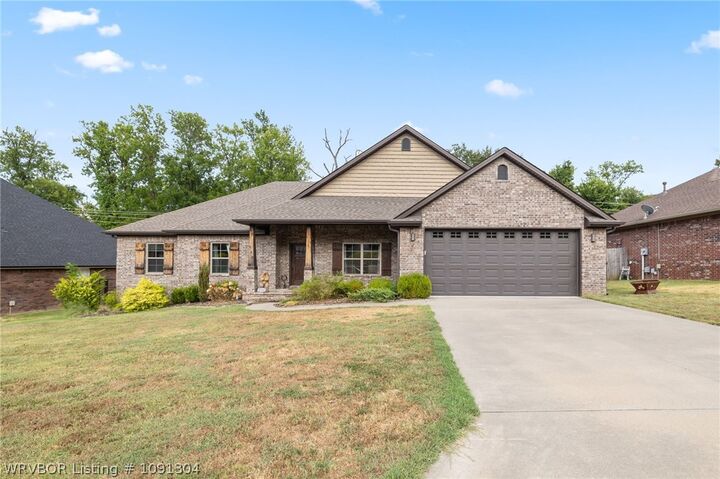
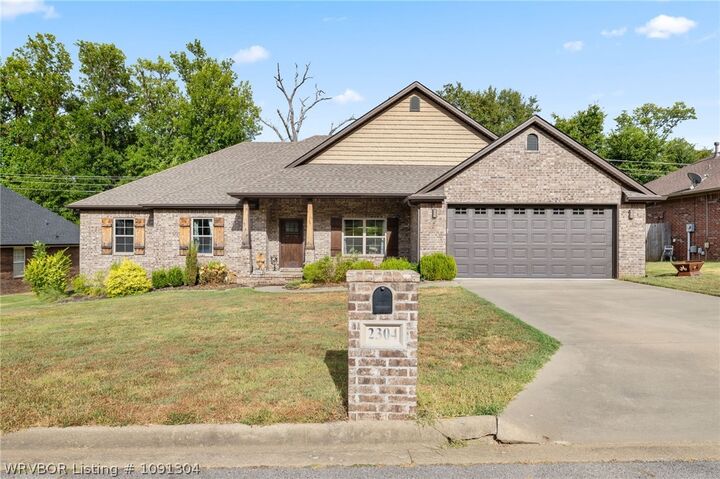
Outside, step into the swim spa pool or enjoy the quiet covered patio. And with the brick exterior, landscaping, and beautiful wooden posts on the front porch, this home looks good from the road.
In the living room, you'll love the high ceilings, large wooden beams, and the gas log fireplace. The kitchen is equipped with a gas stove, stainless steel appliances, and granite countertops. The primary suite contains double vanities, a jetted bath tub, step-in shower and a large walk-in closet. The flooring includes large ceramic tiles in the main areas and carpet in the bedrooms.
This home is positioned in a desirable neighborhood on a quiet street, and just minutes to schools, restaurants, and shopping.