

Listing Courtesy of: Arizona Regional MLS / Listed By: Homesmart - Contact: 602-230-7600
11101 E University Drive 195 Apache Junction, AZ 85120
Active (19 Days)
$124,900 (USD)
Description
MLS #:
7095970
7095970
Taxes
$294
$294
Lot Size
3,520 SQFT
3,520 SQFT
Type
Mfghome
Mfghome
Year Built
2017
2017
Style
Contemporary
Contemporary
Views
Mountain(s)
Mountain(s)
County
Maricopa County
Maricopa County
Listed By
Frank Shriver, Homesmart, Contact: 602-230-7600
Source
Arizona Regional MLS
Last checked Nov 8 2026 at 3:52 AM GMT+0000
Arizona Regional MLS
Last checked Nov 8 2026 at 3:52 AM GMT+0000
Bathroom Details
Interior Features
- Vaulted Ceiling(s)
- No Interior Steps
- See Remarks
- Eat-In Kitchen
- Pantry
- Full Bth Master Bdrm
- Kitchen Island
- Laminate Counters
Lot Information
- East/West Exposure
- Desert Back
- Desert Front
- Gravel/Stone Front
- Gravel/Stone Back
Heating and Cooling
- Electric
- Central Air
- Heat Pump
- Ceiling Fan(s)
Flooring
- Carpet
- Vinyl
Exterior Features
- Painted
- Wood Frame
- Cement Siding
- Roof: Composition
Utility Information
- Sewer: Septic In & Cnctd, Septic Tank
School Information
- Elementary School: Sousa Elementary School
- Middle School: Franklin Junior High School
- High School: Red Mountain High School
Parking
- Attached Carport
Stories
- 1.00000000
Additional Information: Homesmart | 602-230-7600
Location
Estimated Monthly Mortgage Payment
*Based on Fixed Interest Rate withe a 30 year term, principal and interest only
Listing price
Down payment
%
Interest rate
%Mortgage calculator estimates are provided by CENTURY 21 Real Estate LLC and are intended for information use only. Your payments may be higher or lower and all loans are subject to credit approval.
Disclaimer: Listing Data Copyright 2026 Arizona Regional Multiple Listing Service, Inc. All Rights reserved
All information should be verified by the recipient and none is guaranteed as accurate by ARMLS.
ARMLS Last Updated: 11/7/26 19:52.
All information should be verified by the recipient and none is guaranteed as accurate by ARMLS.
ARMLS Last Updated: 11/7/26 19:52.



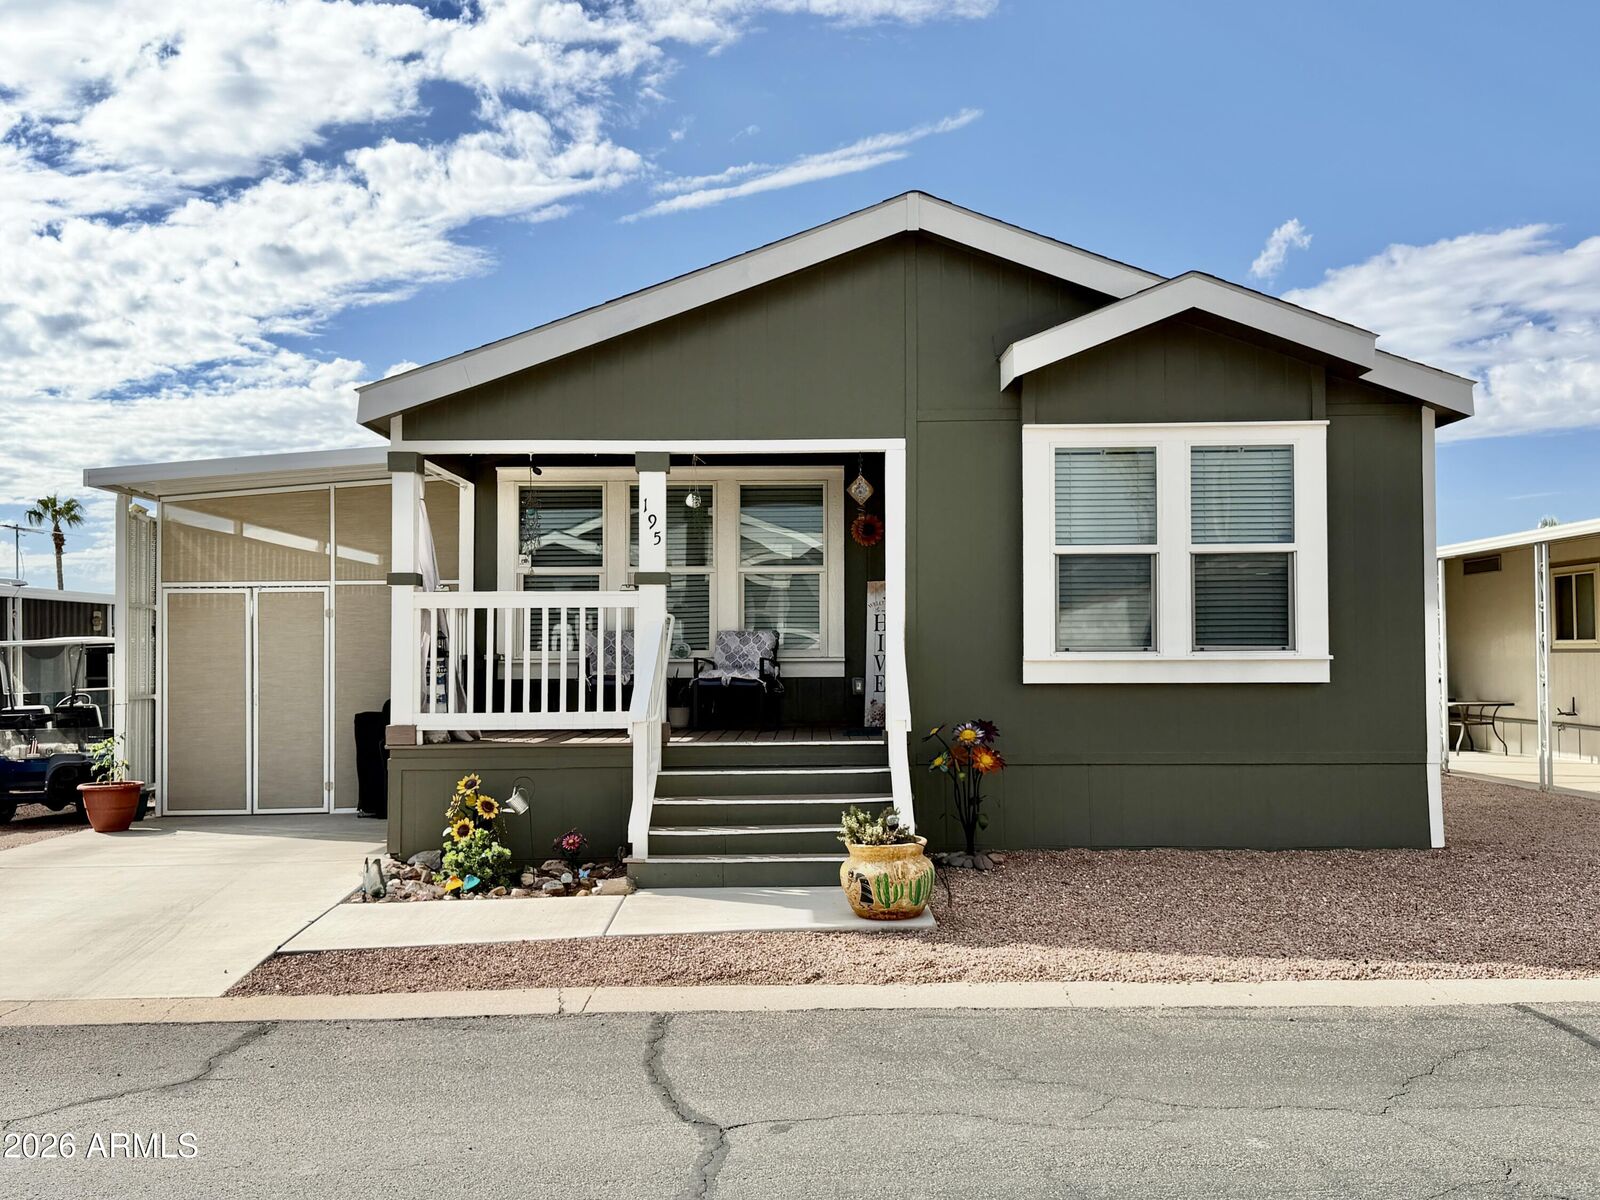
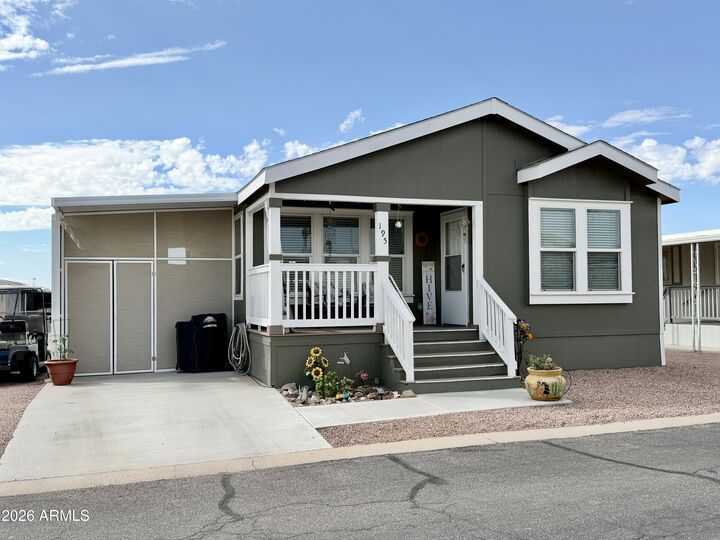
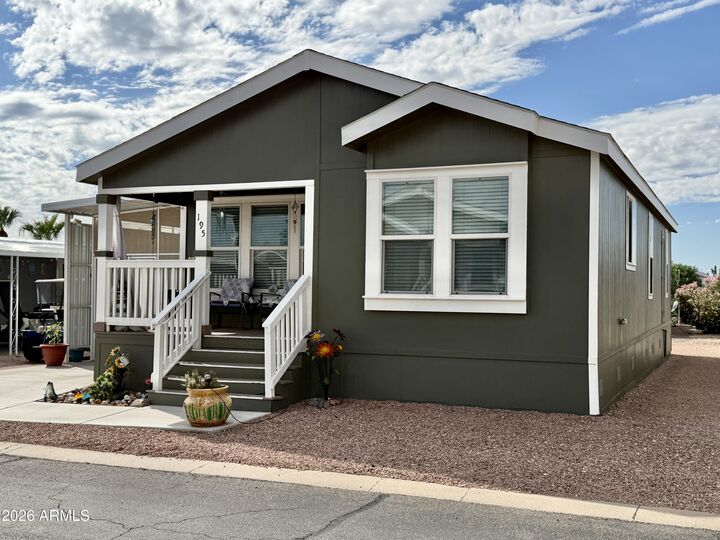
Lots of Natural Light Shines Into This Traditional Floor Plan With Lots Of Large Windows. Spacious Island Kitchen With Inclusive Dining Room. Wood-Look Vinyl Throughout Except Newer Carpet In Living Room, Bedrooms & Hallway. Living Room With Wrap-Around Sectional Sofa and Room For A Recliner Or Occasional Chair & TV/Entertainment Center. Kitchen Features Moveable Breakfast Bar Island With Storage. Lots of Cabinets & Counter Space. Electric Range, OTR Microwave, Refrigerator & Dishwasher. Pantry Cabinet.Main Bedroom Features Room For King Bed & Nightstands. Large Closet. Ensuite Bath With Walk-in Shower, Twin Sinks and Commode. Guest Bedroom Accommodates Queen Bed & Nightstands. Currently Used As Craft Room. Closet. Southside Arizona Screen Room With Shed. Double Door Accessible For Golf Cart. Exterior Painted 10/2024, Carpet New 2026. Furniture Negotiable. Parking For 1 Car Currently, However Door To AZ Screen Room Can Be Widened or Removed For Additional Parking Under The Awning.