

Listing Courtesy of: Arizona Regional MLS / Listed By: Keller Williams Realty Phoenix - Contact: 480-768-9333
919 S Saguaro Drive Apache Junction, AZ 85120
Active (1 Days)
$365,000 (USD)
Description
MLS #:
7098455
7098455
Taxes
$904
$904
Lot Size
6,174 SQFT
6,174 SQFT
Type
Single-Family Home
Single-Family Home
Year Built
1992
1992
Style
Ranch
Ranch
Views
Mountain(s)
Mountain(s)
County
Pinal County
Pinal County
Listed By
Angela Larson, Keller Williams Realty Phoenix, Contact: 480-768-9333
Source
Arizona Regional MLS
Last checked Oct 26 2026 at 6:28 PM GMT+0000
Arizona Regional MLS
Last checked Oct 26 2026 at 6:28 PM GMT+0000
Bathroom Details
Interior Features
- No Interior Steps
- Eat-In Kitchen
- Pantry
- Full Bth Master Bdrm
- Kitchen Island
- Quartz Countertops
Lot Information
- Desert Front
- Dirt Back
- None
Heating and Cooling
- Heat Pump
- Ductless
- Central Air
- Ceiling Fan(s)
Flooring
- Tile
Exterior Features
- Block
- Painted
- Wood Frame
- Roof: Composition
Utility Information
- Sewer: Septic In & Cnctd
School Information
- Elementary School: Four Peaks Elementary School
- Middle School: Cactus Canyon Junior High
- High School: Apache Junction High School
Parking
- Rv Access/Parking
- Rv Gated
Stories
- 1.00000000
Additional Information: Keller Williams Realty Phoenix | 480-768-9333
Location
Estimated Monthly Mortgage Payment
*Based on Fixed Interest Rate withe a 30 year term, principal and interest only
Listing price
Down payment
%
Interest rate
%Mortgage calculator estimates are provided by CENTURY 21 Real Estate LLC and are intended for information use only. Your payments may be higher or lower and all loans are subject to credit approval.
Disclaimer: Listing Data Copyright 2026 Arizona Regional Multiple Listing Service, Inc. All Rights reserved
All information should be verified by the recipient and none is guaranteed as accurate by ARMLS.
ARMLS Last Updated: 10/26/26 11:28.
All information should be verified by the recipient and none is guaranteed as accurate by ARMLS.
ARMLS Last Updated: 10/26/26 11:28.



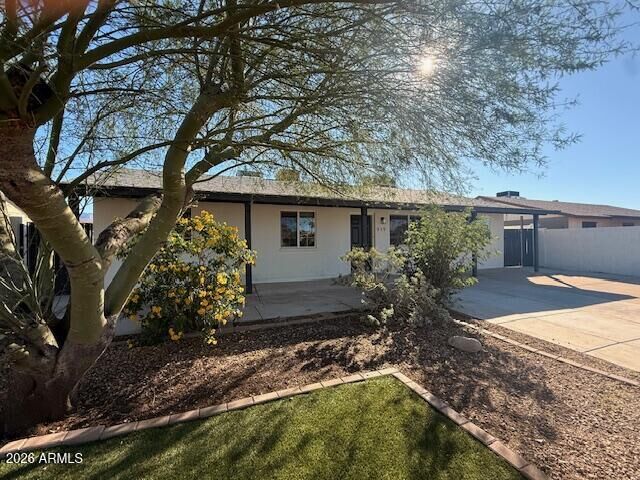
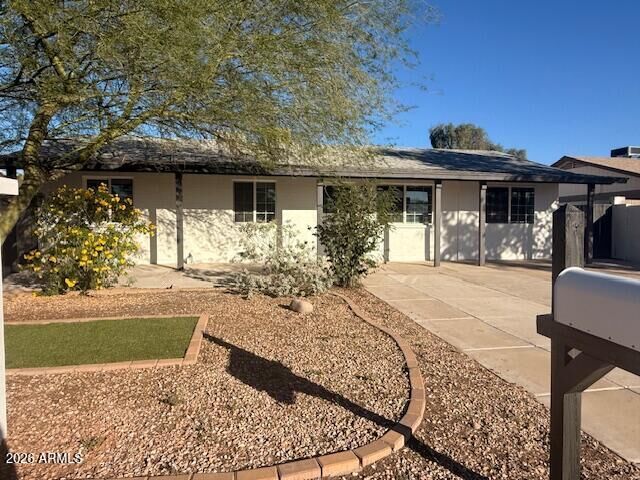
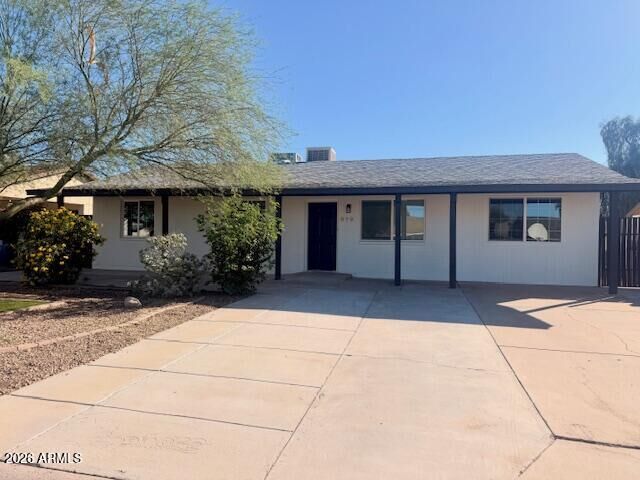
The bright, contemporary interior features fresh paint inside and out, modern updated baseboards, stylish lighting fixtures, and durable plank tile flooring throughout for effortless maintenance. Both bathrooms are beautifully appointed with custom-tiled showers, updated fixtures, and designer finishes.
Major big-ticket upgrades offer complete peace of mind, including dual-pane windows, updated roof, and HVAC system. Featuring 3 bedrooms, a flexible den and a spacious gameroom, this home creates teh ultimate layout for modern living, remote work and effortless entertainment. Step outside to a fully fenced backyard that provides extra privacy and plenty of space for the children to play. With no HOA, this adds convenience for RV parking, recreational vehicles or work trucks. With easy access to the freeway, this home makes commuting easy while keeping you close to shopping, dining, schools and lakes. This home has so much to offer. Come by and see this home today.