

Listing Courtesy of: Arizona Regional MLS / Listed By: Drb Homes
20272 W Pinchot Drive Buckeye, AZ 85396
Active (1 Days)
$509,990 (USD)
OPEN HOUSE TIMES
-
OPENMon, Aug 3110:00 am - 5:00 pm
-
OPENTue, Sep 110:00 am - 5:00 pm
-
OPENWed, Sep 29:00 am - 5:00 pm
-
OPENSat, Sep 510:00 am - 5:00 pm
-
OPENSun, Sep 610:00 am - 5:00 pm
-
OPENMon, Sep 710:00 am - 5:00 pm
-
OPENMon, Sep 710:00 am - 5:00 pm
-
OPENTue, Sep 810:00 am - 5:00 pm
-
OPENTue, Sep 810:00 am - 5:00 pm
-
OPENWed, Sep 910:00 am - 5:00 pm
show more
show more
Description
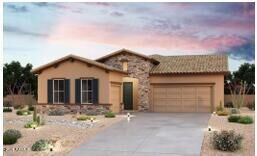
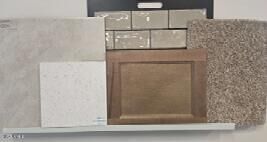
Embrace effortless Tuscan-inspired elegance in this beautifully appointed home, featuring a spacious 3-car garage with an impressive 8-foot garage door. The gourmet kitchen blends warmth and sophistication with rich cashew cabinetry, frost-toned quartz countertops, a striking backsplash, stainless steel undermount sink, 5-burner gas range, and built-in oven and microwave. Beautifully contrasted flooring creates a seamless sense of flow throughout the living spaces, while a convenient trash pull-out adds everyday ease.Refined details continue with undermount oval bathroom sinks, sleek brushed nickel fixtures and hardware, and distinctive Riverside interior doors. Step outside to an expansive covered porch overlooking a generous pool-sized lot--perfectly designed for relaxing, entertaining,
MLS #:
7073377
7073377
Taxes
$216
$216
Lot Size
6,960 SQFT
6,960 SQFT
Type
Single-Family Home
Single-Family Home
Year Built
2026
2026
Style
Santa Barbara/Tuscan
Santa Barbara/Tuscan
Views
Mountain(s)
Mountain(s)
County
Maricopa County
Maricopa County
Listed By
Charlotte M Allred, Drb Homes
Source
Arizona Regional MLS
Last checked Aug 31 2026 at 5:03 PM GMT+0000
Arizona Regional MLS
Last checked Aug 31 2026 at 5:03 PM GMT+0000
Bathroom Details
Interior Features
- 9+ Flat Ceilings
- Eat-In Kitchen
- Double Vanity
- Separate Shwr & Tub
- Walk-In Pantry
- Quartz Countertops
Lot Information
- North/South Exposure
- Desert Front
- Dirt Back
- Auto Timer H2o Front
Heating and Cooling
- Natural Gas
- Energy Star Qualified Equipment
- Hvac Seer Rating
- Gas
Flooring
- Carpet
- Tile
Exterior Features
- Stucco
- Painted
- Stone
- Blown Cellulose
- Wood Frame
- Roof: Tile
Utility Information
- Utilities: Natural Gas Connected, Natural Gas Available
- Sewer: Public Sewer
School Information
- Elementary School: Scott L Libby Elementary School
- Middle School: Verrado Middle School
- High School: Verrado High School
Parking
- Attached Garage
Stories
- 1.00000000
Living Area
- 2,093 sqft
Location
Estimated Monthly Mortgage Payment
*Based on Fixed Interest Rate withe a 30 year term, principal and interest only
Listing price
Down payment
%
Interest rate
%Mortgage calculator estimates are provided by CENTURY 21 Real Estate LLC and are intended for information use only. Your payments may be higher or lower and all loans are subject to credit approval.
Disclaimer: Listing Data Copyright 2026 Arizona Regional Multiple Listing Service, Inc. All Rights reserved
Information Deemed Reliable but not Guaranteed.
ARMLS Last Updated: 8/31/26 10:03.
Information Deemed Reliable but not Guaranteed.
ARMLS Last Updated: 8/31/26 10:03.


