

Listing Courtesy of: Arizona Regional MLS / Listed By: Realty One Group - Contact: 623-552-3773
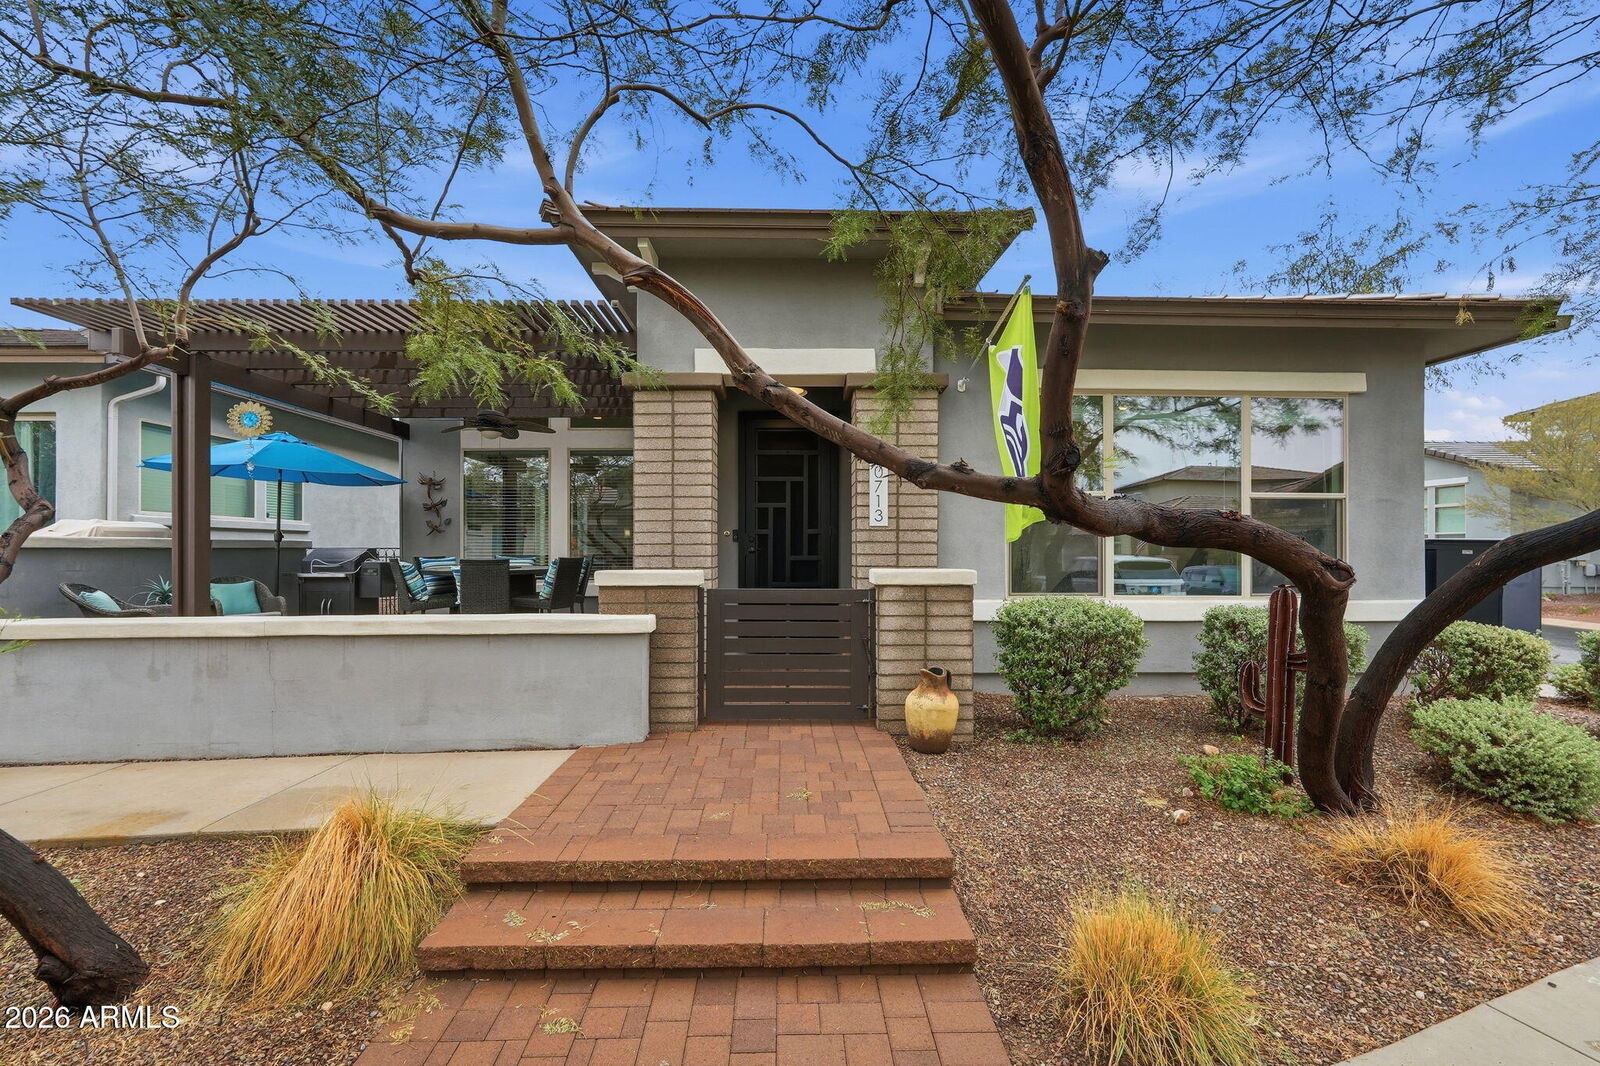
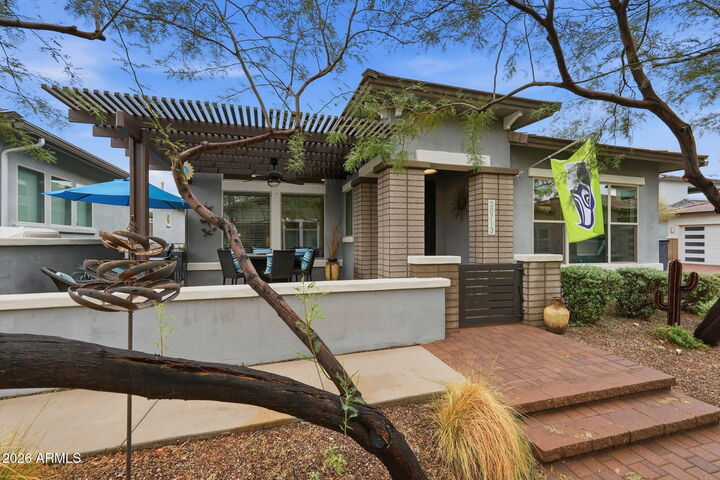
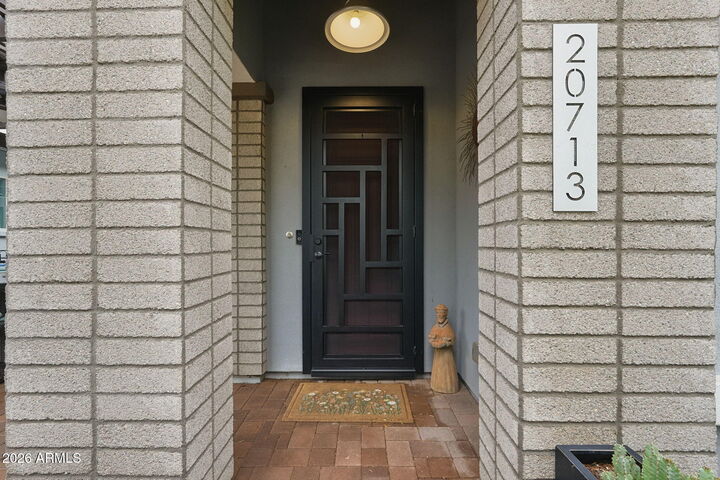
20713 W Fern Drive Buckeye, AZ 85396
Active (7 Days)
$499,900 (USD)
Description
MLS #:
7101002
7101002
Taxes
$3,518
$3,518
Lot Size
3,599 SQFT
3,599 SQFT
Type
Single-Family Home
Single-Family Home
Year Built
2019
2019
Style
Ranch
Ranch
County
Maricopa County
Maricopa County
Listed By
Chuck W Disney, Realty One Group, Contact: 623-552-3773
Source
Arizona Regional MLS
Last checked Nov 7 2026 at 11:52 PM GMT+0000
Arizona Regional MLS
Last checked Nov 7 2026 at 11:52 PM GMT+0000
Bathroom Details
Interior Features
- No Interior Steps
- Breakfast Bar
- 9+ Flat Ceilings
- 3/4 Bath Master Bdrm
- High Speed Internet
- Pantry
- Kitchen Island
- Double Vanity
- Non-Laminate Counter
Lot Information
- North/South Exposure
- Corner Lot
- Borders Common Area
- Cul-De-Sac
- Gravel/Stone Front
- Gravel/Stone Back
Heating and Cooling
- Natural Gas
- Central Air
- Ceiling Fan(s)
Homeowners Association Information
- Dues: $146
Flooring
- Carpet
- Tile
Exterior Features
- Stucco
- Brick Veneer
- Painted
- Wood Frame
- Roof: Tile
Utility Information
- Sewer: Private Sewer
School Information
- Elementary School: Adult
- Middle School: Adult
- High School: Adult
Parking
- Rear Vehicle Entry
- Garage Door Opener
- Direct Access
Stories
- 1.00000000
Additional Information: Realty One Group | 623-552-3773
Location
Estimated Monthly Mortgage Payment
*Based on Fixed Interest Rate withe a 30 year term, principal and interest only
Listing price
Down payment
%
Interest rate
%Mortgage calculator estimates are provided by CENTURY 21 Real Estate LLC and are intended for information use only. Your payments may be higher or lower and all loans are subject to credit approval.
Disclaimer: Listing Data Copyright 2026 Arizona Regional Multiple Listing Service, Inc. All Rights reserved
All information should be verified by the recipient and none is guaranteed as accurate by ARMLS.
ARMLS Last Updated: 11/7/26 15:52.
All information should be verified by the recipient and none is guaranteed as accurate by ARMLS.
ARMLS Last Updated: 11/7/26 15:52.



Washer/Dryer & Furniture can be purchased on a separate bill of sale.