

Listing Courtesy of: Arizona Regional MLS / Listed By: eXp Realty
22631 W Ashleigh Marie Drive Buckeye, AZ 85326
Active (8 Days)
$450,000 (USD)
OPEN HOUSE TIMES
-
OPENSat, Aug 2910:00 am - 4:00 pm
-
OPENSun, Aug 3010:00 am - 4:00 pm
Description
MLS #:
7067471
7067471
Taxes
$2,889
$2,889
Lot Size
10,380 SQFT
10,380 SQFT
Type
Single-Family Home
Single-Family Home
Year Built
2005
2005
Views
Desert
Desert
County
Maricopa County
Maricopa County
Listed By
Josiah Krol, eXp Realty
Source
Arizona Regional MLS
Last checked Aug 28 2026 at 2:12 AM GMT+0000
Arizona Regional MLS
Last checked Aug 28 2026 at 2:12 AM GMT+0000
Bathroom Details
Interior Features
- Vaulted Ceiling(s)
- Eat-In Kitchen
- High Speed Internet
- Pantry
- Full Bth Master Bdrm
- Double Vanity
- Master Downstairs
- Non-Laminate Counter
- Walk-In Pantry
Lot Information
- Desert Back
- Gravel/Stone Front
- Gravel/Stone Back
Heating and Cooling
- Electric
- Central Air
- Ceiling Fan(s)
- Programmable Thmstat
Pool Information
- Fenced
- Outdoor
Homeowners Association Information
- Dues: $200
Flooring
- Carpet
- Tile
Exterior Features
- Stucco
- Painted
- Wood Frame
- Roof: Tile
Utility Information
- Sewer: Public Sewer
School Information
- Elementary School: Buckeye Elementary School
- Middle School: Buckeye Elementary School
- High School: Buckeye Union High School
Parking
- Rv Gate
- Rv Access/Parking
- Detached Garage
- Garage Door Opener
- Direct Access
Stories
- 2.00000000
Living Area
- 3,201 sqft
Location
Estimated Monthly Mortgage Payment
*Based on Fixed Interest Rate withe a 30 year term, principal and interest only
Listing price
Down payment
%
Interest rate
%Mortgage calculator estimates are provided by CENTURY 21 Real Estate LLC and are intended for information use only. Your payments may be higher or lower and all loans are subject to credit approval.
Disclaimer: Listing Data Copyright 2026 Arizona Regional Multiple Listing Service, Inc. All Rights reserved
Information Deemed Reliable but not Guaranteed.
ARMLS Last Updated: 8/27/26 19:12.
Information Deemed Reliable but not Guaranteed.
ARMLS Last Updated: 8/27/26 19:12.



One of the standout features is the downstairs primary suite, giving you a private retreat away from the additional bedrooms upstairs. The spacious primary bedroom includes a well-appointed bath and walk-in closet, while every upstairs bedroom also features its own walk-in closet.
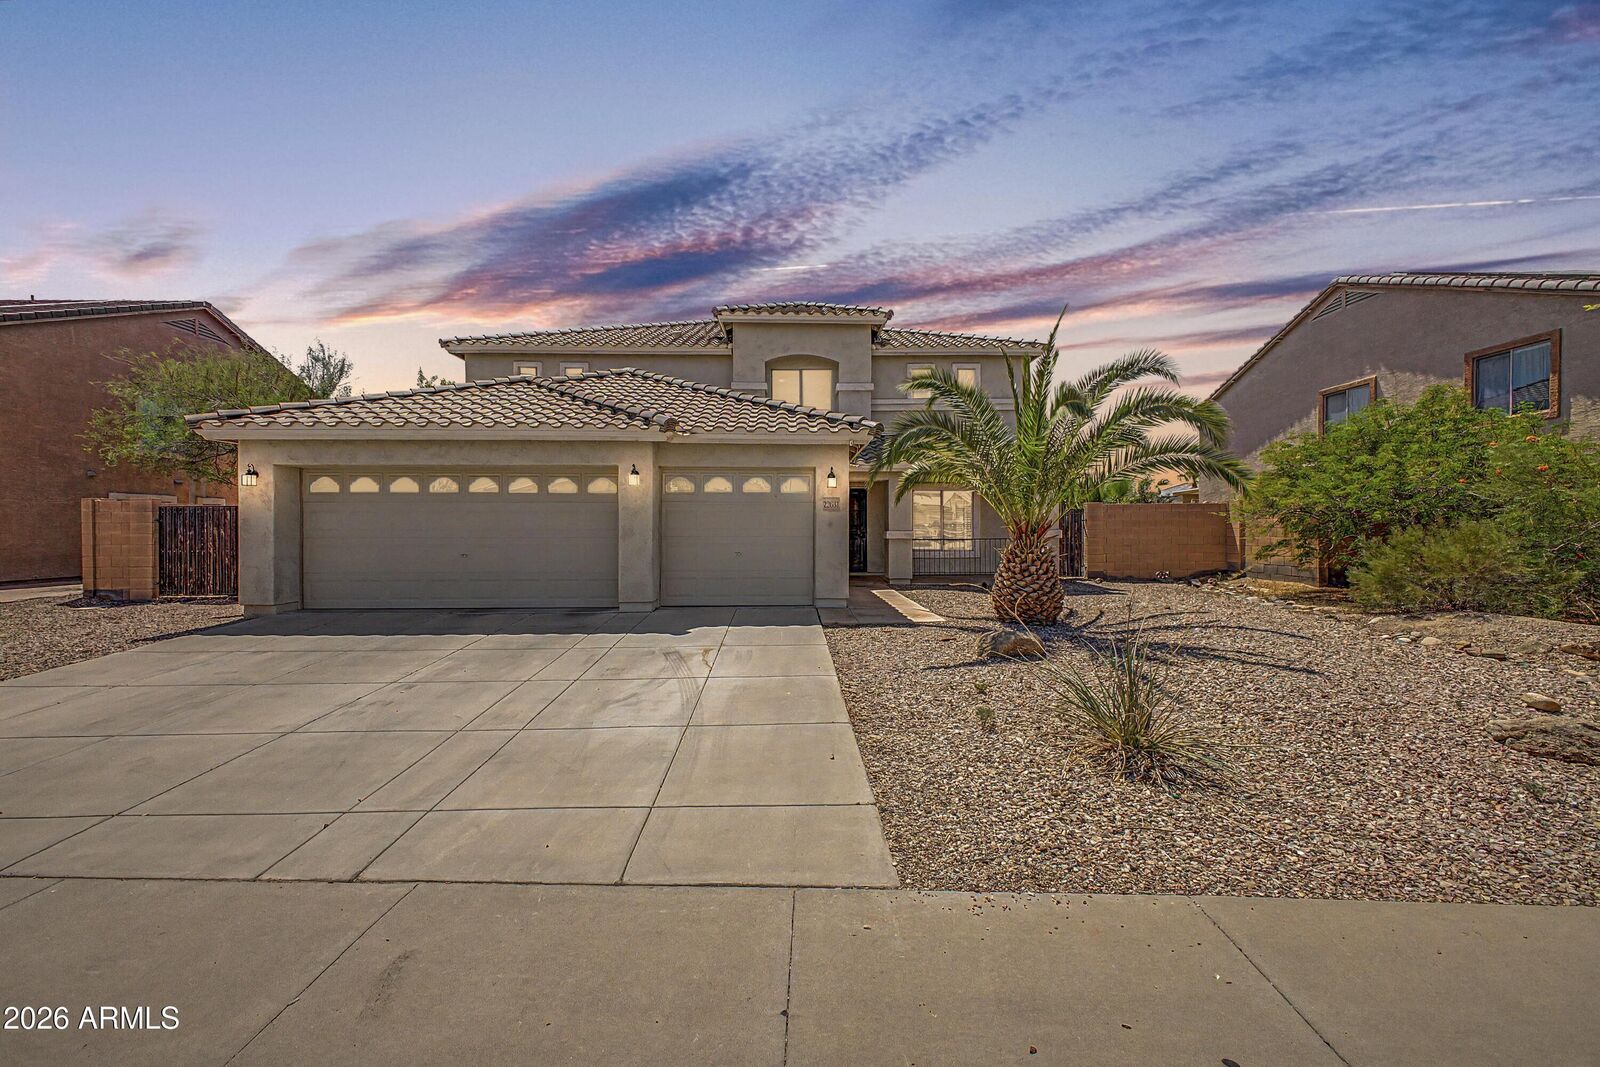
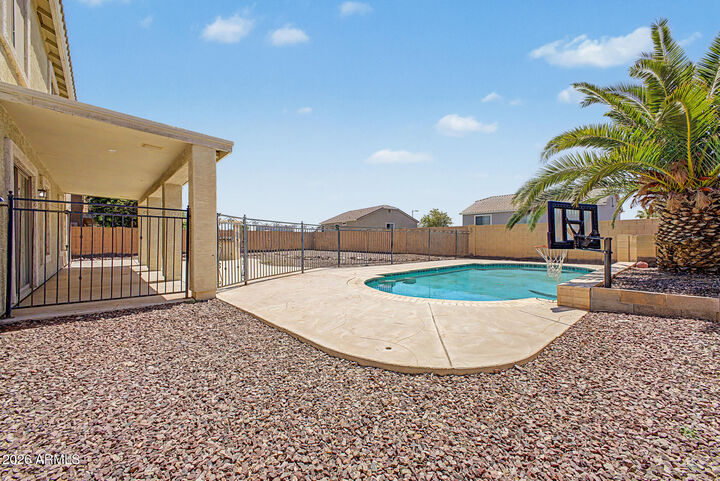
The open kitchen offers plenty of countertop space and a walk-in pantry, making it easy to cook, gather, and stay organized. Upstairs, the versatile loft can be used as a second living area, media room, game room, or home office. Step outside and you'll find an oversized backyard with a gated private pool, basketball hoop, built-in BBQ, and pergola--an ideal setup for summer gatherings and weekend entertaining. The large lot also includes an RV gate, while the front patio provides a welcoming spot to enjoy your morning coffee.
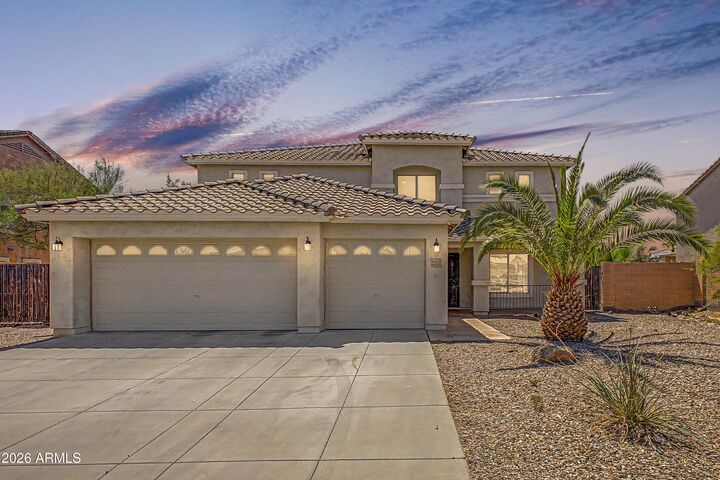
Additional features include a 3-car garage, separate laundry room, pristine low-maintenance landscaping, an HVAC system replaced within the last 3-5 years, and a water heater approximately 5 years old.
Located in the Sundance community with golf courses, parks, restaurants, and plenty of amenities nearby, this move-in-ready home offers the space and flexibility you've been looking for.