

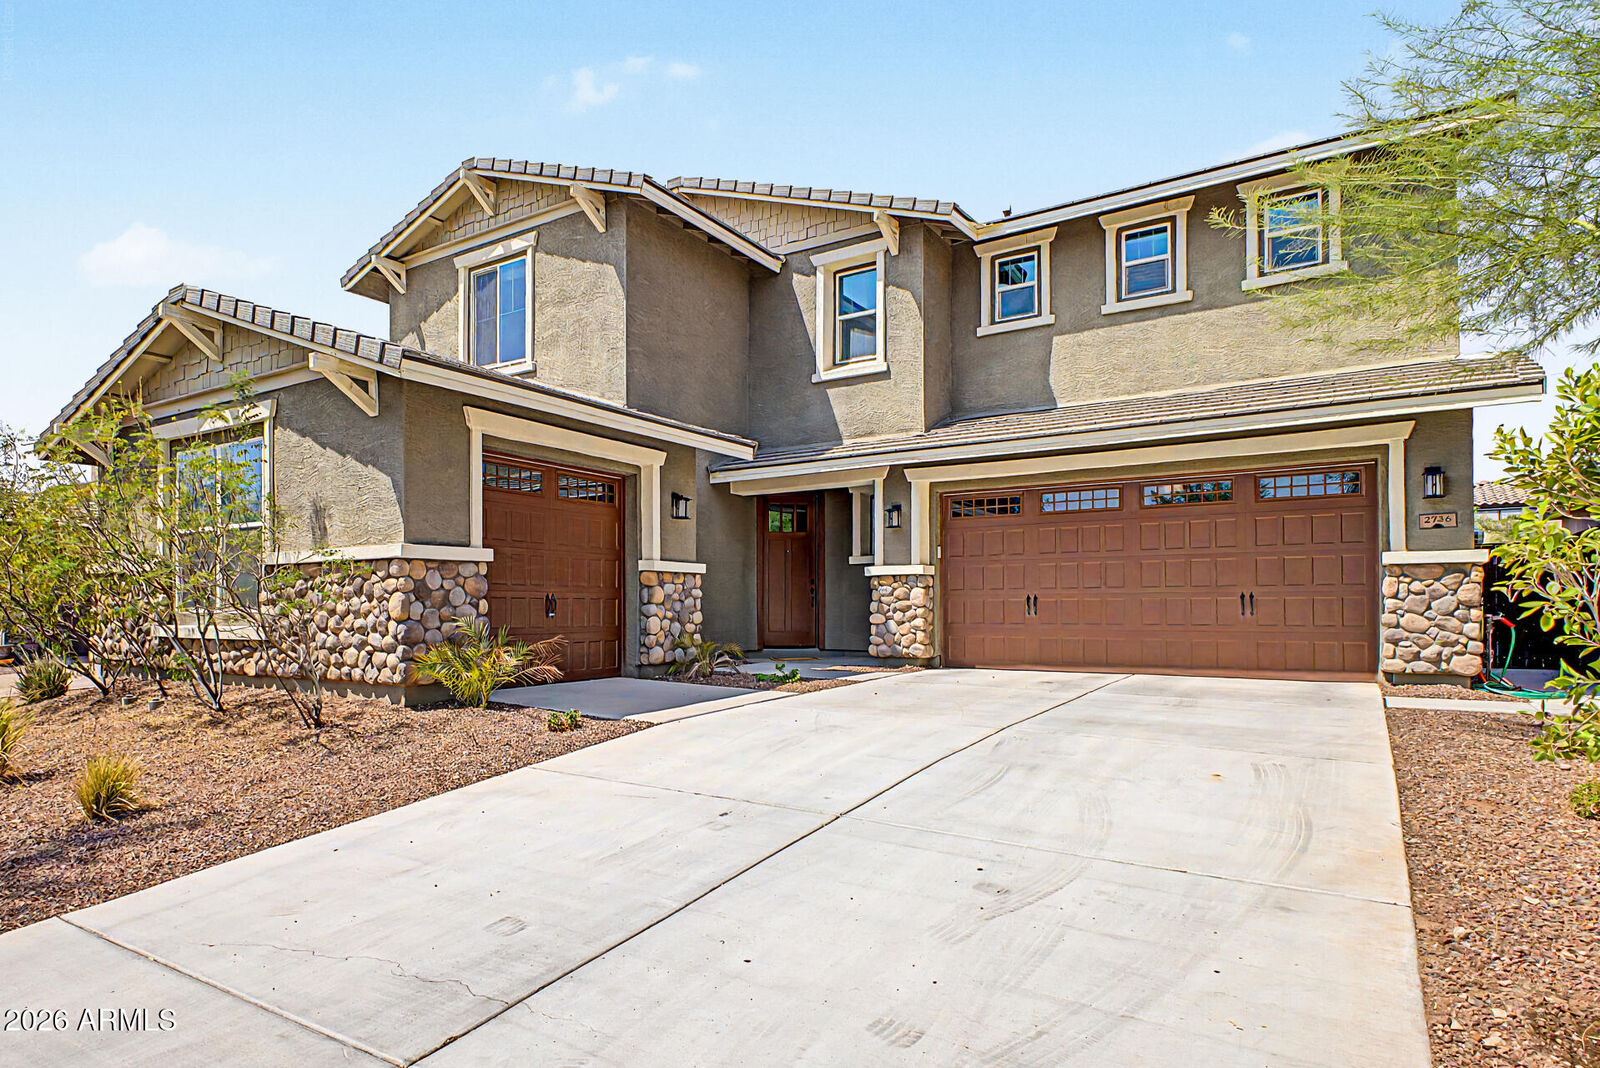
Listing Courtesy of: Arizona Regional MLS / Listed By: My Home Group Real Estate
2736 N Acacia Way Buckeye, AZ 85396
Active (13 Days)
$670,000 (USD)
OPEN HOUSE TIMES
-
OPENSat, Aug 2910:00 am - 1:00 pm
Description
MLS #:
7064633
7064633
Taxes
$3,957
$3,957
Lot Size
6,917 SQFT
6,917 SQFT
Type
Single-Family Home
Single-Family Home
Year Built
2017
2017
County
Maricopa County
Maricopa County
Listed By
Terrence Scott, My Home Group Real Estate
Source
Arizona Regional MLS
Last checked Aug 28 2026 at 1:11 AM GMT+0000
Arizona Regional MLS
Last checked Aug 28 2026 at 1:11 AM GMT+0000
Bathroom Details
Interior Features
- Vaulted Ceiling(s)
- Breakfast Bar
- Full Bth Master Bdrm
- Kitchen Island
- Double Vanity
- Separate Shwr & Tub
- Upstairs
- Granite Counters
- Walk-In Pantry
Lot Information
- Desert Back
- Desert Front
Heating and Cooling
- Forced Air
- Central Air
- Ceiling Fan(s)
Homeowners Association Information
- Dues: $138
Flooring
- Carpet
- Tile
Exterior Features
- Stucco
- Wood Frame
- Roof: Tile
Utility Information
- Sewer: Public Sewer
School Information
- Elementary School: Litchfield Elementary School
- Middle School: Litchfield Elementary School
- High School: Agua Fria High School
Stories
- 1.00000000
Living Area
- 3,676 sqft
Location
Estimated Monthly Mortgage Payment
*Based on Fixed Interest Rate withe a 30 year term, principal and interest only
Listing price
Down payment
%
Interest rate
%Mortgage calculator estimates are provided by CENTURY 21 Real Estate LLC and are intended for information use only. Your payments may be higher or lower and all loans are subject to credit approval.
Disclaimer: Listing Data Copyright 2026 Arizona Regional Multiple Listing Service, Inc. All Rights reserved
Information Deemed Reliable but not Guaranteed.
ARMLS Last Updated: 8/27/26 18:11.
Information Deemed Reliable but not Guaranteed.
ARMLS Last Updated: 8/27/26 18:11.



Located in the heart of Verrado, this home is centered close to schools, shopping, community parks, pools and the life you've always wanted.
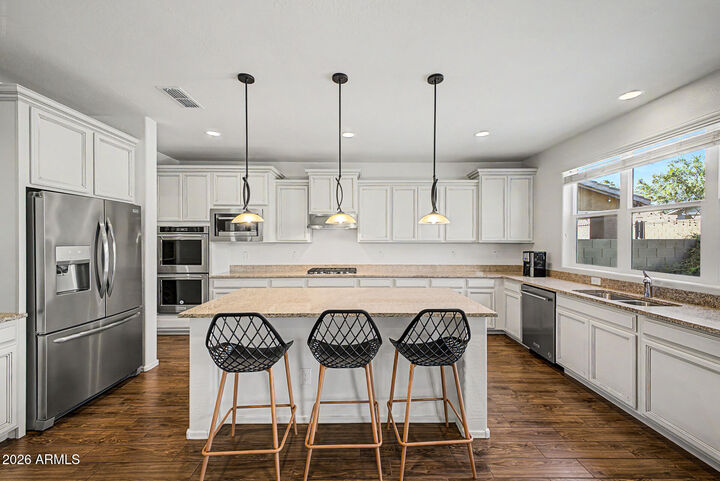
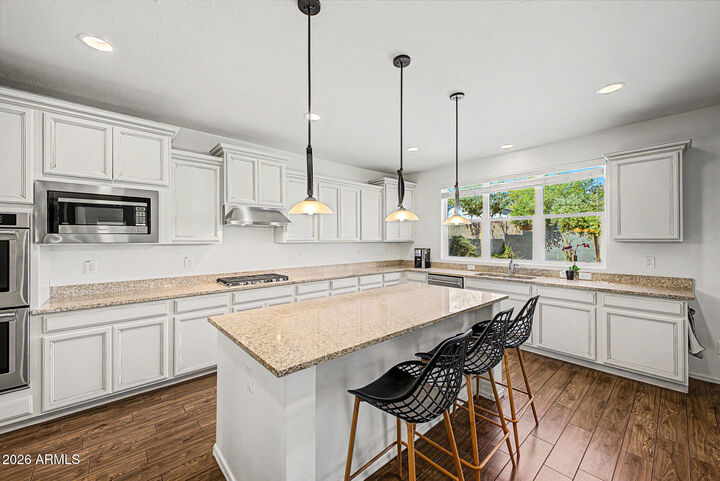
The kitchen is truly the heart of this home. Featuring an oversized center island, granite countertops, gas cooktop, double ovens, abundant cabinet and counter space, and a large walk-in pantry.
The spacious primary suite offers a private retreat with plenty of room to unwind with a massive walk-in closet. Two rooms have separate vanities with their own entrance and a shared bathroom.
This isn't just a home with more square footage-it's a home with more possibilitie