

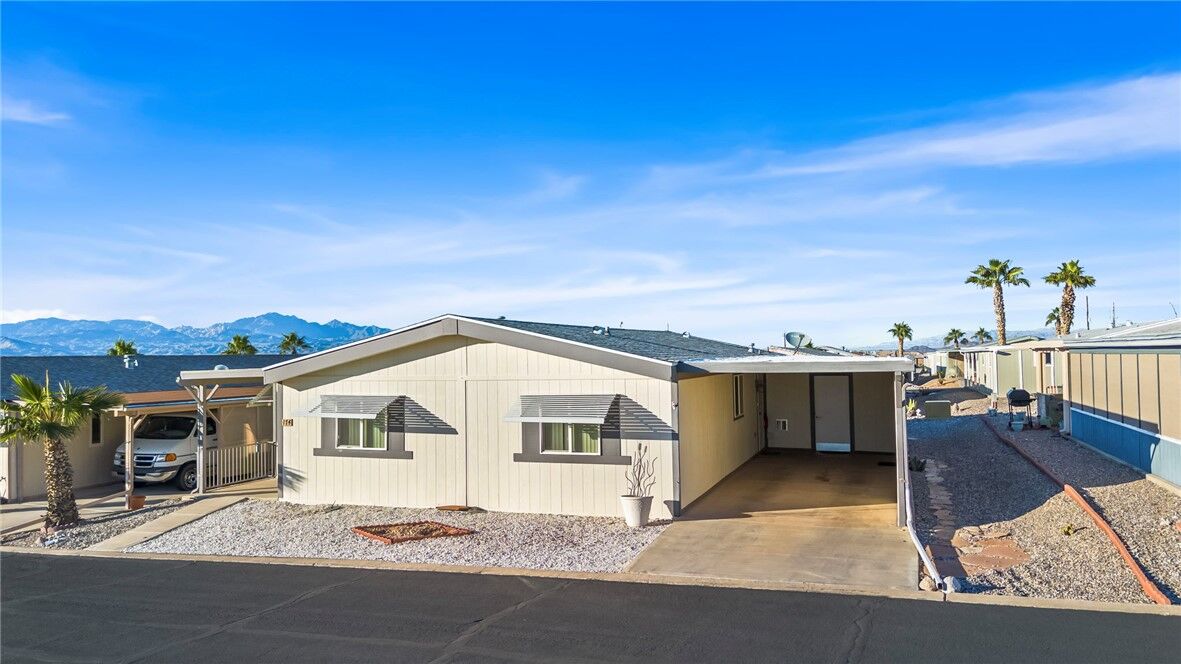
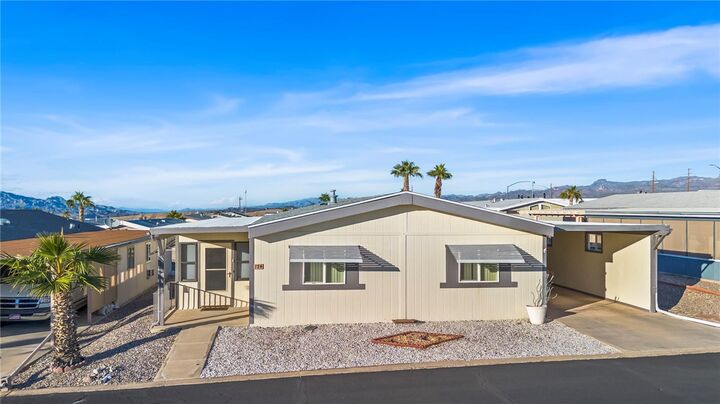
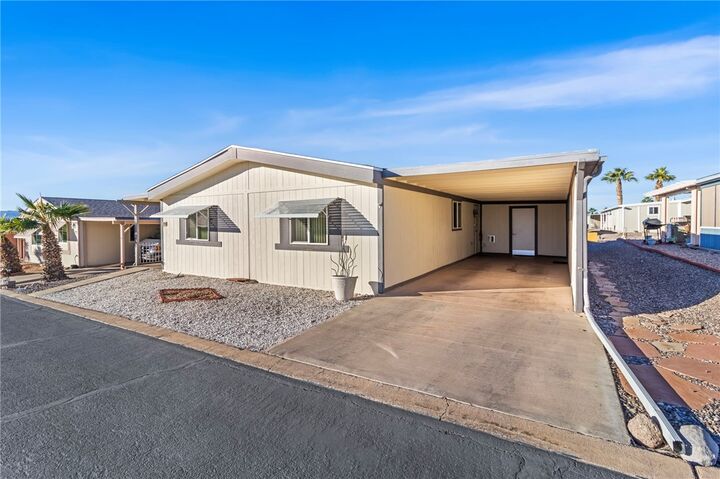
Listing Courtesy of: Momentum MLS / Listed By: Bh Keller Williams Arizona Living Realty - Contact: 928-234-2227
2960 Silver Creek Road 174 Bullhead City, AZ 86442
Active (0 Days)
$109,000 (USD)

MLS #:
044012
044012
Taxes
$298(2026)
$298(2026)
Lot Size
1,344 SQFT
1,344 SQFT
Type
Mfghome
Mfghome
Year Built
1989
1989
Views
Mountain(s)
Mountain(s)
County
Mohave County
Mohave County
Listed By
Nichole Klier, Bh Keller Williams Arizona Living Realty, Contact: 928-234-2227
Source
Momentum MLS
Last checked Nov 22 2026 at 10:09 PM GMT+0000
Momentum MLS
Last checked Nov 22 2026 at 10:09 PM GMT+0000
Bathroom Details
- Full Bathrooms: 2
Interior Features
- Ceiling Fan(s)
- Utility Room
- Furnished
- Workshop
- Laundry: Inside
- Dryer
- Dishwasher
- Disposal
- Washer
- Microwave
- Refrigerator
- Dining Area
- Laminate Counters
- Vaulted Ceiling(s)
- Water Heater
- Windows: Window Coverings
- Open Floorplan
- Separate Shower
- Shower Only
- Laundry: Electric Dryer Hookup
- Gas Oven
- Gas Range
- Water Purifier
- Primary Suite
- Laminate Countertop
- Window Treatments
Lot Information
- Private Road
- Street Level
Heating and Cooling
- Central
- Gas
- Electric
- Central Air
- Wall/Window Unit(s)
Pool Information
- Community
Flooring
- Laminate
- Vinyl
Exterior Features
- Roof: Shingle
- Roof: Rolled/Hot Mop
Utility Information
- Utilities: Water Source: Public, Electricity Available, Natural Gas Available
- Sewer: Public Sewer
- Energy: Exposure/Shade
Parking
- Carport
Living Area
- 1,344 sqft
Additional Information: Bh Keller Williams Arizona Living Realty | 928-234-2227
Location
Estimated Monthly Mortgage Payment
*Based on Fixed Interest Rate withe a 30 year term, principal and interest only
Listing price
Down payment
%
Interest rate
%Mortgage calculator estimates are provided by CENTURY 21 Real Estate LLC and are intended for information use only. Your payments may be higher or lower and all loans are subject to credit approval.
Disclaimer: Copyright 2026 Momentum MLS. All rights reserved. This information is deemed reliable, but not guaranteed. The information being provided is for consumers’ personal, non-commercial use and may not be used for any purpose other than to identify prospective properties consumers may be interested in purchasing. Data last updated 11/22/26 14:09



Description