

Listing Courtesy of: Arizona Regional MLS / Listed By: Re/Max Fine Properties
1048 W Elgin Street Chandler, AZ 85224
Active (24 Days)
$650,000 (USD)
Description
MLS #:
7041916
7041916
Taxes
$2,409
$2,409
Lot Size
5,502 SQFT
5,502 SQFT
Type
Single-Family Home
Single-Family Home
Year Built
1994
1994
County
Maricopa County
Maricopa County
Listed By
Darlin L Gutteridge, Re/Max Fine Properties
Source
Arizona Regional MLS
Last checked Jul 8 2026 at 7:14 AM GMT+0000
Arizona Regional MLS
Last checked Jul 8 2026 at 7:14 AM GMT+0000
Bathroom Details
Interior Features
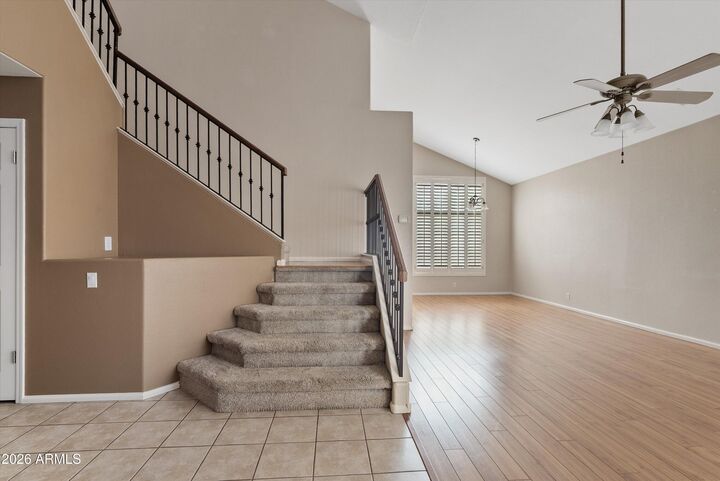
- Vaulted Ceiling(s)
- Eat-In Kitchen
- High Speed Internet
- Pantry
- Full Bth Master Bdrm
- Kitchen Island
- Double Vanity
- Separate Shwr & Tub
- Upstairs
- Non-Laminate Counter
- Walk-In Pantry
Lot Information
- North/South Exposure
- Sprinklers In Rear
- Sprinklers In Front
- Auto Timer H2o Front
- Auto Timer H2o Back
- Synthetic Grass Back
- Synthetic Grass Frnt
Heating and Cooling
- Natural Gas
- Central Air
- Ceiling Fan(s)
- Programmable Thmstat
Pool Information
- Play Pool
- Outdoor
Flooring
- Tile
- Wood
Exterior Features
- Stucco
- Painted
- Wood Frame
- Roof: Tile
Utility Information
- Sewer: Public Sewer
School Information
- Elementary School: Dr Howard K Conley Elementary School
- Middle School: John M Andersen Jr High School
- High School: Hamilton High School
Parking
- Attch'D Gar Cabinets
Stories
- 2.00000000
Living Area
- 2,421 sqft
Location
Estimated Monthly Mortgage Payment
*Based on Fixed Interest Rate withe a 30 year term, principal and interest only
Listing price
Down payment
%
Interest rate
%Mortgage calculator estimates are provided by CENTURY 21 Real Estate LLC and are intended for information use only. Your payments may be higher or lower and all loans are subject to credit approval.
Disclaimer: Listing Data Copyright 2026 Arizona Regional Multiple Listing Service, Inc. All Rights reserved
Information Deemed Reliable but not Guaranteed.
ARMLS Last Updated: 7/8/26 00:14.
Information Deemed Reliable but not Guaranteed.
ARMLS Last Updated: 7/8/26 00:14.



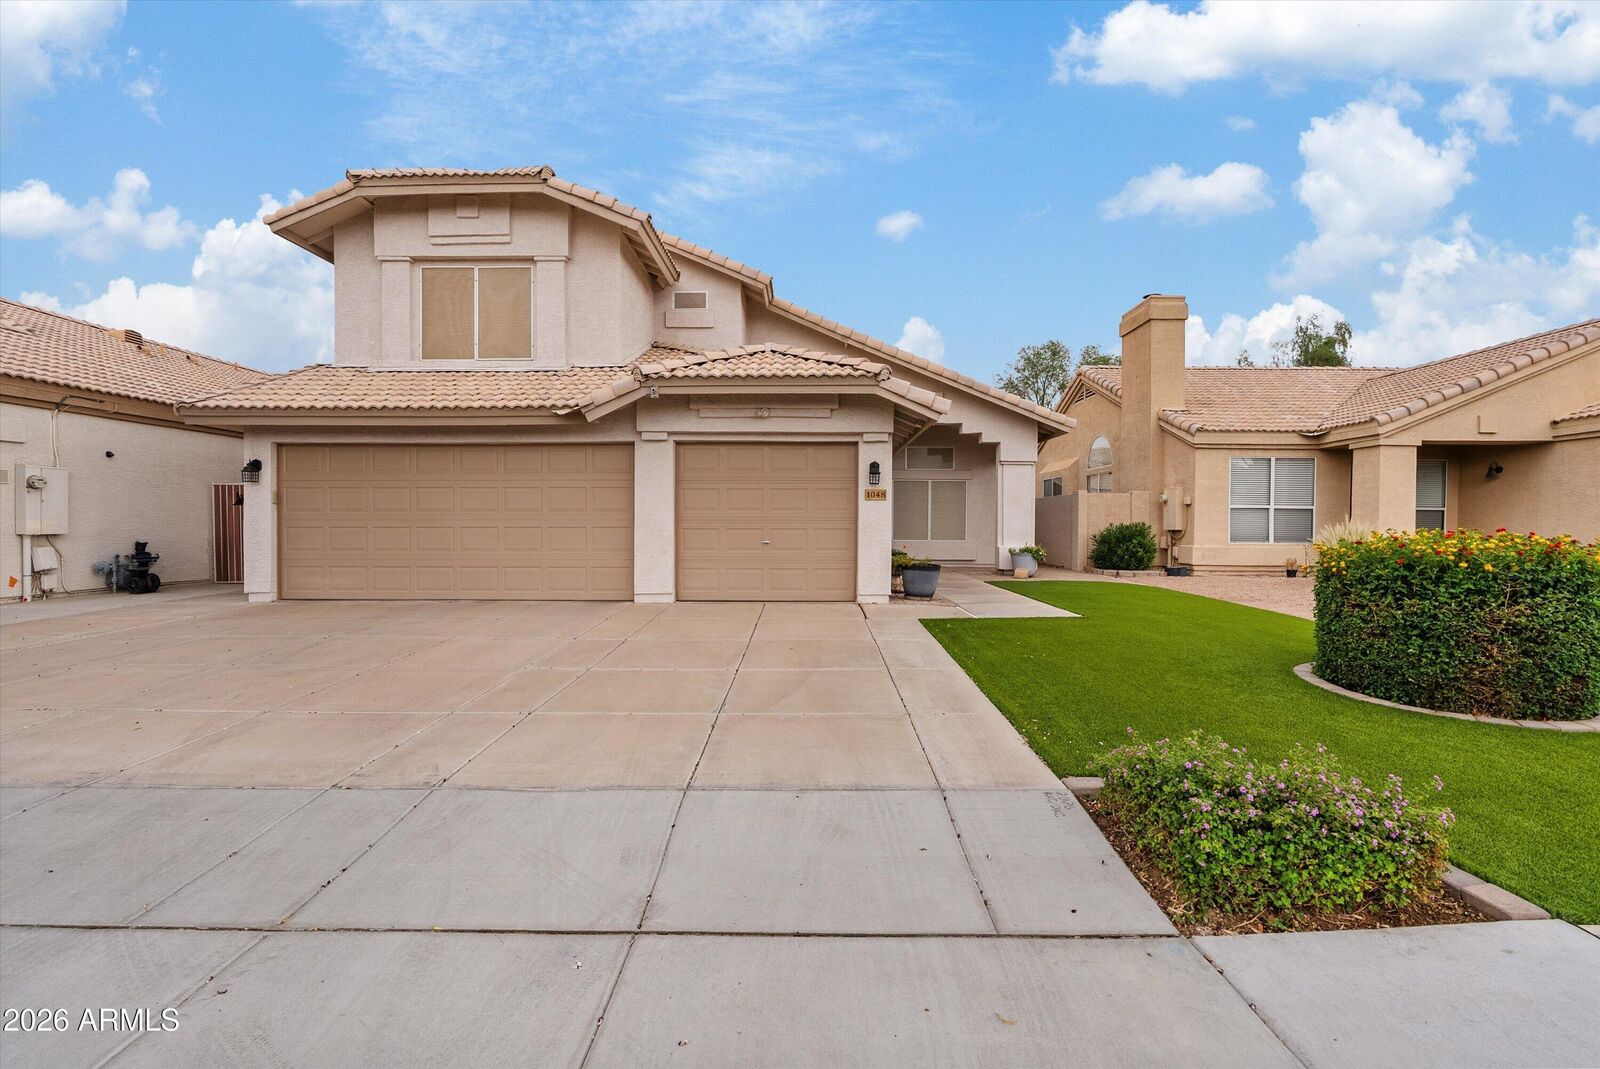
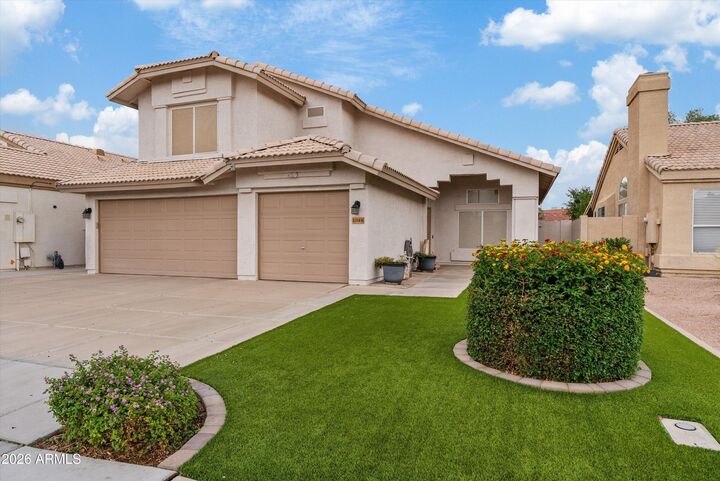
Welcome to this beautifully maintained **single-owner home** in the heart of Chandler! Pride of ownership shines throughout this well-cared-for property, offering a rare opportunity to own a home that has been lovingly maintained since day one. Featuring a functional floorplan, spacious living areas, and abundant natural light, this home is move-in ready while offering plenty of potential to make it your own. Enjoy the freedom of **no HOA**, giving you flexibility without monthly fees or restrictions. Conveniently located near shopping, dining, parks, and major freeway access, this is Chandler living at its best. Don't miss this exceptional opportunity!