

Listing Courtesy of: Arizona Regional MLS / Listed By: Homesmart - Contact: 602-518-2461
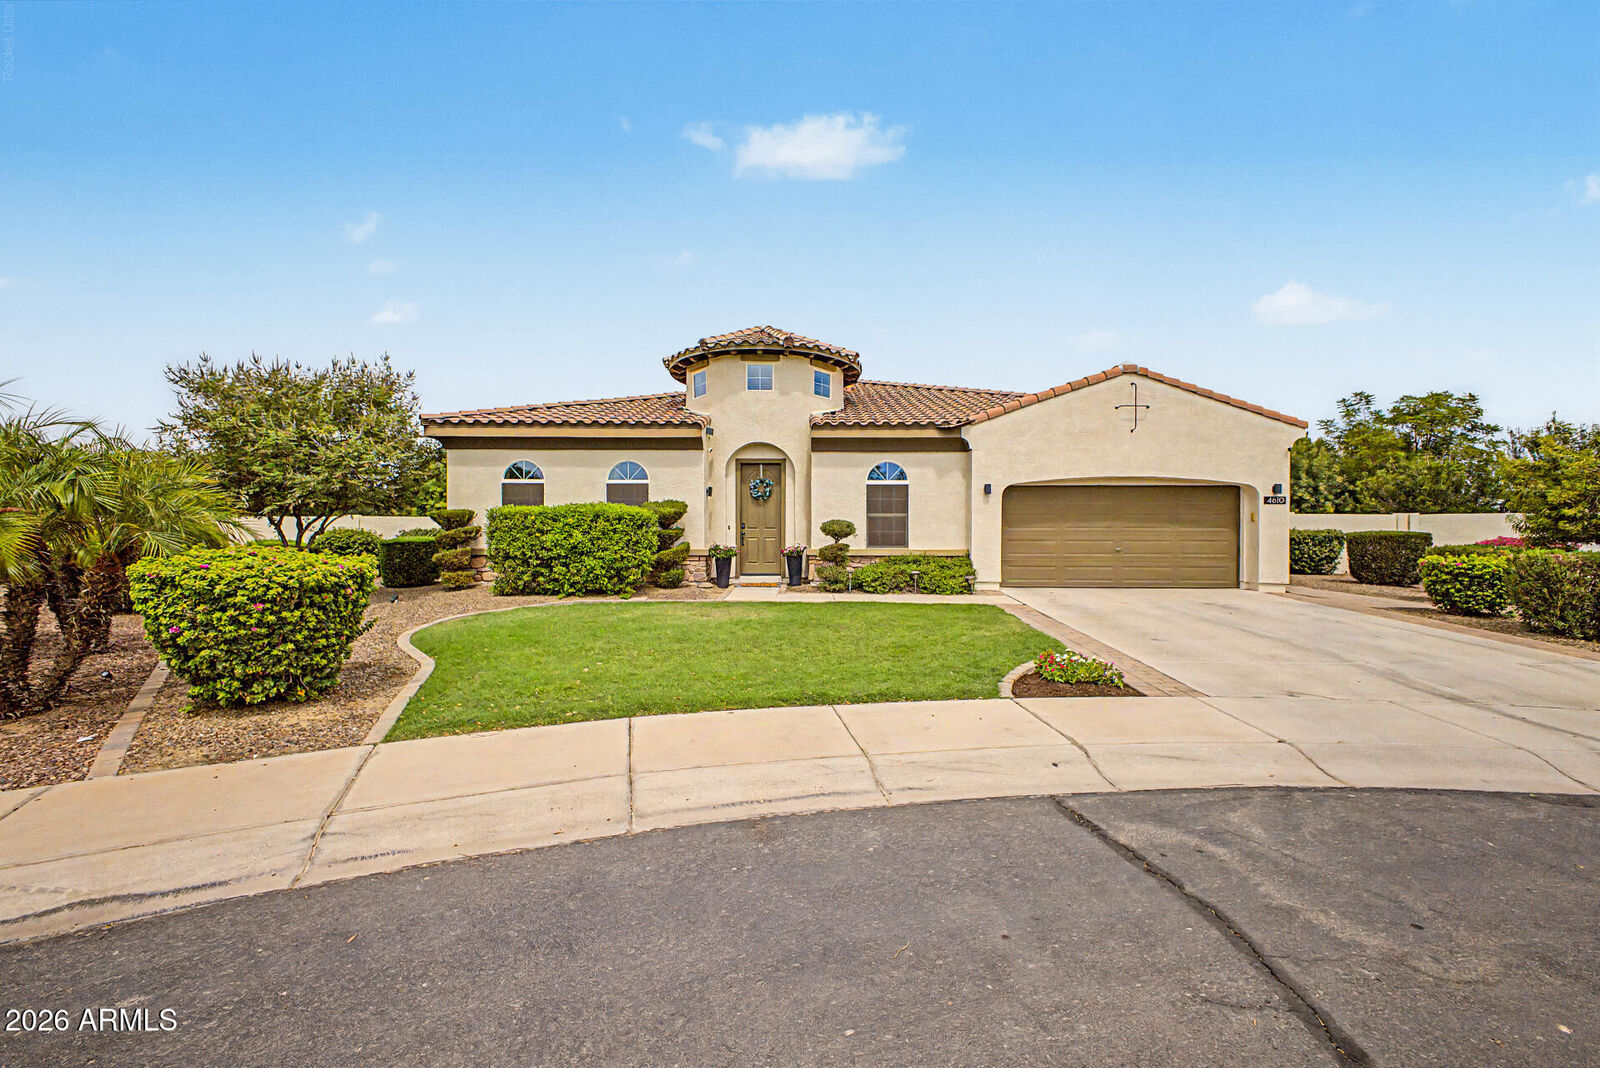
4610 S Amethyst Drive Chandler, AZ 85249
Pending (12 Days)
$1,000,000 (USD)

Description
MLS #:
7064525
7064525
Taxes
$3,748
$3,748
Lot Size
0.5 acres
0.5 acres
Type
Single-Family Home
Single-Family Home
Year Built
2013
2013
Style
Spanish
Spanish
County
Maricopa County
Maricopa County
Listed By
Katie Canar, Homesmart, Contact: 602-518-2461
Source
Arizona Regional MLS
Last checked Aug 27 2026 at 9:09 PM GMT+0000
Arizona Regional MLS
Last checked Aug 27 2026 at 9:09 PM GMT+0000
Bathroom Details
Interior Features
- No Interior Steps
- Breakfast Bar
- Furnished(See Rmrks)
- 9+ Flat Ceilings
- Eat-In Kitchen
- High Speed Internet
- Pantry
- Full Bth Master Bdrm
- Kitchen Island
- Double Vanity
- Separate Shwr & Tub
- 2 Master Baths
- Granite Counters
- Walk-In Pantry
Lot Information
- North/South Exposure
- Sprinklers In Rear
- Desert Back
- Desert Front
- Auto Timer H2o Front
- Grass Back
- Auto Timer H2o Back
- Grass Front
Heating and Cooling
- Electric
- Central Air
- Ceiling Fan(s)
- Programmable Thmstat
Pool Information
- Outdoor
Homeowners Association Information
- Dues: $302
Flooring
- Carpet
- Wood
- Laminate
Exterior Features
- Stucco
- Painted
- Wood Frame
- Roof: Tile
Utility Information
- Sewer: Public Sewer
- Energy: Multi-Zones
School Information
- Elementary School: Audrey & Robert Ryan Elementary
- Middle School: Willie & Coy Payne Jr. High
- High School: Basha High School
Parking
- Rv Gate
- Unassigned
- Garage Door Opener
- Direct Access
- Attached Garage
Stories
- 1.00000000
Living Area
- 3,056 sqft
Additional Information: Homesmart | 602-518-2461
Location
Estimated Monthly Mortgage Payment
*Based on Fixed Interest Rate withe a 30 year term, principal and interest only
Listing price
Down payment
%
Interest rate
%Mortgage calculator estimates are provided by CENTURY 21 Real Estate LLC and are intended for information use only. Your payments may be higher or lower and all loans are subject to credit approval.
Disclaimer: Listing Data Copyright 2026 Arizona Regional Multiple Listing Service, Inc. All Rights reserved
Information Deemed Reliable but not Guaranteed.
ARMLS Last Updated: 8/27/26 14:09.
Information Deemed Reliable but not Guaranteed.
ARMLS Last Updated: 8/27/26 14:09.



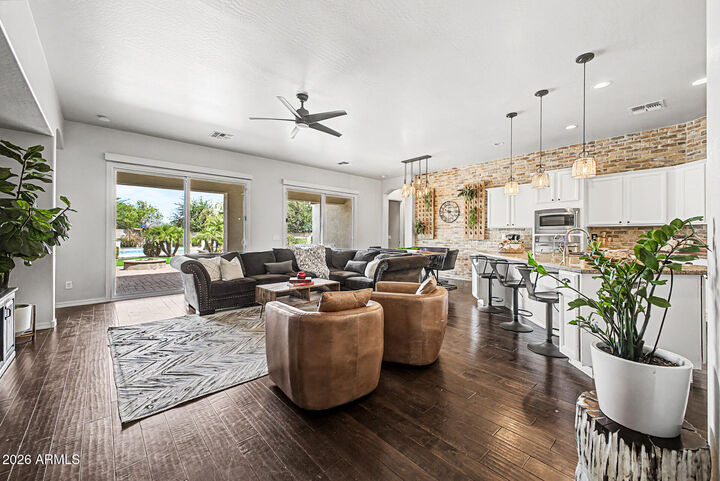
Luxurious gourmet kitchen showcases white Maple cabinets, newer stainless appliances including double wall ovens, granite slab countertops, large island w/bar top seating, walk-in pantry & lovely brick facade.
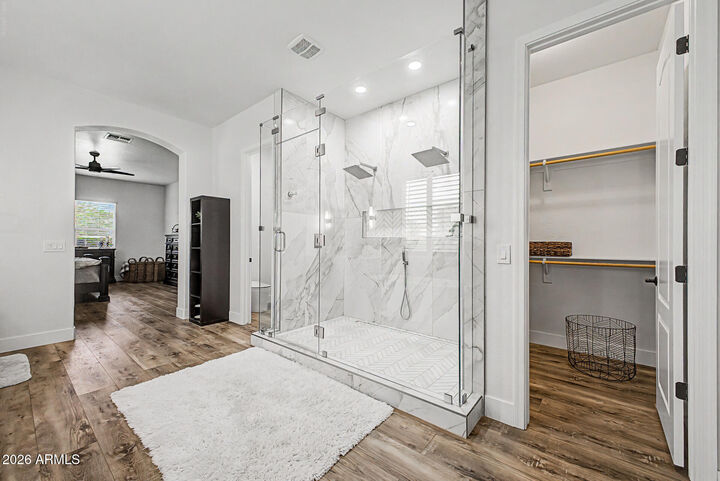
Split floor plan w/spacious primary bedroom, remodeled & oversized bath w/separate tub & gorgeous marble shower, floating vanities, state-of-the-art toilet, modern mirrors & sconce lighting, & dual closets. Three additional bedrooms- One includes it's own ensuite bathroom.
Engineered hardwood w/carpeting in bedrooms, raised panel doors, electric roller shades on sliding back patio doors, shutters at front of home, surround sound & projector system, R/O system, water softener, wine/beverage refrigerator, 2 built-in beverage coolers w/storage drawers at outdoor kitchen, custom built-ins at den/office & a generously-sized safe are just a few more of the luxurious features included. Furnishings may even convey w/the right offer!
Avian Trails is a highly sought after established community adjacent to Veteran's Oasis Park, walking distance to the brand new Lifetime Ocotillo club, & close by every type of establishment your heart could desire! This move-in ready & highly desirable single level floor plan won't last long. Welcome to your new home!