

Listing Courtesy of: Northern Arizona Association of Realtors / Listed By: Real Broker Az
2300 W Kiltie Lane Flagstaff, AZ 86005
Active (6 Days)
$1,850,000 (USD)

Description
MLS #:
205148
205148
Taxes
$6,963
$6,963
Lot Size
1.67 acres
1.67 acres
Type
Single-Family Home
Single-Family Home
Year Built
1994
1994
County
Coconino County
Coconino County
Listed By
Justin Bemis, Real Broker Az
Source
Northern Arizona Association of Realtors
Last checked Jul 8 2026 at 7:08 AM GMT+0000
Northern Arizona Association of Realtors
Last checked Jul 8 2026 at 7:08 AM GMT+0000
Bathroom Details
Interior Features
- Windows : Double Pane Windows
- Pantry
- Breakfast Bar
- Electric Range Windows : Skylight(s)
- Smart Thermostat
Lot Information
- Landscaped
Property Features
- Level
- Fireplace: Gas
- Foundation: Slab
Heating and Cooling
- Natural Gas
- Central Air
- Ceiling Fan(s)
Pool Information
- F
Homeowners Association Information
- Dues: $360
Flooring
- Carpet
- Wood
- Ceramic Tile
Exterior Features
- Wood Frame
- Roof: Asphalt Shingle
Garage
- Attached Garage
Location
Estimated Monthly Mortgage Payment
*Based on Fixed Interest Rate withe a 30 year term, principal and interest only
Listing price
Down payment
%
Interest rate
%Mortgage calculator estimates are provided by CENTURY 21 Real Estate LLC and are intended for information use only. Your payments may be higher or lower and all loans are subject to credit approval.
Disclaimer: Copyright 2026 Northern Arizona Association of Realtors. All rights reserved. This information is deemed reliable, but not guaranteed. The information being provided is for consumers’ personal, non-commercial use and may not be used for any purpose other than to identify prospective properties consumers may be interested in purchasing. Data last updated 7/8/26 00:08



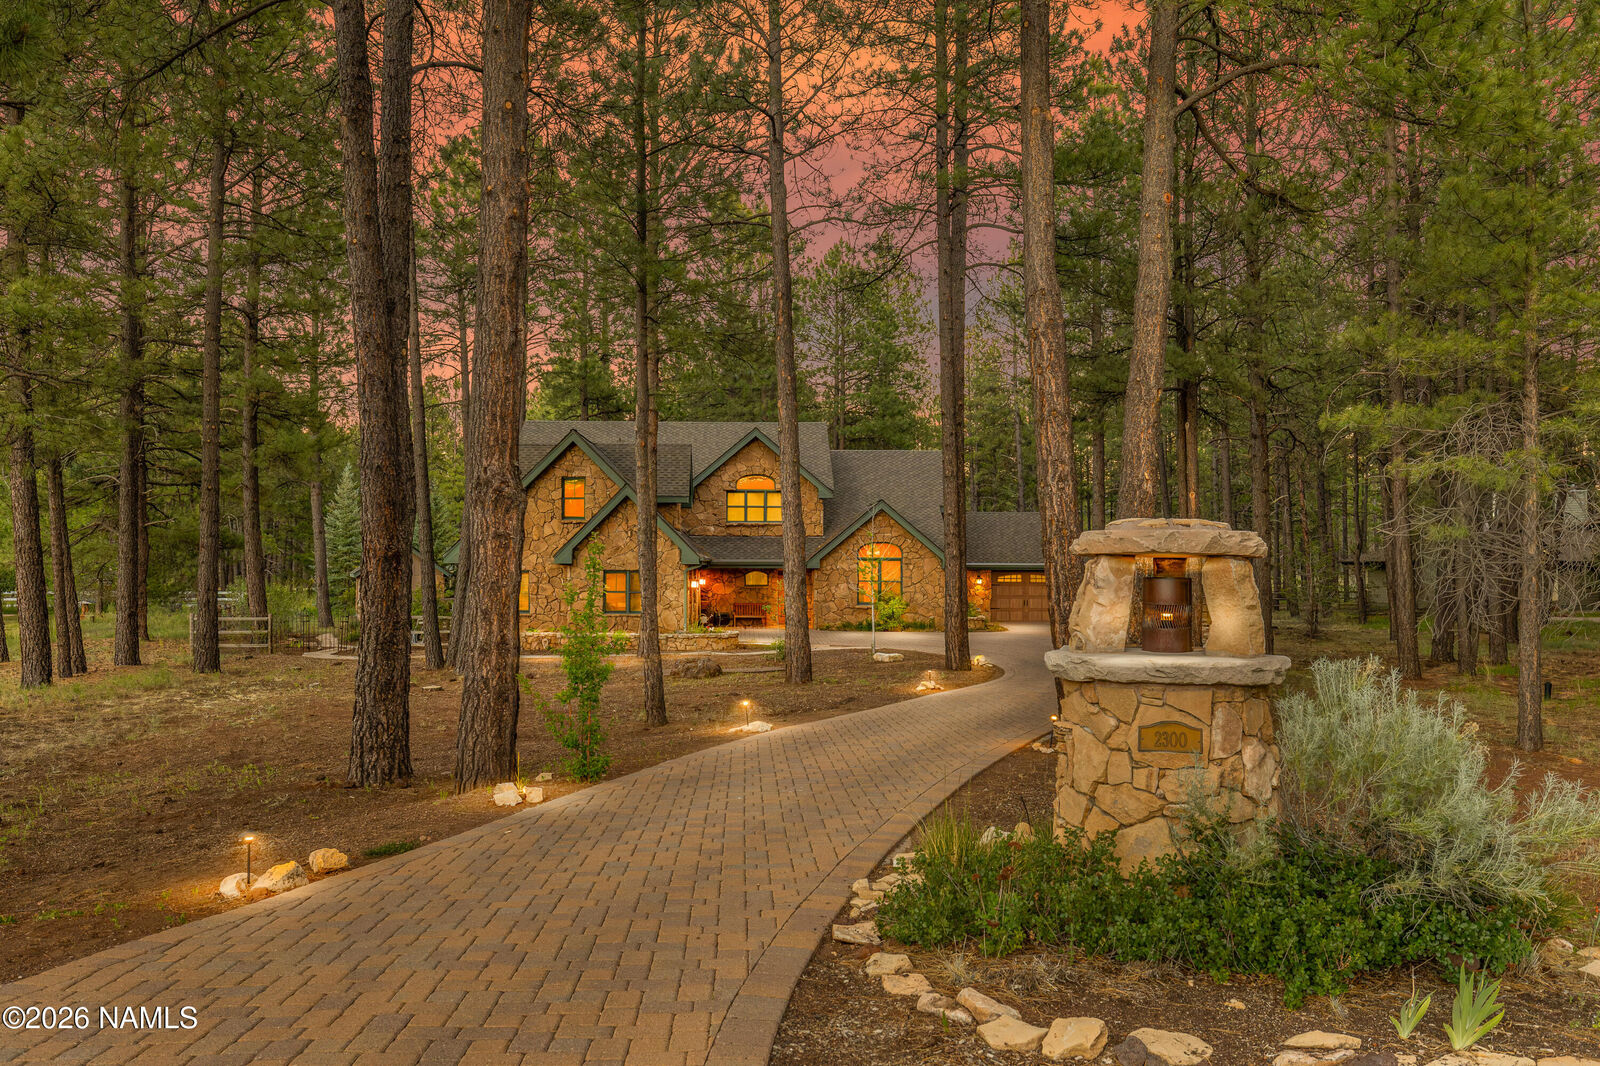
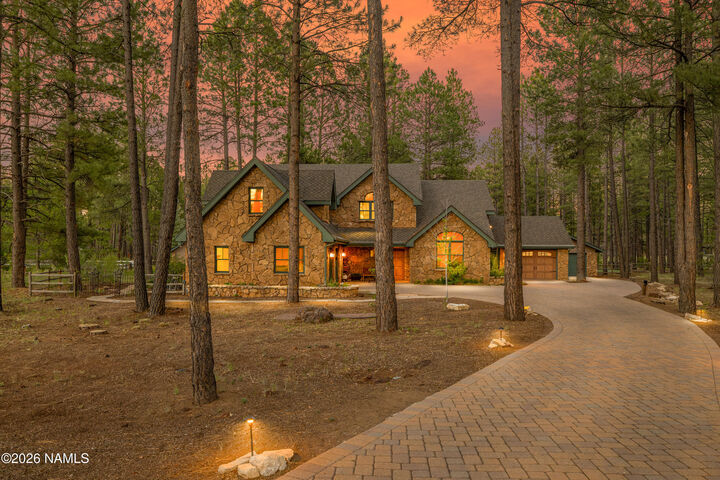
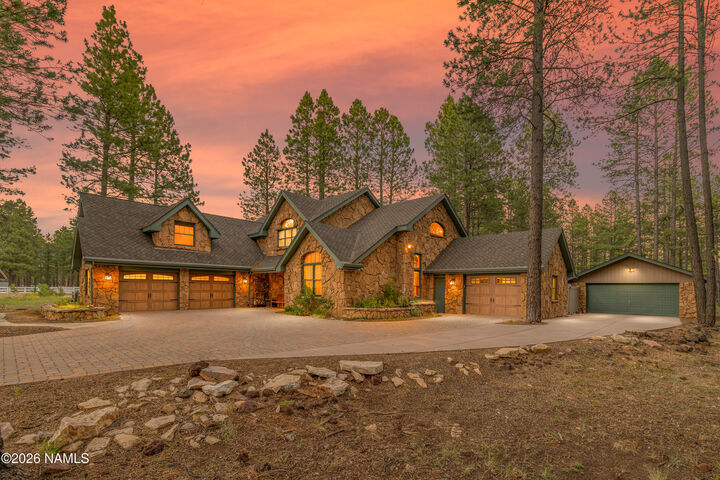
The flexible floor plan includes a dedicated den, an airy loft, and spacious gathering areas that are equally suited for quiet evenings at home or entertaining family and friends. Just beyond the main residence, a detached, light-filled living space opens the door to endless possibilities. Whether envisioned as a fifth bedroom, private guest suite, home office, artist's studio, or creative retreat, it offers the flexibility today's lifestyle demands. Enclosed garage space for up to five vehicles provides abundant room for collectors, outdoor enthusiasts, or anyone needing exceptional storage.
The grounds are every bit as captivating as the home itself. Mature pines, lush landscaping, and vibrant foliage create a setting that feels peaceful in every season. An enclosed pergola serves as the perfect destination for morning coffee, outdoor dining, or evenings spent surrounded by the sights, sounds, and fresh Flagstaff air.
This is more than a beautiful home in a beautiful neighborhood, it's a place that invites you to slow down, gather often, and enjoy the best of mountain living.