

 Listing Courtesy of: Northern Arizona Association of Realtors / Listed By: Realty One Group, Mountain Desert
 2655 E Matterhorn Drive Flagstaff, AZ 86004
Active (1 Days)
$900,000 (USD)
Description
MLS #:
206189
206189
Taxes
$2,871
$2,871
Lot Size
9,583 SQFT
9,583 SQFT
Type
Single-Family Home
Single-Family Home
Year Built
1986
1986
Views
Other, Forest, Mountain(s)
Other, Forest, Mountain(s)
County
Coconino County
Coconino County
Listed By
Janae B Gordon, Realty One Group, Mountain Desert
Source
Northern Arizona Association of Realtors
Last checked Oct 2 2026 at 12:21 PM GMT+0000
Northern Arizona Association of Realtors
Last checked Oct 2 2026 at 12:21 PM GMT+0000
Bathroom Details
Interior Features
- Pantry
- Breakfast Bar
- Eat-In Kitchen
- Kitchen Island
- Gas Range Windows : Skylight(s)
Property Features
- Other
- Fireplace: Wood Burning
- Fireplace: Gas
Heating and Cooling
- Forced Air
- Natural Gas
- Ceiling Fan(s)
Basement Information
- Walk-Out Access
- Full
Pool Information
- F
Flooring
- Carpet
- Ceramic Tile
Exterior Features
- Wood Frame
- Roof: Asphalt Shingle
Garage
- Attached Garage
Parking
- Garage Door Opener
Location
Estimated Monthly Mortgage Payment
*Based on Fixed Interest Rate withe a 30 year term, principal and interest only
Listing price
Down payment
%
Interest rate
%Mortgage calculator estimates are provided by CENTURY 21 Real Estate LLC and are intended for information use only. Your payments may be higher or lower and all loans are subject to credit approval.
Disclaimer: Copyright 2026 Northern Arizona Association of Realtors. All rights reserved. This information is deemed reliable, but not guaranteed. The information being provided is for consumers’ personal, non-commercial use and may not be used for any purpose other than to identify prospective properties consumers may be interested in purchasing. Data last updated 10/2/26 05:21



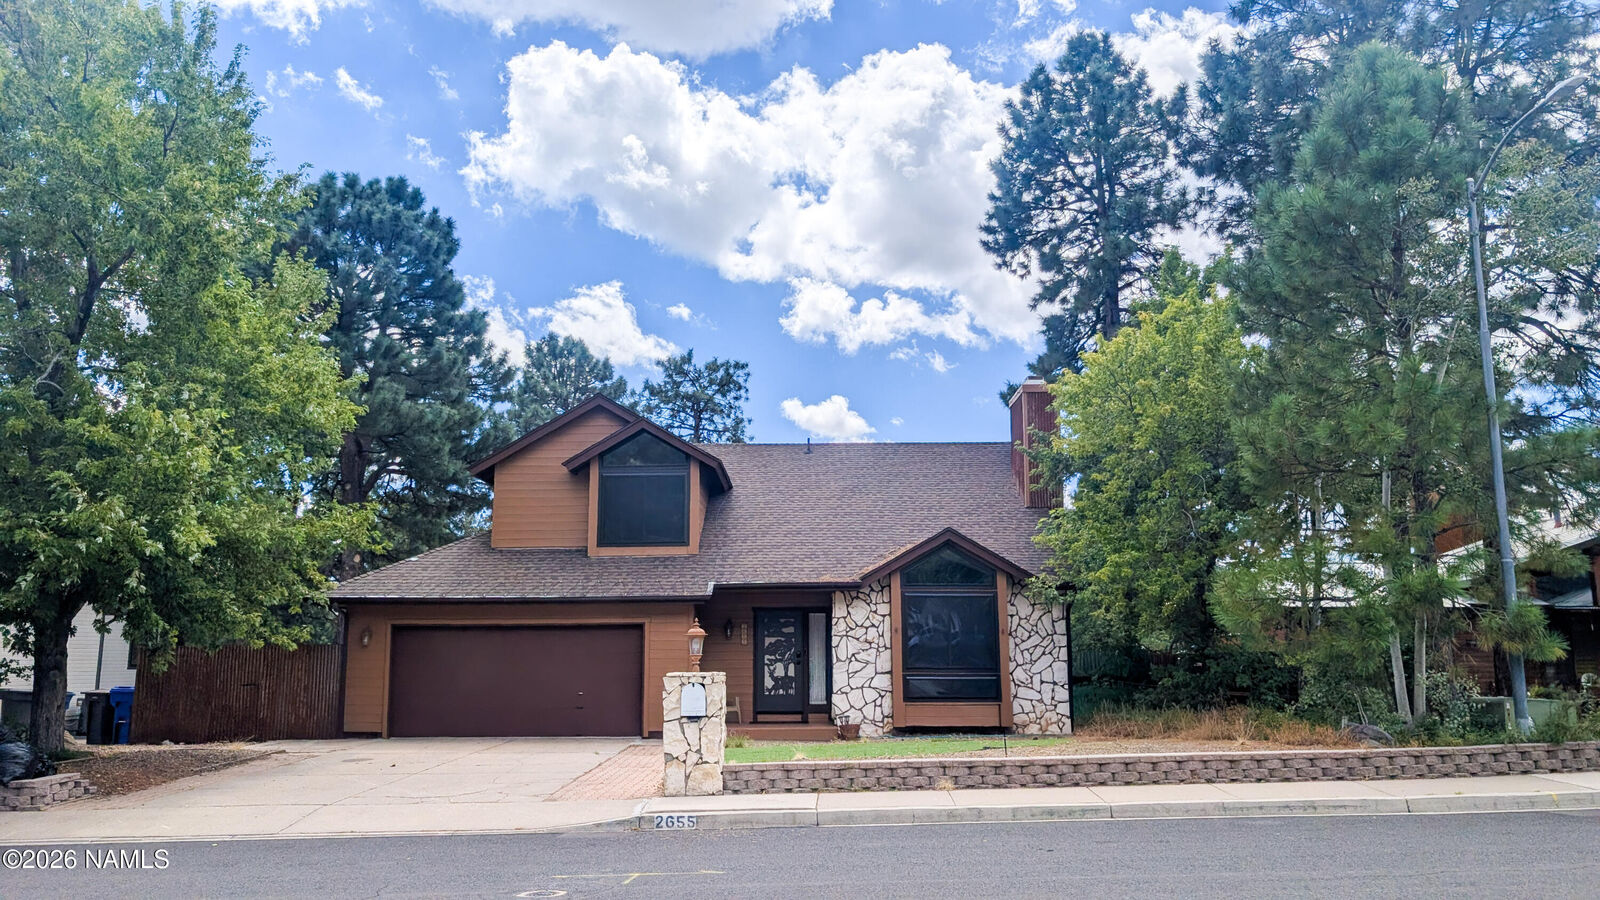
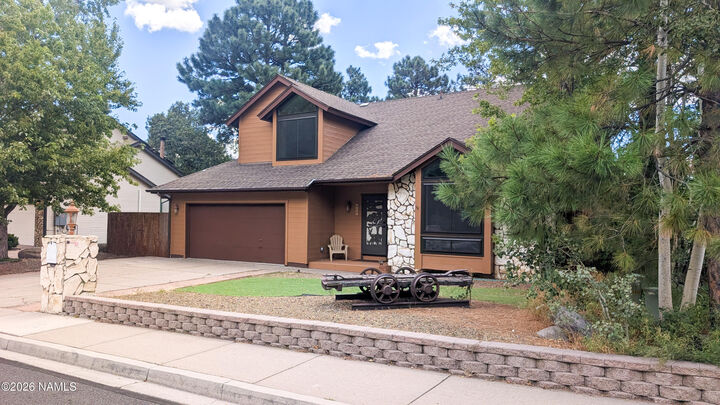
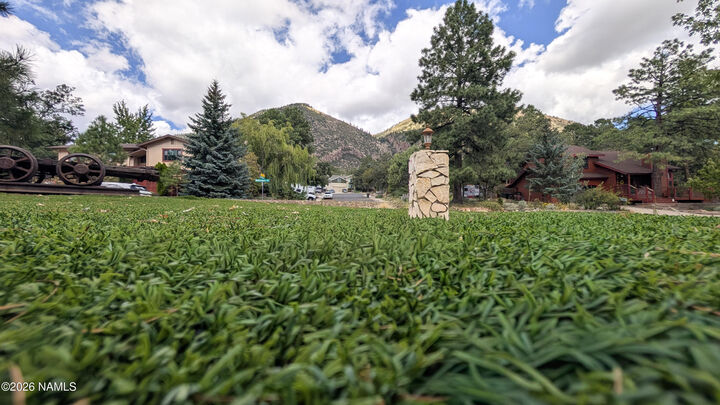
Welcome to your dream mountain retreat in Flagstaff's highly desirable Swiss Manor neighborhood! Framed by mature ponderosa pines with breathtaking, direct views of Mount Elden, this beautiful 2,685-square-foot home offers flexible living at its finest--all with no HOA restrictions or fees.
Key Property Features:
Bedrooms & Space: 3 spacious bedrooms, 4 Baths, vaulted main Livingroom, and rich versatile living options throughout. Main floor Primary Suite, family room, Dining Room and Laundry Room.
Pro-Grade 14x25 Foot Workshop:
Located on the lower level, this dedicated 14' x 25' shop with custom air compressor and dust control system (compressor not included)--an ideal setup for woodworkers, mechanics, or serious bui Fully Outfitted Double Walkout Basement: Substantially expands your living footprint with:
Dedicated Workshop with outdoor access.
Basement Bathroom for added convenience.
Dedicated Office Space for working remotely from home.
Specialized Craft Rooms for creative hobbies and projects.
Additional Storage & Flex Space ideal for a home gym, media area or storage.
Modern Convenience: Attached 2-car garage.
Outdoor Oasis: Step directly out onto an expansive back porch overlooking sweeping views of Mount Elden and the surrounding pine forest.
Prime Location: Steps away from Flagstaff's premier hiking and mountain biking trail networks.