

Listing Courtesy of: Arizona Regional MLS / Listed By: Homesmart
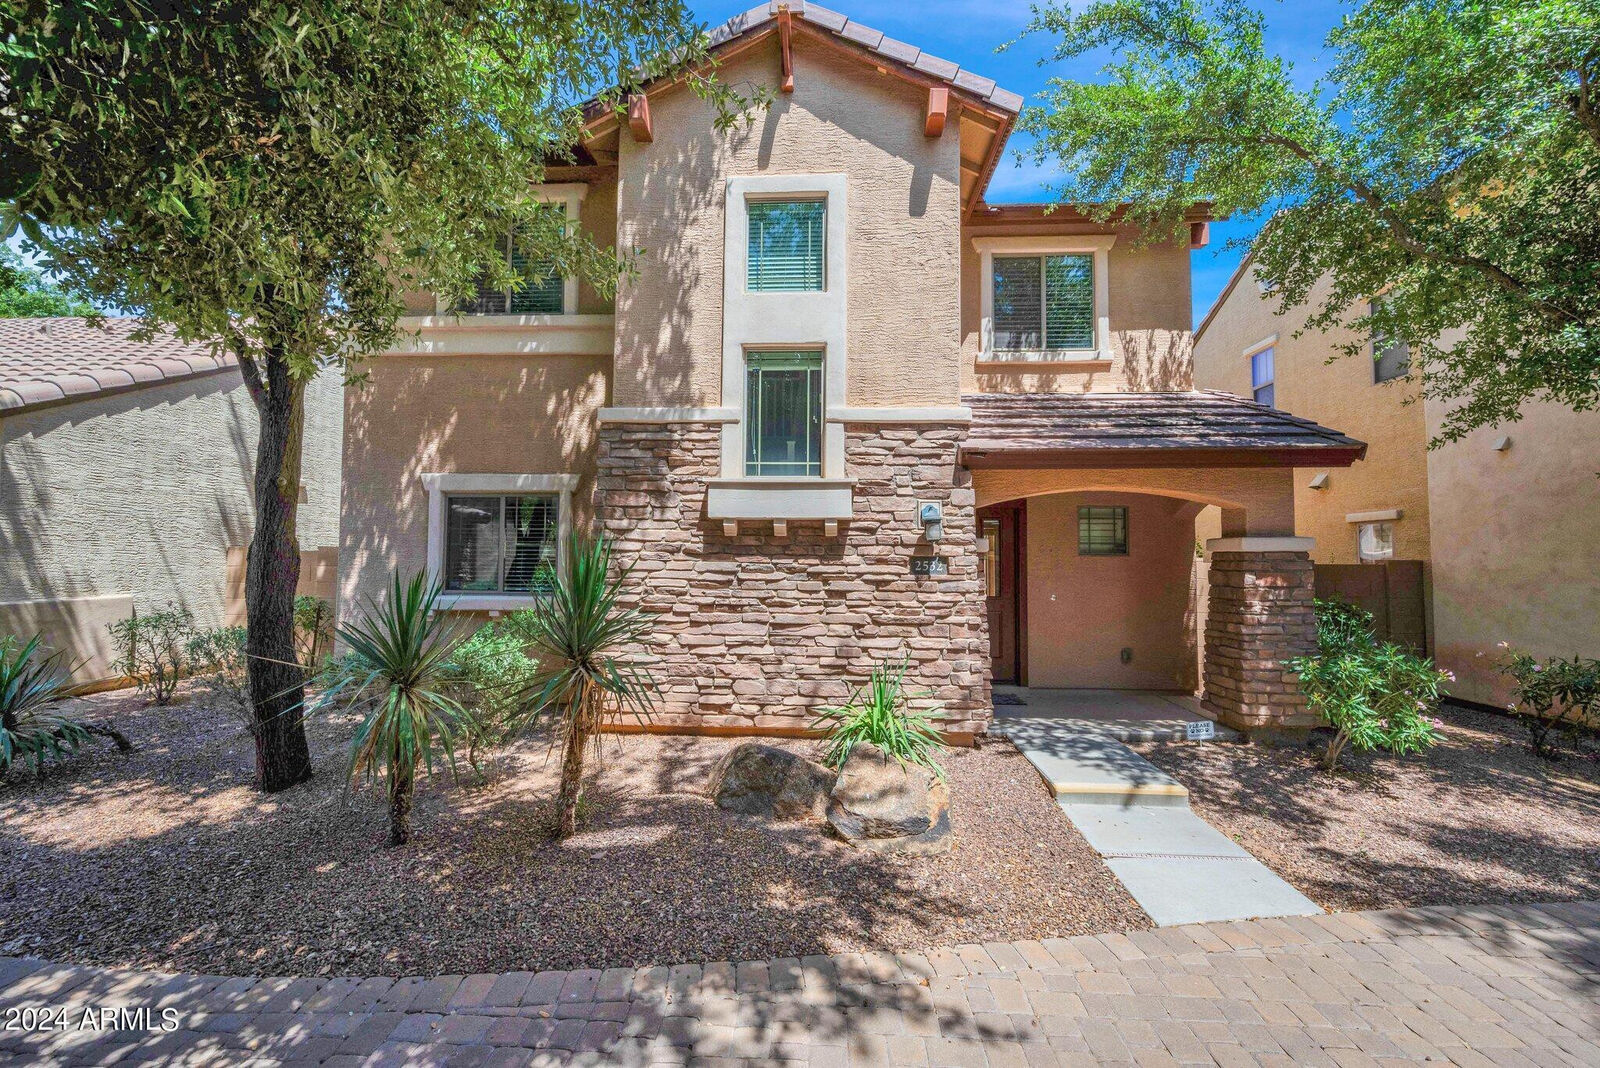
2532 E Vermont Drive Gilbert, AZ 85295
Active (4 Days)
$2,325 (USD)
Description
MLS #:
7070485
7070485
Lot Size
2,400 SQFT
2,400 SQFT
Type
Rental
Rental
Year Built
2008
2008
Style
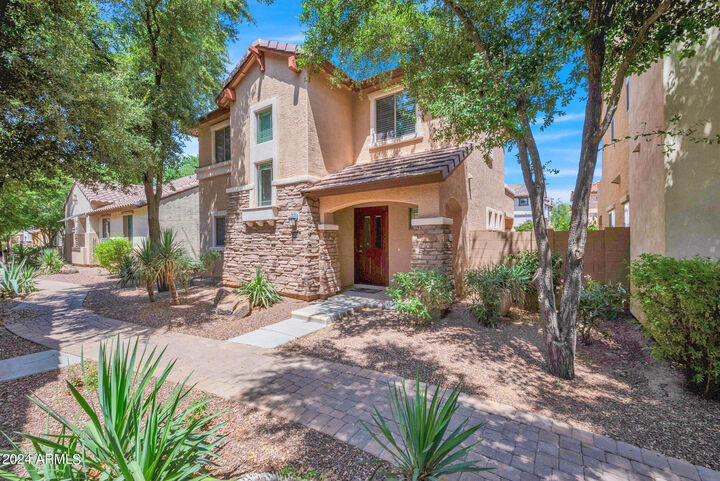
Santa Barbara/Tuscan
Santa Barbara/Tuscan
County
Maricopa County
Maricopa County
Listed By
Adam Coburn, Homesmart
Source
Arizona Regional MLS
Last checked Aug 27 2026 at 11:55 PM GMT+0000
Arizona Regional MLS
Last checked Aug 27 2026 at 11:55 PM GMT+0000
Bathroom Details
Interior Features
- Eat-In Kitchen
- 3/4 Bath Master Bdrm
- High Speed Internet
- Pantry
- Double Vanity
- Upstairs
- Non-Laminate Counter
Lot Information
- Desert Front
Heating and Cooling
- Electric
- Central Air
- Ceiling Fan(s)
Flooring
- Carpet
- Tile
Exterior Features
- Stucco
- Painted
- Stone
- Wood Frame
- Roof: Tile
Utility Information
- Sewer: Public Sewer
School Information
- Elementary School: Chaparral Elementary School
- Middle School: Cooley Middle School
- High School: Williams Field High School
Parking
- Attch'D Gar Cabinets
- Garage Door Opener
- Direct Access
Stories
- 2.00000000
Living Area
- 1,692 sqft
Location
Disclaimer: Listing Data Copyright 2026 Arizona Regional Multiple Listing Service, Inc. All Rights reserved
Information Deemed Reliable but not Guaranteed.
ARMLS Last Updated: 8/27/26 16:55.
Information Deemed Reliable but not Guaranteed.
ARMLS Last Updated: 8/27/26 16:55.



Upstairs, you will find a generous primary bedroom suite that features a huge walk-in closet, more built-in speakers, and a large lighted fan! Master bath includes a luxurious spa-like shower with soft-rain shower head, gorgeous pebble flooring, and beautiful glass enclosure, as well as a double vanity. Two additional bedrooms upstairs, all outfitted with ceiling fans. Upstairs guest bathroom and laundry room with provided Washer & Dryer so no need to haul clothes up and down stairs! Two car garage with custom shelving, water softener, and low maintenance back patio.
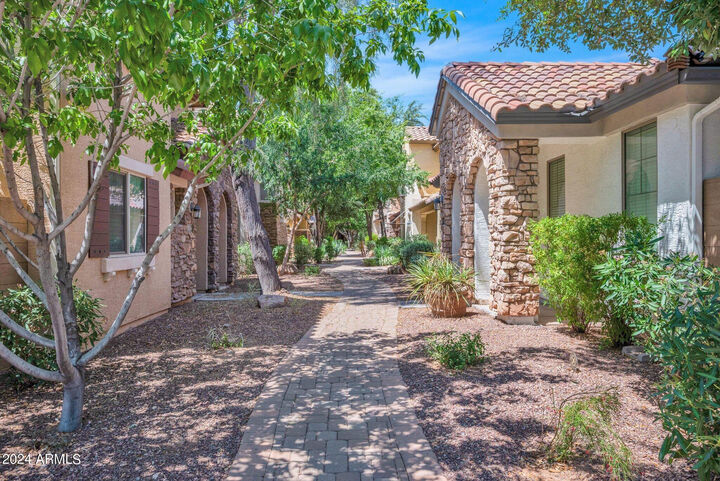
The home is located steps away from the resort style heated pool and spa as well as playgrounds, green space, and walking paths. Easy access to Loop 202 and SanTan Village Mall is just across the way! Come and see this soon as its sure to go fast!