

Listing Courtesy of: Arizona Regional MLS / Listed By: My Home Group Real Estate - Contact: 480-685-2760
4374 E Amber Lane Gilbert, AZ 85296
Active (0 Days)
$830,000 (USD)
Description
MLS #:
7101197
7101197
Taxes
$2,709
$2,709
Lot Size
5,750 SQFT
5,750 SQFT
Type
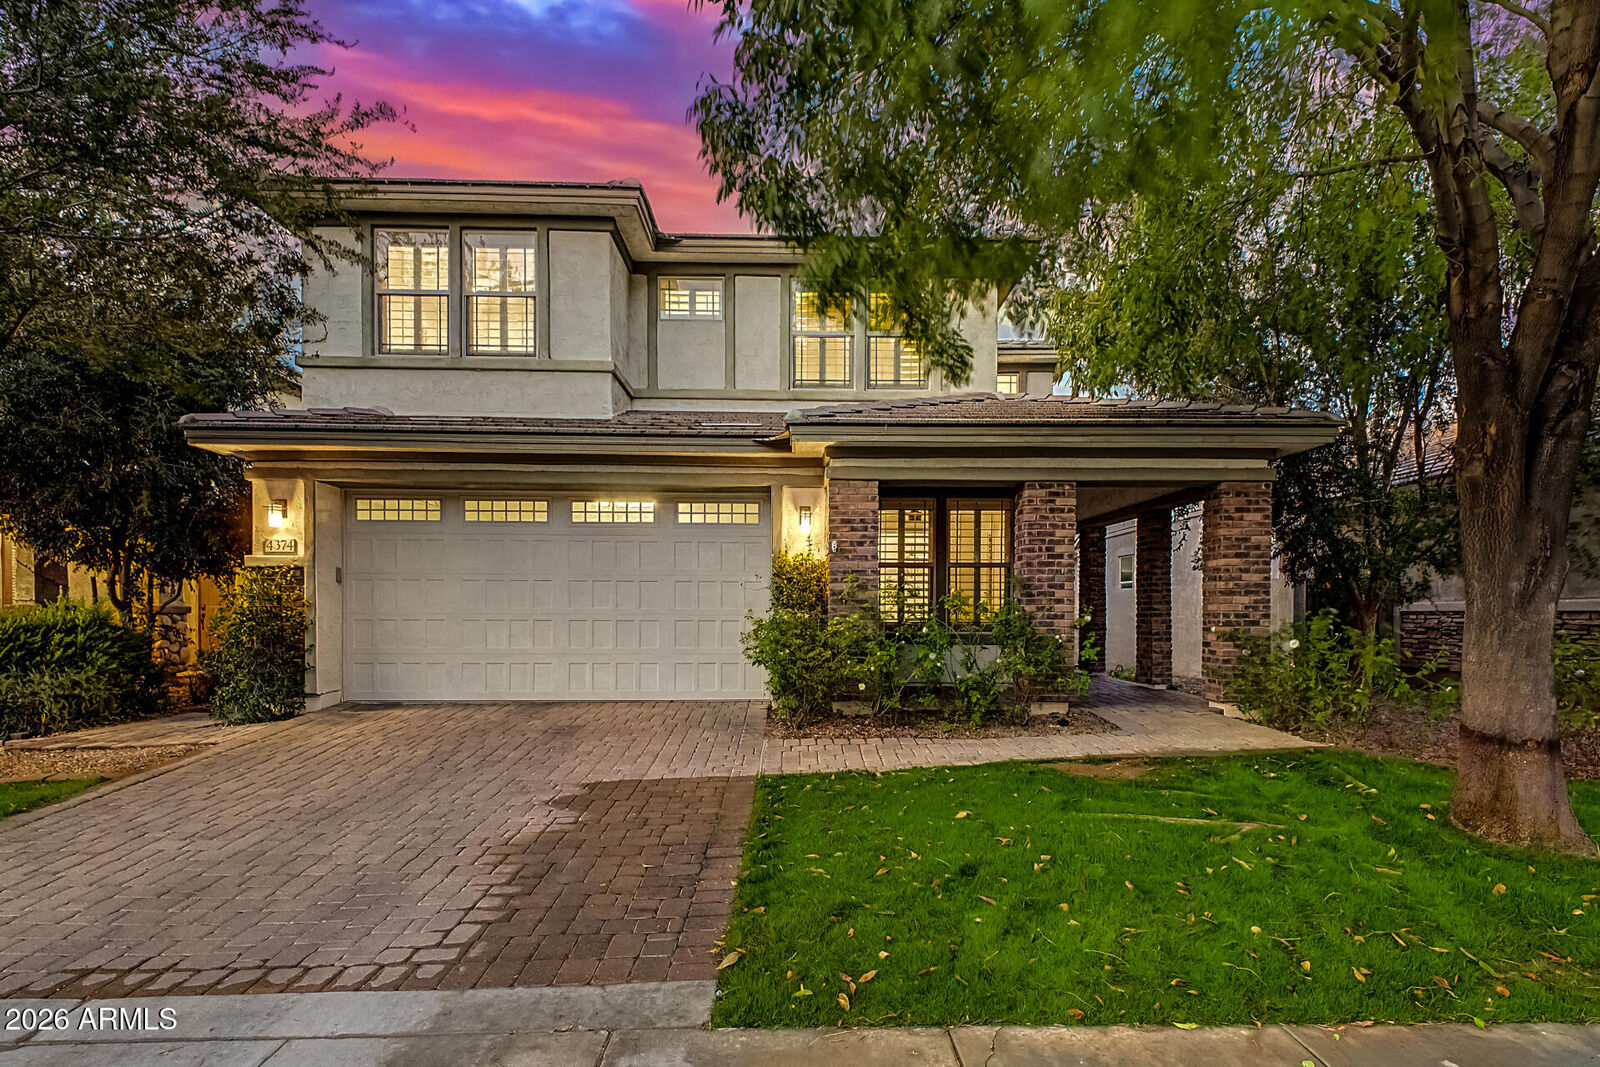
Single-Family Home
Single-Family Home
Year Built
2015
2015
Style
Contemporary
Contemporary
Views
Mountain(s)
Mountain(s)
County
Maricopa County
Maricopa County
Listed By
Dillon a Martin, My Home Group Real Estate, Contact: 480-685-2760
Source
Arizona Regional MLS
Last checked Nov 2 2026 at 5:20 AM GMT+0000
Arizona Regional MLS
Last checked Nov 2 2026 at 5:20 AM GMT+0000
Bathroom Details
Interior Features
- 9+ Flat Ceilings
- Eat-In Kitchen
- 3/4 Bath Master Bdrm
- High Speed Internet
- Pantry
- Kitchen Island
- Double Vanity
- Upstairs
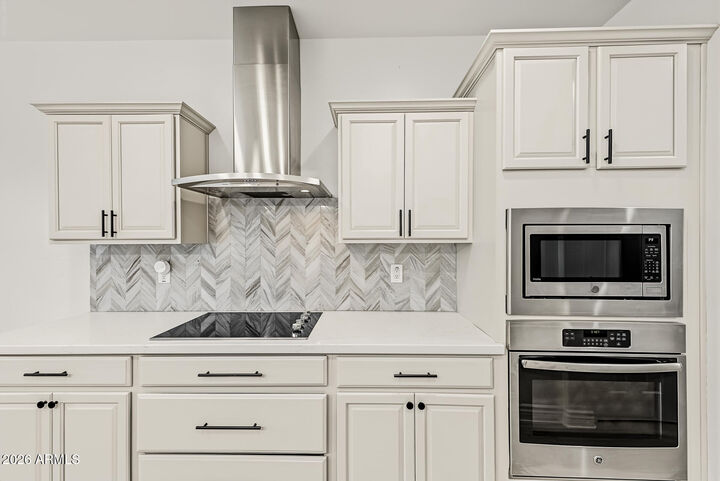
- Quartz Countertops
Lot Information
- North/South Exposure
- Sprinklers In Rear
- Sprinklers In Front
- Grass Front
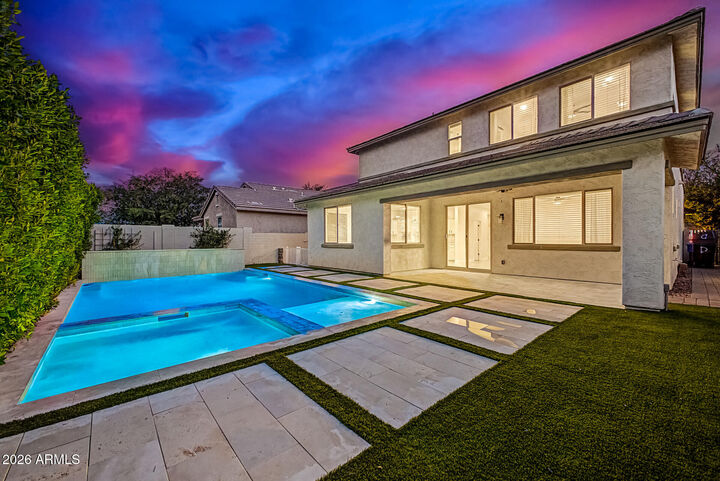
- Synthetic Grass Back
Heating and Cooling
- Forced Air
- Central Air
- Ceiling Fan(s)
Pool Information
- Heated
- Outdoor
Homeowners Association Information
- Dues: $429
Flooring
- Carpet
- Tile
- Vinyl
Exterior Features
- Stucco
- Brick Veneer
- Painted
- Wood Frame
- Roof: Tile
Utility Information
- Sewer: Public Sewer
School Information
- Elementary School: Greenfield Elementary School
- Middle School: Greenfield Junior High School
- High School: Highland High School
Parking
- Attch'D Gar Cabinets
- Electric Vehicle Charging Station(s)
- Tandem
- Garage Door Opener
- Direct Access
- Attached Garage
Stories
- 2.00000000
Additional Information: My Home Group Real Estate | 480-685-2760
Location
Estimated Monthly Mortgage Payment
*Based on Fixed Interest Rate withe a 30 year term, principal and interest only
Listing price
Down payment
%
Interest rate
%Mortgage calculator estimates are provided by CENTURY 21 Real Estate LLC and are intended for information use only. Your payments may be higher or lower and all loans are subject to credit approval.
Disclaimer: Listing Data Copyright 2026 Arizona Regional Multiple Listing Service, Inc. All Rights reserved
All information should be verified by the recipient and none is guaranteed as accurate by ARMLS.
ARMLS Last Updated: 11/1/26 21:20.
All information should be verified by the recipient and none is guaranteed as accurate by ARMLS.
ARMLS Last Updated: 11/1/26 21:20.



Inside, the home offers abundant natural light, wood-look flooring, recessed lighting, and a formal dining area. The open living space flows into the kitchen, featuring white cabinetry, quartz countertops, tile backsplash, stainless steel appliances, a dry bar with wine cooler, and a large island with breakfast bar. Additional living space includes an open den and upstairs loft.
The spacious primary suite features an updated walk-in closet with additional storage and a private bathroom with dual sinks and a glass-enclosed shower!
(See More)... The backyard is designed for both relaxing and entertaining, with a covered patio, multiple paver seating areas, artificial turf accents, and a pool and spa featuring a raised waterfall and Baja shelf. Mature privacy hedges, a separate storage shed, and a dedicated dog area with dog door add to the home's functionality.
Morrison Ranch offers tree-lined streets, greenbelts, playgrounds, basketball courts, and walking and biking paths. Conveniently located near shopping, dining, and everyday amenities, with easy access to Loop 202.