

Listing Courtesy of: Arizona Regional MLS / Listed By: Russ Lyon Sotheby's International Realty
481 E Vermont Drive Gilbert, AZ 85295
Pending (16 Days)
$884,900 (USD)
Description
MLS #:
7061662
7061662
Taxes
$3,366
$3,366
Lot Size
10,000 SQFT
10,000 SQFT
Type
Single-Family Home
Single-Family Home
Year Built
2001
2001
County
Maricopa County
Maricopa County
Listed By
Scott Dunnett, Russ Lyon Sotheby's International Realty
Source
Arizona Regional MLS
Last checked Aug 27 2026 at 11:09 PM GMT+0000
Arizona Regional MLS
Last checked Aug 27 2026 at 11:09 PM GMT+0000
Bathroom Details
Interior Features
- See Remarks
- Other
- Pantry
- Full Bth Master Bdrm
- Kitchen Island
- Double Vanity
- Separate Shwr & Tub
Lot Information
- North/South Exposure
- Sprinklers In Rear
- Sprinklers In Front
- Desert Front
Property Features
- Fireplace: Family Room
- Fireplace: Gas
Heating and Cooling
- Natural Gas
- Central Air
Pool Information
- Heated
Homeowners Association Information
- Dues: $233
Exterior Features
- Stucco
- Wood Frame
- Roof: Tile
Utility Information
- Sewer: Public Sewer
- Energy: Multi-Zones
School Information
- Elementary School: Ashland Elementary
- Middle School: Greenfield Elementary School
- High School: Mesquite High School
Parking
- Garage Door Opener
Stories
- 1.00000000
Living Area
- 2,997 sqft
Location
Estimated Monthly Mortgage Payment
*Based on Fixed Interest Rate withe a 30 year term, principal and interest only
Listing price
Down payment
%
Interest rate
%Mortgage calculator estimates are provided by CENTURY 21 Real Estate LLC and are intended for information use only. Your payments may be higher or lower and all loans are subject to credit approval.
Disclaimer: Listing Data Copyright 2026 Arizona Regional Multiple Listing Service, Inc. All Rights reserved
Information Deemed Reliable but not Guaranteed.
ARMLS Last Updated: 8/27/26 16:09.
Information Deemed Reliable but not Guaranteed.
ARMLS Last Updated: 8/27/26 16:09.



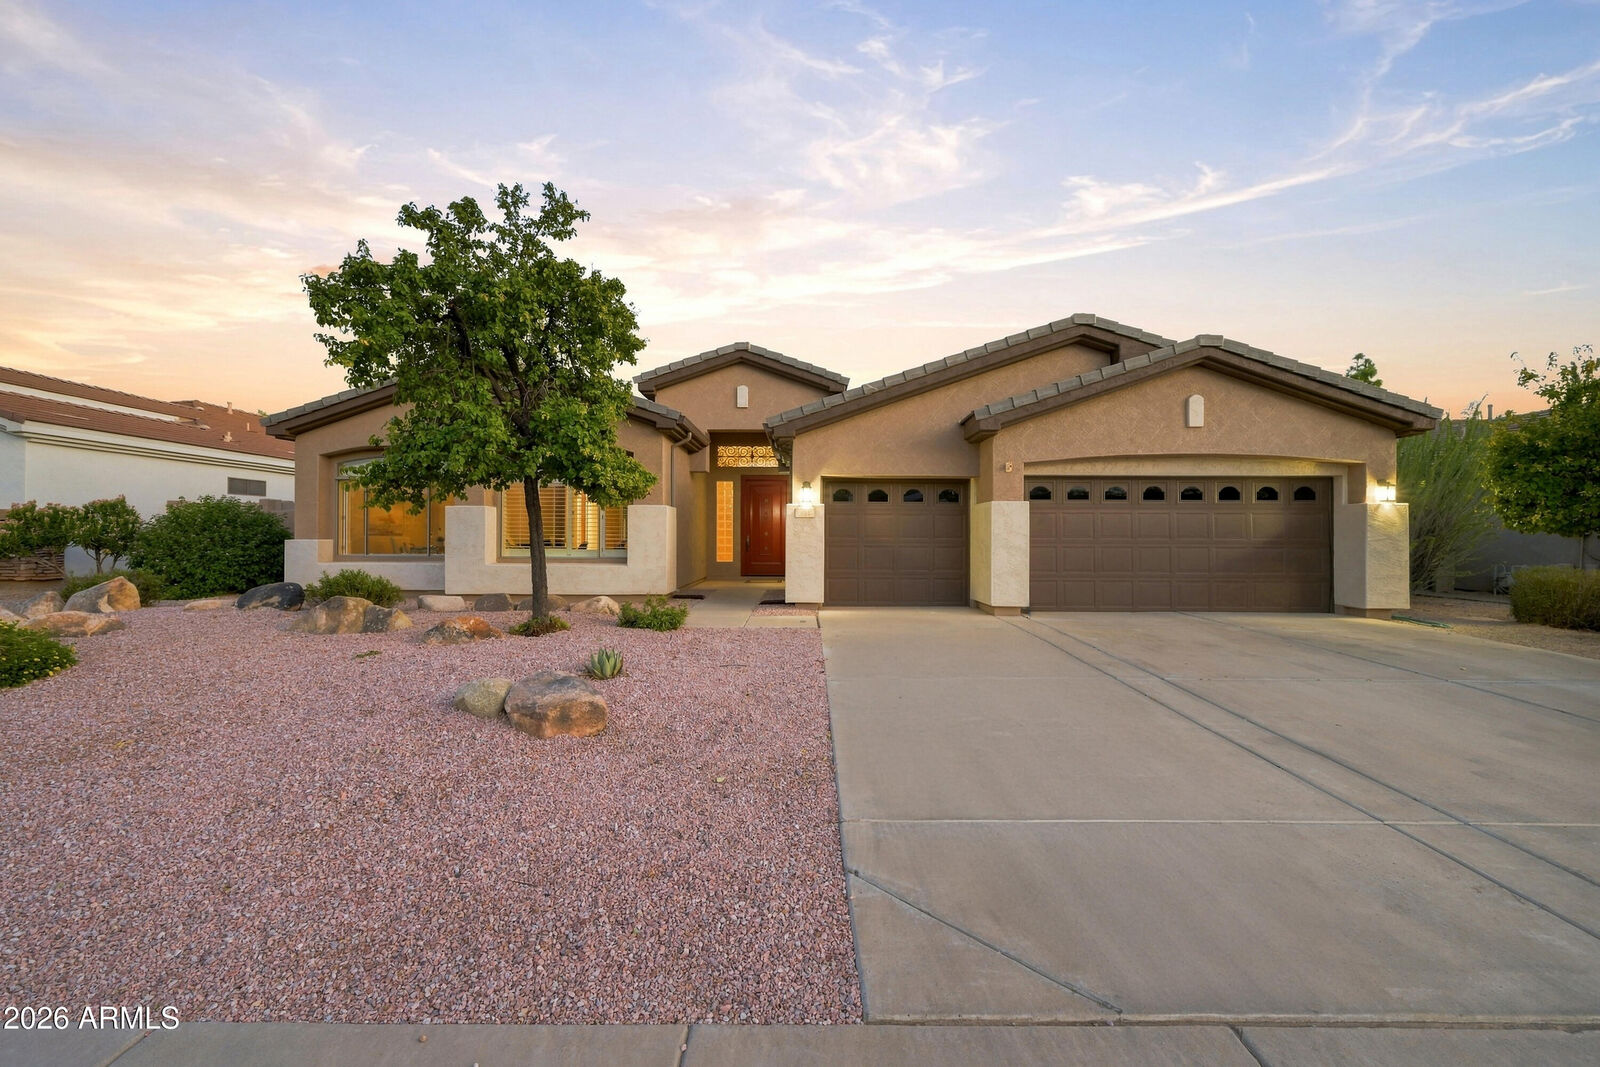
Soaring 12-foot ceilings and a dramatic wall of glass to backyard create a bright, inviting living space that seamlessly blends indoor and outdoor living. The flexible layout includes two private en-suite bedrooms, with one perfectly suited as a guest retreat or mother-in-law suite. The gourmet kitchen features Corian countertops, decorative tile backsplash, stainless steel appliances, and abundant workspace, making it ideal for both everyday living and entertaining.
Step outside to your own resort-style backyard, where desirable north/south exposure keeps the patio and outdoor living areas comfortably shaded. Enjoy a sparkling pool, low-maintenance artificial turf, and a covered patio designed for relaxing or hosting family and friends.
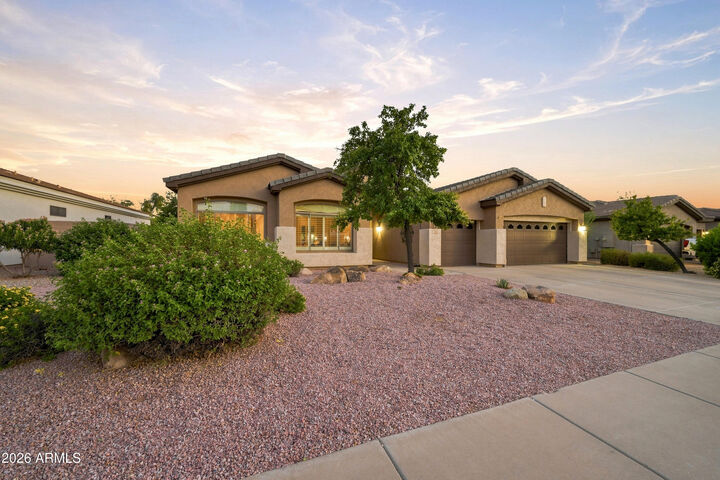
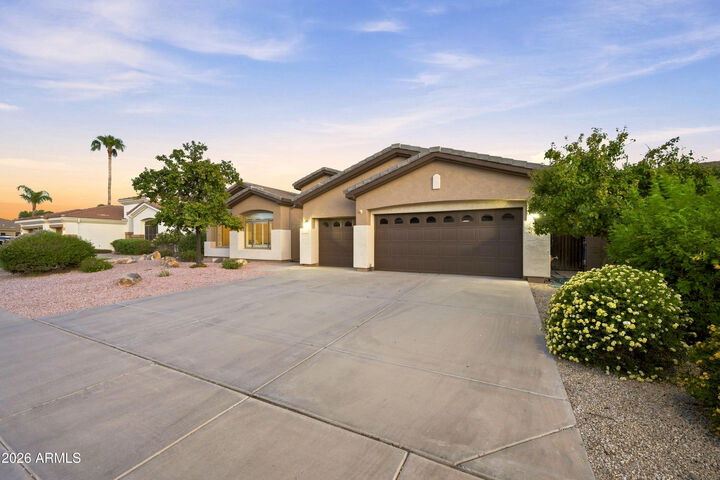
Additional updates include fresh interior and exterior paint, recently replaced HVAC systems, and a new sprinkler control panel, providing peace of mind for years to come. A spacious three-car garage completes this outstanding property.
Offering an unbeatable combination of location, thoughtful updates, and resort-style amenities, this Jakes Ranch home is a rare opportunity to enjoy luxury living in the heart of Gilbert.