

Listing Courtesy of: Arizona Regional MLS / Listed By: Realty Marketing Group - Contact: 480-201-0654
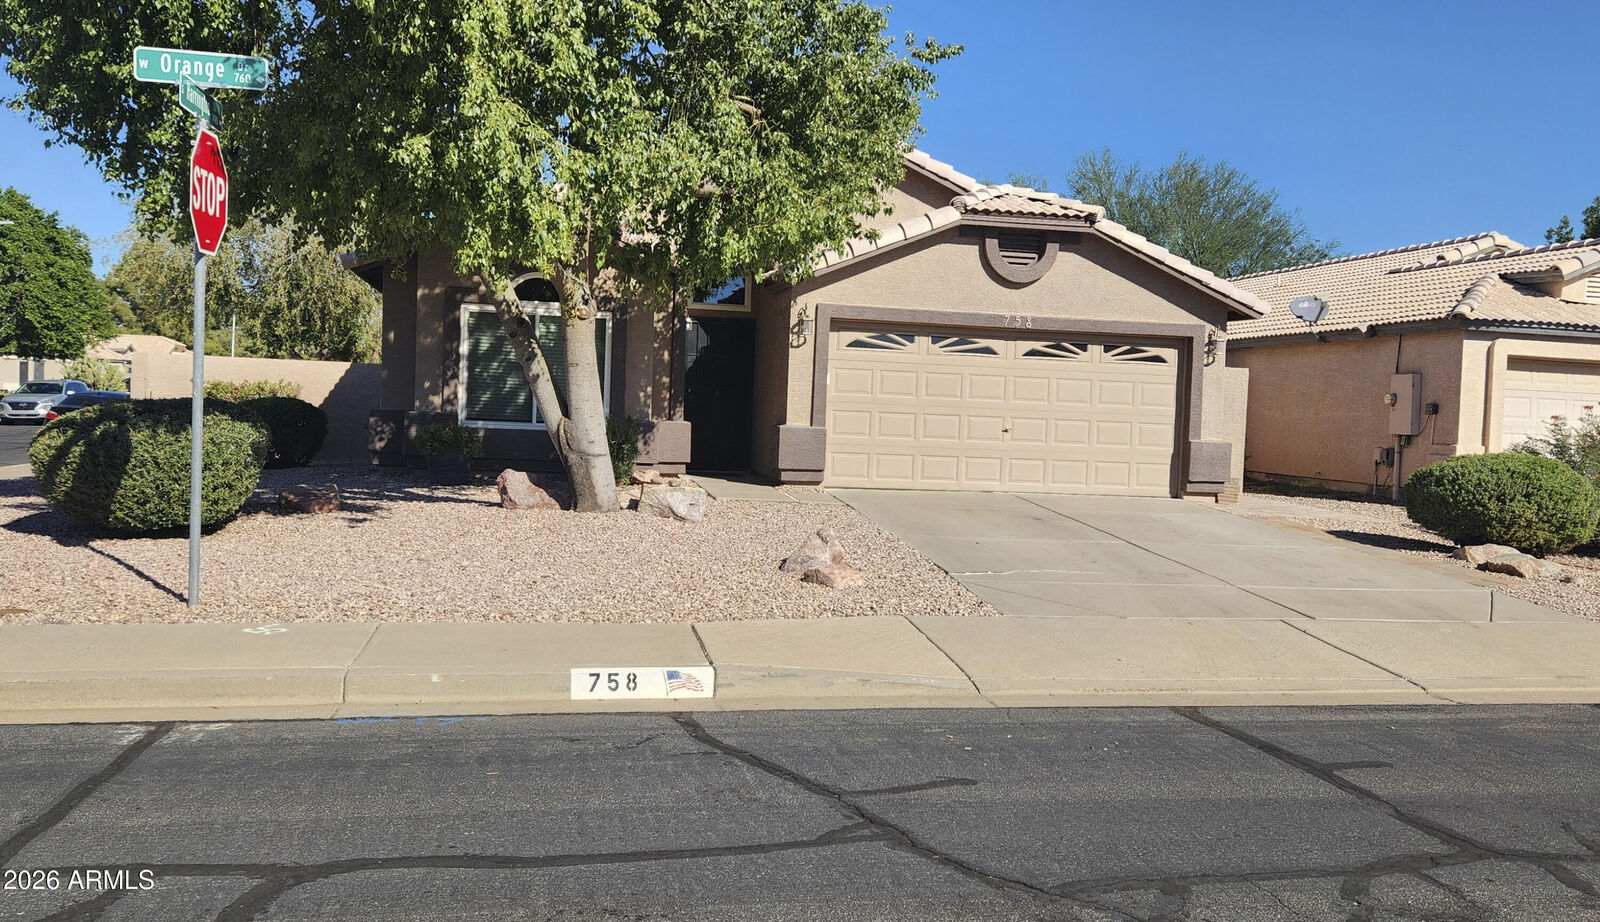
758 W Orange Drive Gilbert, AZ 85233
Active (0 Days)
$524,900 (USD)
Description
MLS #:
7103941
7103941
Taxes
$1,787
$1,787
Lot Size
6,007 SQFT
6,007 SQFT
Type
Single-Family Home
Single-Family Home
Year Built
1996
1996
Style
Ranch
Ranch
County
Maricopa County
Maricopa County
Listed By
Angel R Olvera Jr., Realty Marketing Group, Contact: 480-201-0654
Source
Arizona Regional MLS
Last checked Nov 7 2026 at 11:52 PM GMT+0000
Arizona Regional MLS
Last checked Nov 7 2026 at 11:52 PM GMT+0000
Bathroom Details
Interior Features
- Vaulted Ceiling(s)
- No Interior Steps
- Breakfast Bar
- Eat-In Kitchen
- High Speed Internet
- Pantry
- Kitchen Island
- Double Vanity
- Granite Counters
Lot Information
- North/South Exposure
- Corner Lot
- Sprinklers In Rear
- Sprinklers In Front
- Gravel/Stone Front
- Synthetic Grass Back
- Irrigation Front
- Irrigation Back
Heating and Cooling
- Electric
- Ductless
- Central Air
- Ceiling Fan(s)
Pool Information
- Play Pool
Homeowners Association Information
- Dues: $180
Flooring
- Tile
- Laminate
Exterior Features
- Stucco
- Painted
- Wood Frame
- Roof: Tile
Utility Information
- Sewer: Sewer In & Cnctd, Public Sewer
School Information
- Elementary School: Settlers Point Elementary
- Middle School: South Valley Jr. High
- High School: Mesquite High School
Parking
- Temp Controlled
- Garage Door Opener
Stories
- 1.00000000
Additional Information: Realty Marketing Group | 480-201-0654
Location
Estimated Monthly Mortgage Payment
*Based on Fixed Interest Rate withe a 30 year term, principal and interest only
Listing price
Down payment
%
Interest rate
%Mortgage calculator estimates are provided by CENTURY 21 Real Estate LLC and are intended for information use only. Your payments may be higher or lower and all loans are subject to credit approval.
Disclaimer: Listing Data Copyright 2026 Arizona Regional Multiple Listing Service, Inc. All Rights reserved
All information should be verified by the recipient and none is guaranteed as accurate by ARMLS.
ARMLS Last Updated: 11/7/26 15:52.
All information should be verified by the recipient and none is guaranteed as accurate by ARMLS.
ARMLS Last Updated: 11/7/26 15:52.



The resort-style backyard is designed for relaxation and entertaining, featuring a resurfaced Pebble Tec pool (2018), dramatic rock waterfall with boulder accents, above-ground spa, new turf and pavers (2025), and a covered patio accessed through elegant French doors. The front yard welcomes you with a lime tree, adding charm, character, and the bonus of fresh citrus right at your doorstep. Inside you'll find tile and laminate wood flooring throughout, charming bay windows in the kitchen and primary suite, crown molding, custom wood blinds, ceiling fans, and upgraded 4-inch baseboards. The remodeled primary bath (2012) offers a beautiful walk-in shower and modern finishes.
Situated on a premium corner lot with no two-story homes nearby, this south-facing property offers exceptional privacy, abundant natural light, and ideal sun exposure. The insulated garage even includes its own mini-split AC unit. This exceptional home is truly move-in ready and an absolute must-see!