

Listing Courtesy of: Arizona Regional MLS / Listed By: Keller Williams Realty Phoenix - Contact: 480-839-6600
986 E Hampton Lane Gilbert, AZ 85295
Active (17 Days)
$949,721 (USD)
Description
MLS #:
7095690
7095690
Taxes
$2,963
$2,963
Lot Size
8,750 SQFT
8,750 SQFT
Type
Single-Family Home
Single-Family Home
Year Built
2016
2016
Style
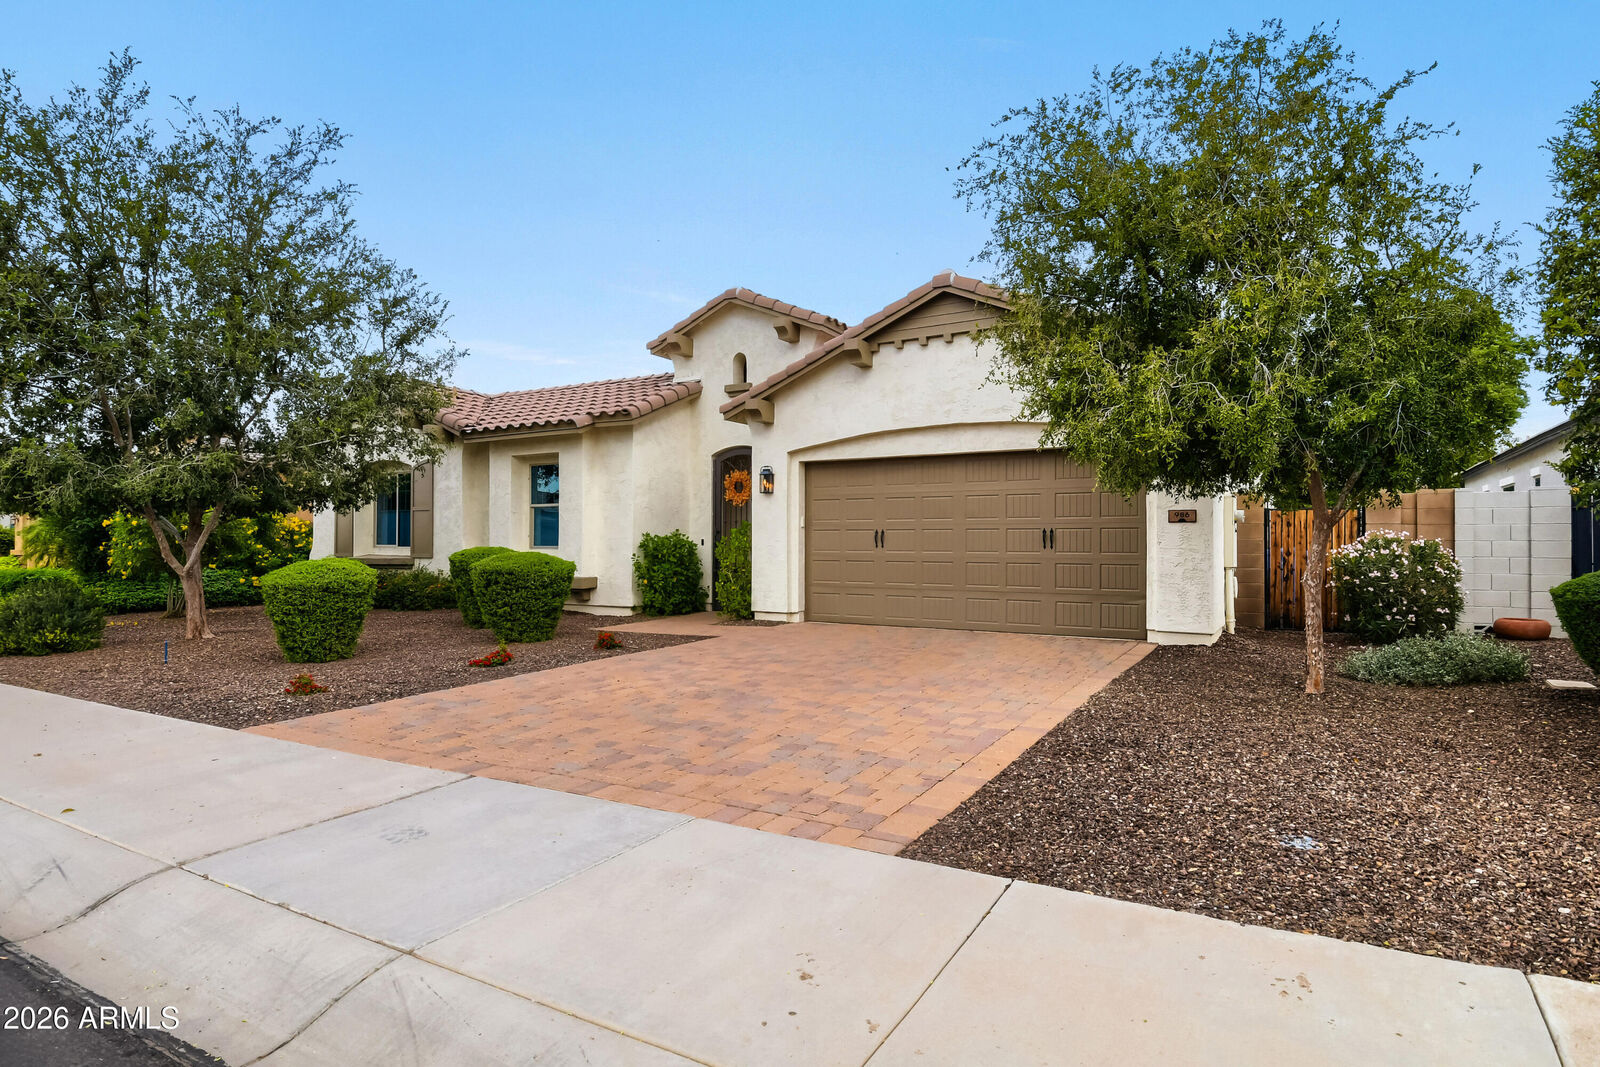
Santa Barbara/Tuscan
Santa Barbara/Tuscan
Views
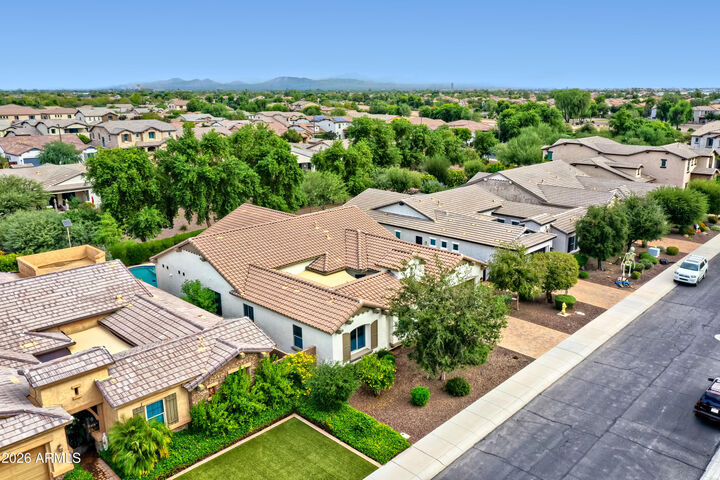
Creek/Stream
Creek/Stream
County
Maricopa County
Maricopa County
Listed By
Leonard Saavedra, Keller Williams Realty Phoenix, Contact: 480-839-6600
Source
Arizona Regional MLS
Last checked Nov 7 2026 at 11:52 PM GMT+0000
Arizona Regional MLS
Last checked Nov 7 2026 at 11:52 PM GMT+0000
Bathroom Details
Interior Features
- Breakfast Bar
- 9+ Flat Ceilings
- Eat-In Kitchen
- High Speed Internet
- Pantry
- Full Bth Master Bdrm
- Kitchen Island
- Double Vanity
- Separate Shwr & Tub
- Non-Laminate Counter
- Quartz Countertops
Lot Information
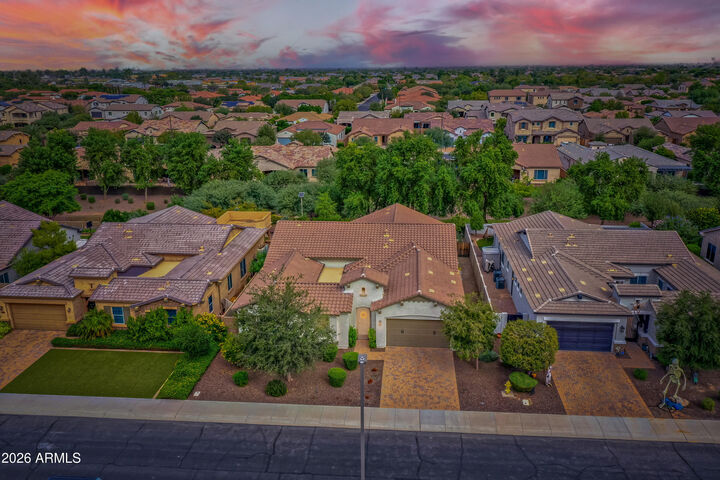
- Adjacent to Wash
- North/South Exposure
- Borders Common Area
- Sprinklers In Rear
- Sprinklers In Front
- Desert Front
- Auto Timer H2o Front
- Auto Timer H2o Back
- Synthetic Grass Back
Heating and Cooling
- Heat Pump
- Electric
- Forced Air
- Zoned
- Central Air
- Ceiling Fan(s)
- Programmable Thmstat
Pool Information
- Play Pool
- Outdoor
Homeowners Association Information
- Dues: $390
Flooring
- Carpet
- Tile
Exterior Features
- Stucco
- Painted
- Spray Foam Insulation
- Wood Frame
- Roof: Tile
Utility Information
- Sewer: Public Sewer
School Information
- Elementary School: Spectrum Elementary
- Middle School: South Valley Jr. High
- High School: Campo Verde High School
Parking
- Tandem
- Garage Door Opener
- Direct Access
Stories
- 1.00000000
Additional Information: Keller Williams Realty Phoenix | 480-839-6600
Location
Estimated Monthly Mortgage Payment
*Based on Fixed Interest Rate withe a 30 year term, principal and interest only
Listing price
Down payment
%
Interest rate
%Mortgage calculator estimates are provided by CENTURY 21 Real Estate LLC and are intended for information use only. Your payments may be higher or lower and all loans are subject to credit approval.
Disclaimer: Listing Data Copyright 2026 Arizona Regional Multiple Listing Service, Inc. All Rights reserved
All information should be verified by the recipient and none is guaranteed as accurate by ARMLS.
ARMLS Last Updated: 11/7/26 15:52.
All information should be verified by the recipient and none is guaranteed as accurate by ARMLS.
ARMLS Last Updated: 11/7/26 15:52.



Interior finishes have been refreshed throughout, and a custom laundry room and mudroom add everyday function with style. Two secondary bedrooms have Classy Closets. A large tandem garage provides ample storage, while the low-maintenance pool is perfectly sized for those long, golden Arizona afternoons. Enjoy the putting green in the private backyard that backs to the greenbelt. And location seals the deal -- just moments from Santan Marketplace, Costco, and a growing lineup of new restaurants, all in highly rated Gilbert schools.