

Listing Courtesy of: Arizona Regional MLS / Listed By: Real Broker
12315 N 53rd Drive Glendale, AZ 85304
Active (11 Days)
$600,000 (USD)
Description
MLS #:
7067514
7067514
Taxes
$2,136
$2,136
Lot Size
6,999 SQFT
6,999 SQFT
Type
Single-Family Home
Single-Family Home
Year Built
1990
1990
Style
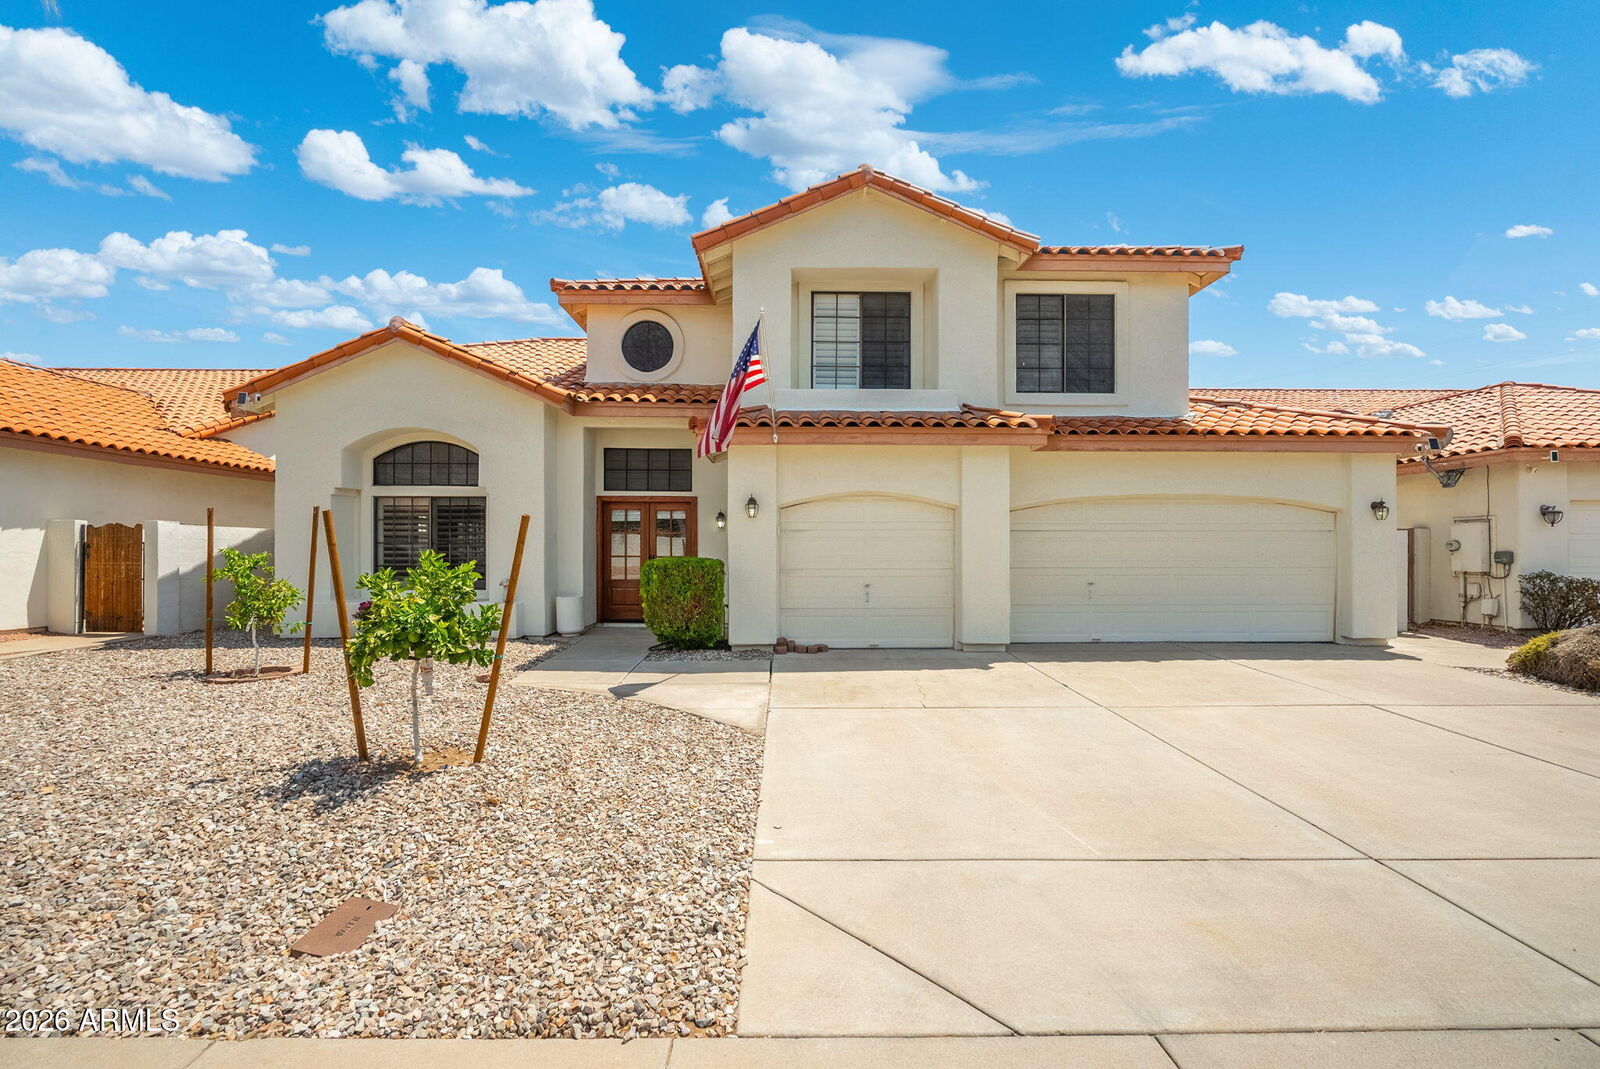
Santa Barbara/Tuscan
Santa Barbara/Tuscan
County
Maricopa County
Maricopa County
Listed By
Austin Anderson, Real Broker
Source
Arizona Regional MLS
Last checked Aug 28 2026 at 1:11 AM GMT+0000
Arizona Regional MLS
Last checked Aug 28 2026 at 1:11 AM GMT+0000
Bathroom Details
Interior Features
- Central Vacuum
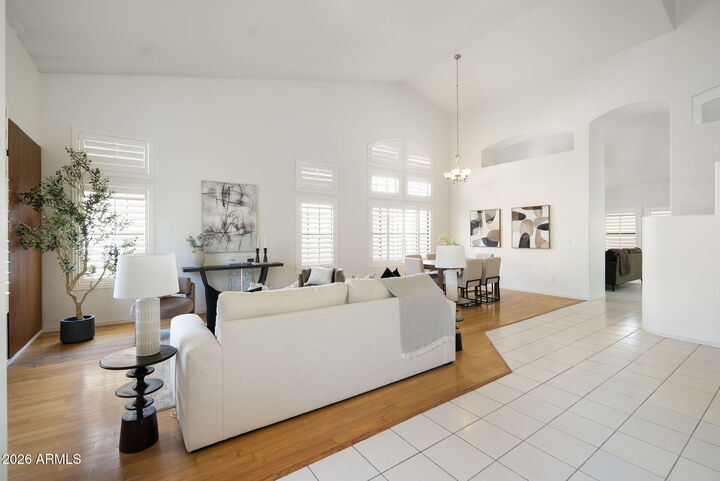
- Vaulted Ceiling(s)
- 9+ Flat Ceilings
- Eat-In Kitchen
- Pantry
- Full Bth Master Bdrm
- Kitchen Island
- Double Vanity
- Separate Shwr & Tub
- Tub With Jets
- Master Downstairs
- Granite Counters
Lot Information
- North/South Exposure
- Gravel/Stone Front
Property Features
- Fireplace: Family Room
Heating and Cooling
- Electric
- Central Air
- Ceiling Fan(s)
Pool Information
- Heated
Homeowners Association Information
- Dues: $102
Flooring
- Carpet
- Tile
- Wood
- Laminate
Exterior Features
- Stucco
- Painted
- Wood Frame
- Roof: Tile
Utility Information
- Sewer: Sewer In & Cnctd, Public Sewer
School Information
- Elementary School: Marshall Ranch Elementary School
- Middle School: Marshall Ranch Elementary School
- High School: Ironwood High School
Parking
- Electric Vehicle Charging Station(s)
- Garage Door Opener
Stories
- 2.00000000
Living Area
- 3,026 sqft
Location
Estimated Monthly Mortgage Payment
*Based on Fixed Interest Rate withe a 30 year term, principal and interest only
Listing price
Down payment
%
Interest rate
%Mortgage calculator estimates are provided by CENTURY 21 Real Estate LLC and are intended for information use only. Your payments may be higher or lower and all loans are subject to credit approval.
Disclaimer: Listing Data Copyright 2026 Arizona Regional Multiple Listing Service, Inc. All Rights reserved
Information Deemed Reliable but not Guaranteed.
ARMLS Last Updated: 8/27/26 18:11.
Information Deemed Reliable but not Guaranteed.
ARMLS Last Updated: 8/27/26 18:11.



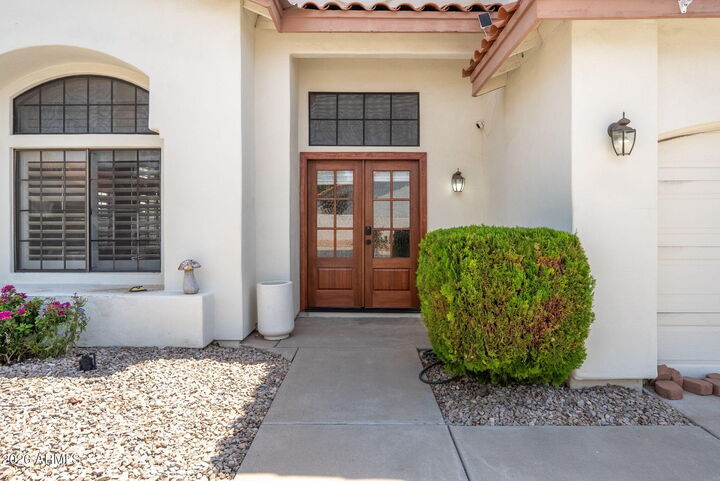
Step inside to find a bright, inviting interior featuring new upstairs flooring and an updated kitchen with a fresh, modern feel. With five generously sized bedrooms and three bathrooms, the flexible floor plan provides plenty of space for guests, a home office, or a growing household.
Major improvements include two new A/C units, providing added comfort a nd peace of mind during the Arizona summers.
Step outside to your own backyard retreat featuring a sparkling swimming pool and hot tub, perfect for relaxing, cooling off, or entertaining. Fruit trees add even more charm and character to the outdoor space, creating a backyar you'll enjoy year-round.
With its spacious layout, thoughtful updates, inviting pool and hot tub, and big-ticket improvements already completed, 12315 N 53rd Dr is move-in ready and waiting for its next owner.