

Listing Courtesy of: Arizona Regional MLS / Listed By: Platinum Realty Group
7220 W Melinda Lane Glendale, AZ 85308
Active (0 Days)
$749,000 (USD)
OPEN HOUSE TIMES
-
OPENSat, Sep 262:00 pm - 4:00 pm
Description
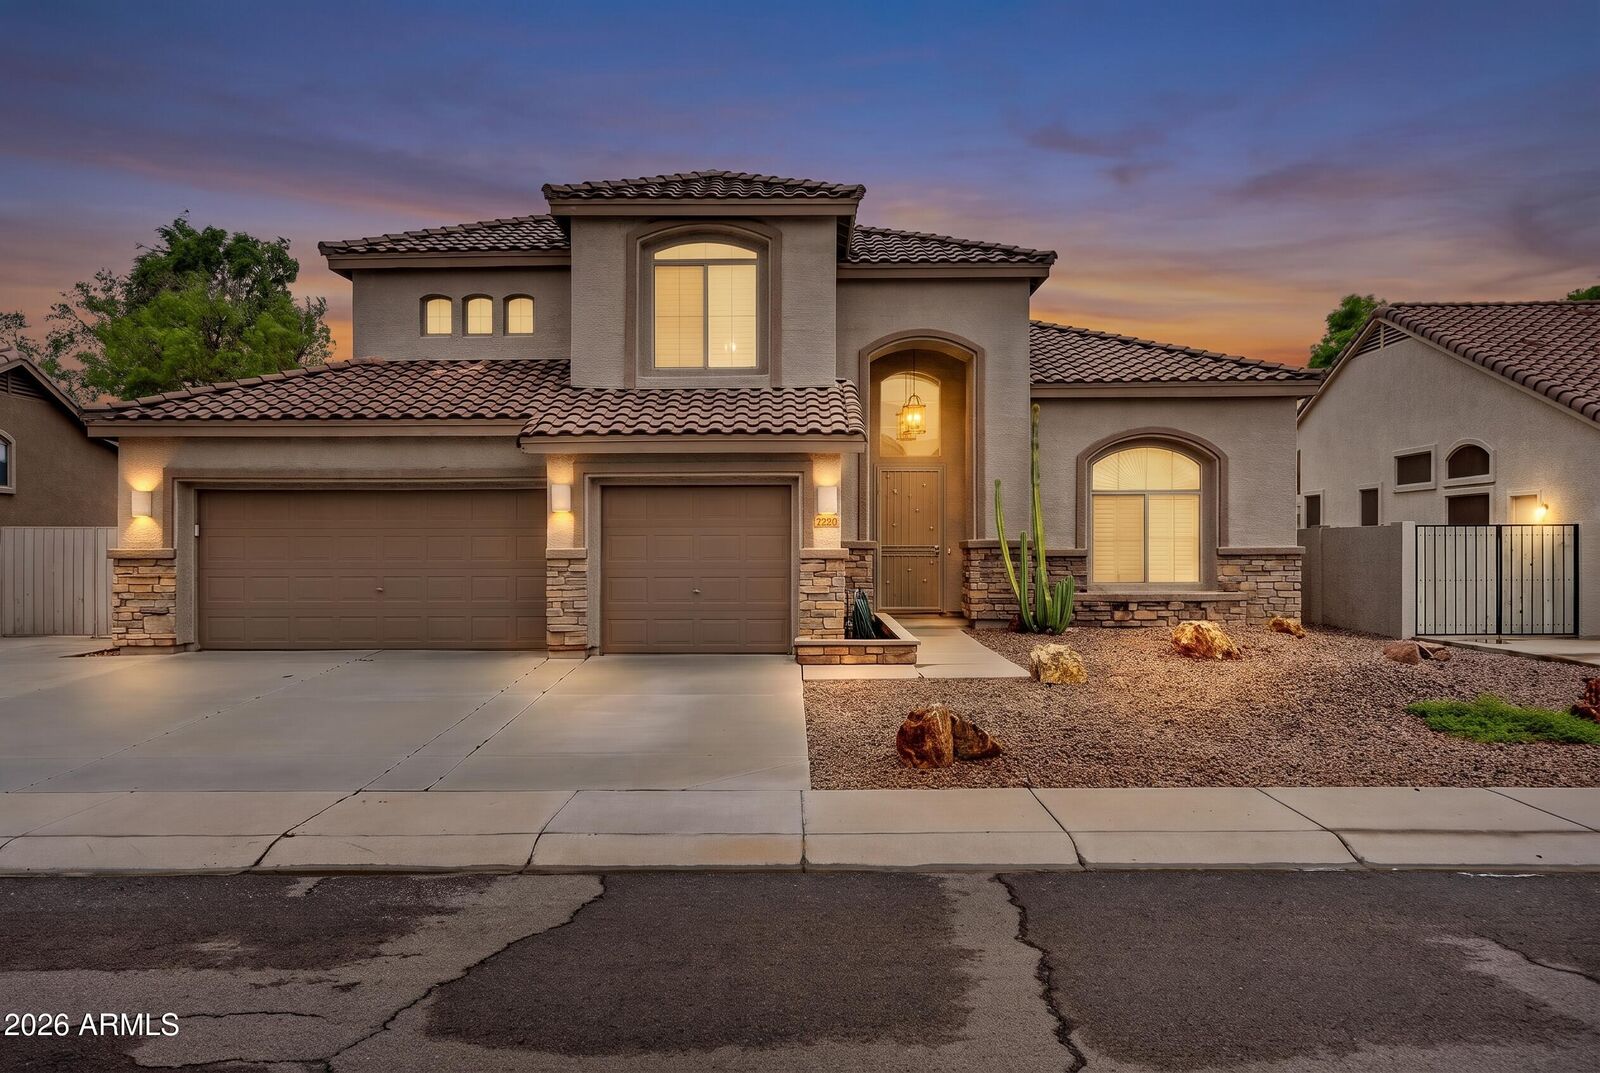
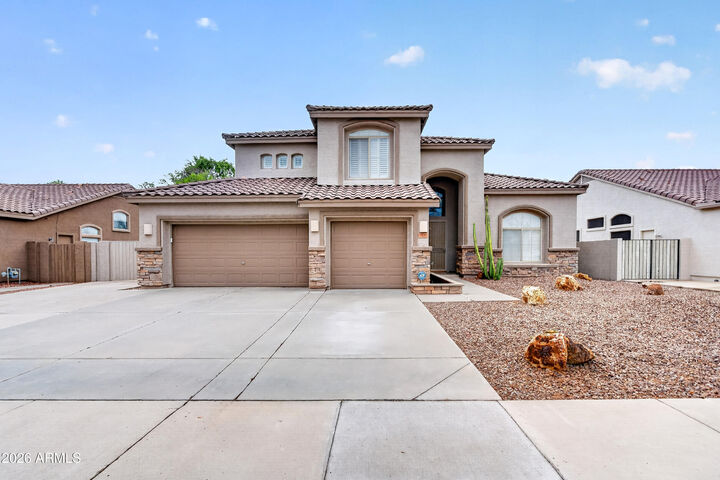
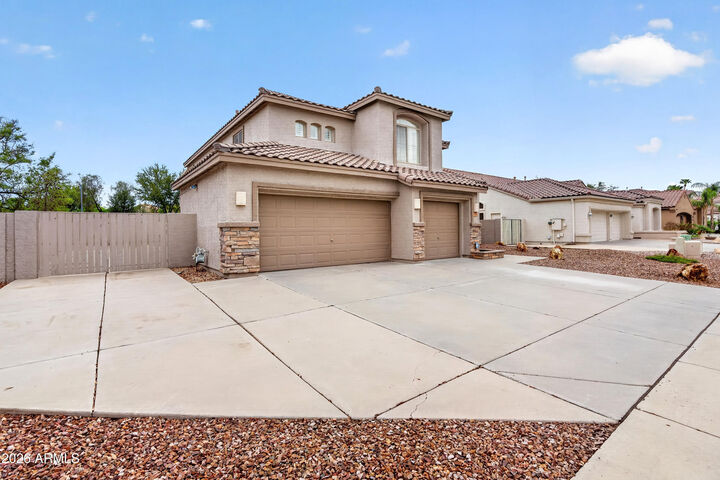
If you're looking for space, flexibility & an incredible Arizona outdoor lifestyle, this is the one! This spacious 4-bedroom, 3-bath home offers formal living & dining, a comfortable great room, upstairs den, plus a downstairs bedroom & full bath--ideal for guests or a private home office. The functional kitchen features a large island, all-new stainless steel appliances & walk-in pantry. Retreat upstairs to the generous primary suite with dual walk-in closets & a private covered balcony overlooking the backyard. Outside is an entertainer's dream with a sparkling pool, built-in BBQ, outdoor kitchen/bar, lighted gazebo, fire pit with seating & putting green. A large RV gate opens to an approx. 1,500-sq.-ft. paved pad with room for an RV, boat or toys. Three-car garage features epoxy floors, extensive cabinetry & utility sink. Newer A/C units, new pool equipment, updated window screens & awning complete the package. Space to live, entertain & park the toys!
MLS #:
7083102
7083102
Taxes
$3,471
$3,471
Lot Size
9,750 SQFT
9,750 SQFT
Type
Single-Family Home
Single-Family Home
Year Built
1999
1999
Style
Ranch
Ranch
County
Maricopa County
Maricopa County
Listed By
Pamela J McCollough, Platinum Realty Group
Source
Arizona Regional MLS
Last checked Sep 22 2026 at 12:03 AM GMT+0000
Arizona Regional MLS
Last checked Sep 22 2026 at 12:03 AM GMT+0000
Bathroom Details
Interior Features
- Breakfast Bar
- 9+ Flat Ceilings
- Eat-In Kitchen
- High Speed Internet
- Pantry
- Full Bth Master Bdrm
- Kitchen Island
- Double Vanity
- Separate Shwr & Tub
- Upstairs
- Non-Laminate Counter
- Walk-In Pantry
Lot Information
- East/West Exposure
- Desert Front
- Synthetic Grass Back
- Gravel/Stone Back
- Irrigation Front
- Irrigation Back
Heating and Cooling
- Electric
- Central Air
- Ceiling Fan(s)
Pool Information
- Outdoor
Homeowners Association Information
- Dues: $420
Flooring
- Carpet
- Tile
- Wood
Exterior Features
- Stucco
- Painted
- Wood Frame
- Roof: Tile
Utility Information
- Sewer: Public Sewer
School Information
- Elementary School: Sierra Verde Steam Academy
- Middle School: Hillcrest Middle School
- High School: Mountain Ridge High School
Parking
- Attch'D Gar Cabinets
- Rv Access/Parking
- Garage Door Opener
- Attached Garage
- Rv Gated
Stories
- 2.00000000
Living Area
- 3,052 sqft
Location
Estimated Monthly Mortgage Payment
*Based on Fixed Interest Rate withe a 30 year term, principal and interest only
Listing price
Down payment
%
Interest rate
%Mortgage calculator estimates are provided by CENTURY 21 Real Estate LLC and are intended for information use only. Your payments may be higher or lower and all loans are subject to credit approval.
Disclaimer: Listing Data Copyright 2026 Arizona Regional Multiple Listing Service, Inc. All Rights reserved
Information Deemed Reliable but not Guaranteed.
ARMLS Last Updated: 9/21/26 17:03.
Information Deemed Reliable but not Guaranteed.
ARMLS Last Updated: 9/21/26 17:03.


