

Listing Courtesy of: Arizona Regional MLS / Listed By: Lori Blank & Associates, LLC - Contact: 480-983-8383
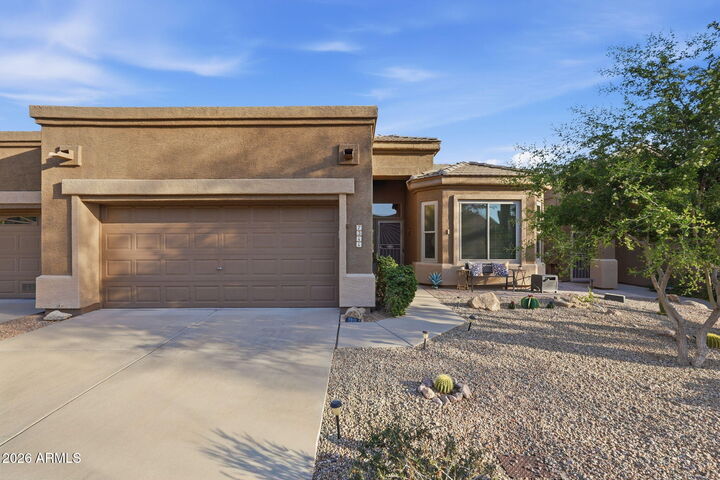
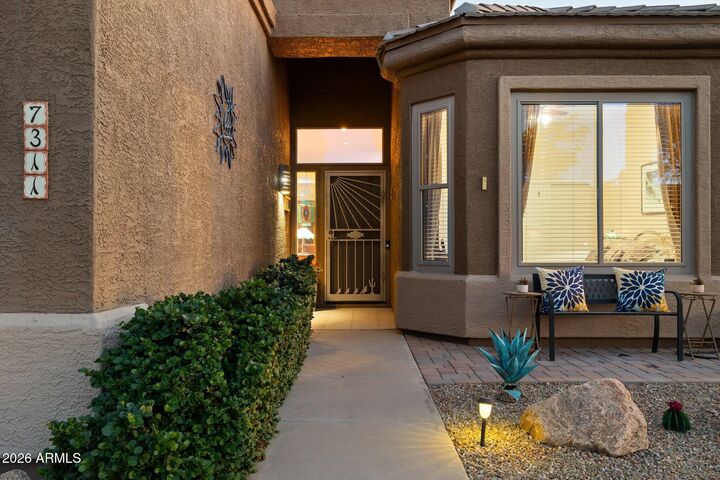
7311 E Canyon Wren Drive Gold Canyon, AZ 85118
Active (8 Days)
$419,900 (USD)
Description
MLS #:
7101059
7101059
Taxes
$2,082
$2,082
Lot Size
4,184 SQFT
4,184 SQFT
Type
Single-Family Home
Single-Family Home
Year Built
1998
1998
Style
Ranch
Ranch
County
Pinal County
Pinal County
Listed By
Terri a King, Lori Blank & Associates, LLC, Contact: 480-983-8383
Source
Arizona Regional MLS
Last checked Nov 8 2026 at 4:53 AM GMT+0000
Arizona Regional MLS
Last checked Nov 8 2026 at 4:53 AM GMT+0000
Bathroom Details
Interior Features
- Eat-In Kitchen
- High Speed Internet
- Pantry
- Full Bth Master Bdrm
- Granite Counters
Lot Information
- Adjacent to Wash
- Borders Common Area
- Desert Back
- Desert Front
Heating and Cooling
- Heat Pump
- Electric
- Central Air
Homeowners Association Information
- Dues: $698
Flooring
- Carpet
- Tile
Exterior Features
- Stucco
- Painted
- Wood Frame
- Roof: Tile
Utility Information
- Sewer: Private Sewer
School Information
- Elementary School: Peralta Trail Elementary School
- Middle School: Cactus Canyon Junior High
- High School: Apache Junction High School
Parking
- Direct Access
- Attached Garage
Stories
- 1.00000000
Additional Information: Lori Blank & Associates, LLC | 480-983-8383
Location
Estimated Monthly Mortgage Payment
*Based on Fixed Interest Rate withe a 30 year term, principal and interest only
Listing price
Down payment
%
Interest rate
%Mortgage calculator estimates are provided by CENTURY 21 Real Estate LLC and are intended for information use only. Your payments may be higher or lower and all loans are subject to credit approval.
Disclaimer: Listing Data Copyright 2026 Arizona Regional Multiple Listing Service, Inc. All Rights reserved
All information should be verified by the recipient and none is guaranteed as accurate by ARMLS.
ARMLS Last Updated: 11/7/26 20:53.
All information should be verified by the recipient and none is guaranteed as accurate by ARMLS.
ARMLS Last Updated: 11/7/26 20:53.



The primary living areas have been upgraded with beautiful luxury vinyl plank flooring, offering both style and durability. Updated tile flooring in the bathrooms and newer carpet in the bedrooms complete the cohesive, refreshed look throughout the home.
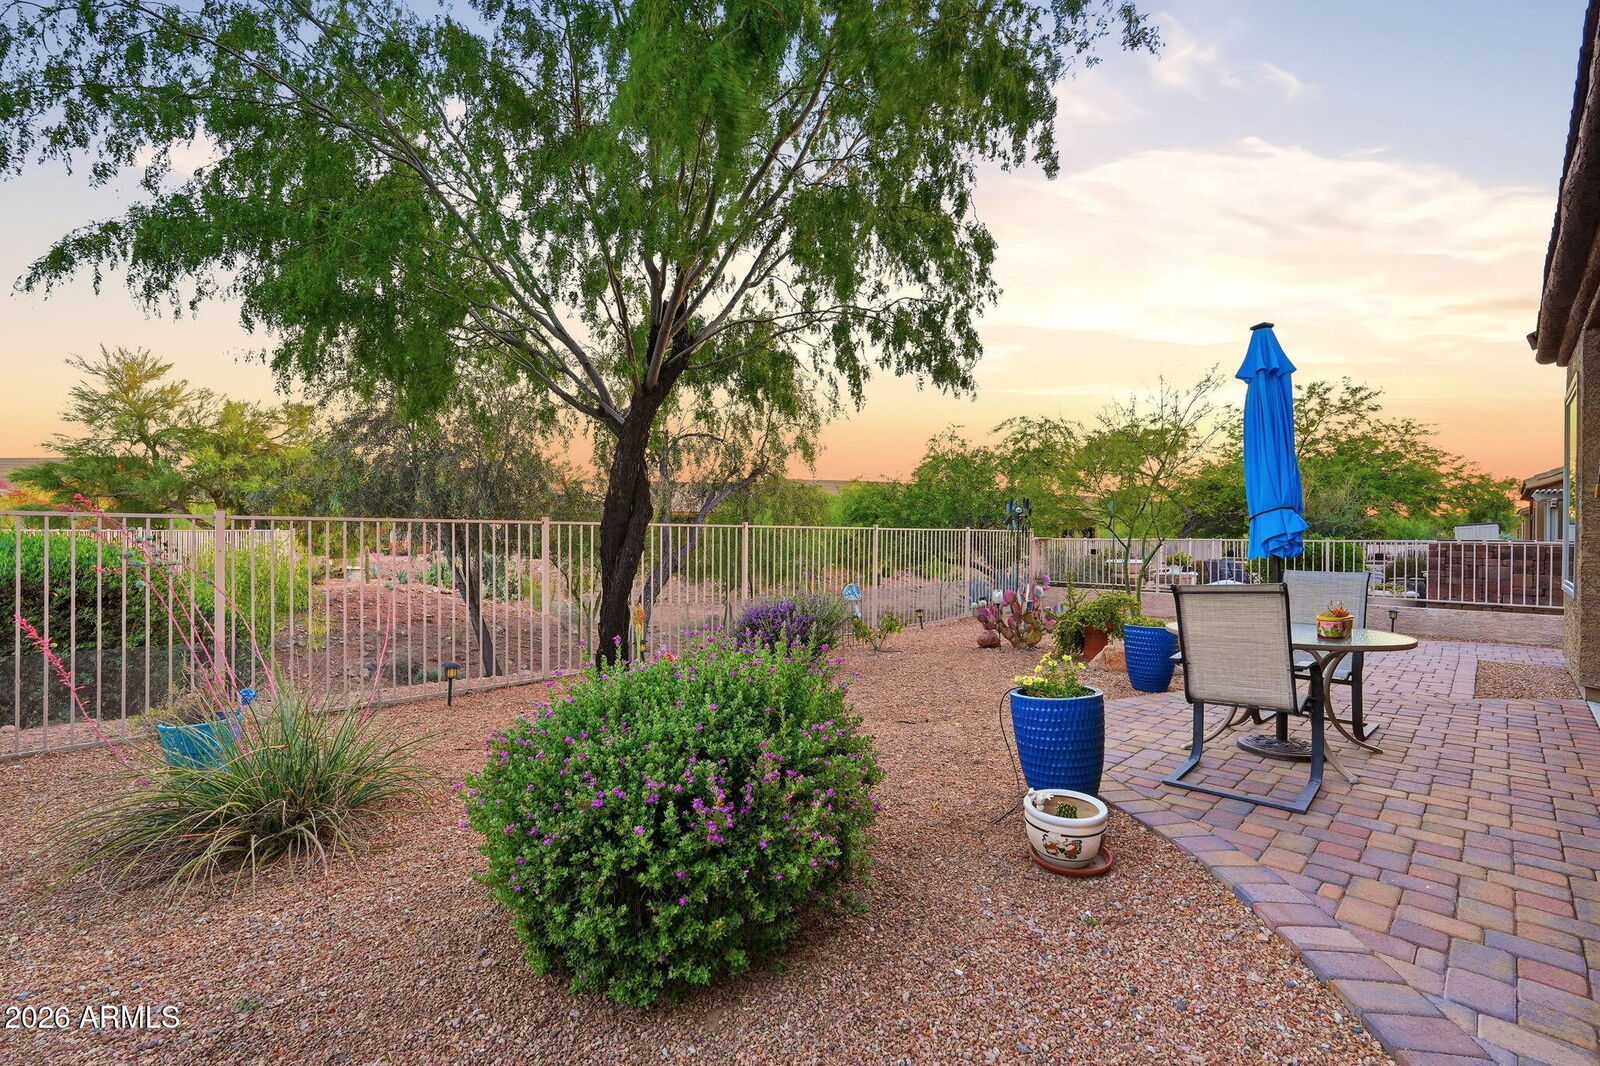
Step outside to your private outdoor oasis -- perfect for entertaining or relaxing -- featuring extended patio pavers that wrap to the front of the home for easy front and back access. Relax under your newer pergola, providing shade and comfort year-round. The fenced backyard is ideal for pet owners and creates a buffer between the natural wash and your private retreat. This inviting setting is perfect for enjoying Arizona evenings in every season.
The spacious primary suite offers a peaceful retreat with an en-suite bath showcasing a fully renovated walk-in shower and a generous walk-in closet. A second bedroom and bath provide flexibility for guests, a home office, or hobby space.
Additional upgrades include a newer roof; new Andersen Windows and American Vision Windows; a newer water heater, circulation pump, and water softener. Exterior painting is planned for May 2026, adding even more value and peace of mind.
Even better, this home is offered furnished with tasteful, quality furniture-- so you can move right in and immediately begin enjoying the Arizona lifestyle. A home warranty through Choice Home Warranty is in place through February 2028 for added confidence.
All that's left to do is unpack and experience everything Mountainbrook Village has to offer.