

Listing Courtesy of: Arizona Regional MLS / Listed By: West Usa Realty - Contact: 623-942-4200
18199 W Buckhorn Drive Goodyear, AZ 85338
Active (0 Days)
$708,000 (USD)
Description
MLS #:
7098389
7098389
Taxes
$3,516
$3,516
Lot Size
0.36 acres
0.36 acres
Type
Single-Family Home
Single-Family Home
Year Built
2006
2006
Style
Ranch
Ranch
Views
Mountain(s)
Mountain(s)
County
Maricopa County
Maricopa County
Listed By
Martin C Sears, West Usa Realty, Contact: 623-942-4200
Source
Arizona Regional MLS
Last checked Oct 25 2026 at 6:37 PM GMT+0000
Arizona Regional MLS
Last checked Oct 25 2026 at 6:37 PM GMT+0000
Bathroom Details
Interior Features
- No Interior Steps
- Breakfast Bar
- 9+ Flat Ceilings
- See Remarks
- Eat-In Kitchen
- High Speed Internet
- Pantry
- Full Bth Master Bdrm
- Kitchen Island
- Double Vanity
- Separate Shwr & Tub
- Granite Counters
- Walk-In Pantry
Lot Information
- North/South Exposure
- Sprinklers In Rear
- Sprinklers In Front
- Desert Back
- Desert Front
- On Golf Course
- Gravel/Stone Front
- Auto Timer H2o Front
- Auto Timer H2o Back
- Synthetic Grass Back
- Gravel/Stone Back
Property Features
- Fireplace: Fire Pit
Heating and Cooling
- Heat Pump
- Natural Gas
- Central Air
- Ceiling Fan(s)
- Programmable Thmstat
Pool Information
- Variable Speed Pump
- Heated
- Outdoor
Homeowners Association Information
- Dues: $624
Flooring
- Carpet
- Tile
Exterior Features
- Stucco
- Painted
- Wood Frame
- Roof: Tile
Utility Information
- Sewer: Public Sewer
School Information
- Elementary School: Westar Elementary School
- Middle School: Westar Elementary School
- High School: Estrella Foothills High School
Parking
- Separate Strge Area
- Attch'D Gar Cabinets
- Garage Door Opener
- Direct Access
Stories
- 1.00000000
Additional Information: West Usa Realty | 623-942-4200
Location
Estimated Monthly Mortgage Payment
*Based on Fixed Interest Rate withe a 30 year term, principal and interest only
Listing price
Down payment
%
Interest rate
%Mortgage calculator estimates are provided by CENTURY 21 Real Estate LLC and are intended for information use only. Your payments may be higher or lower and all loans are subject to credit approval.
Disclaimer: Listing Data Copyright 2026 Arizona Regional Multiple Listing Service, Inc. All Rights reserved
All information should be verified by the recipient and none is guaranteed as accurate by ARMLS.
ARMLS Last Updated: 10/25/26 11:37.
All information should be verified by the recipient and none is guaranteed as accurate by ARMLS.
ARMLS Last Updated: 10/25/26 11:37.



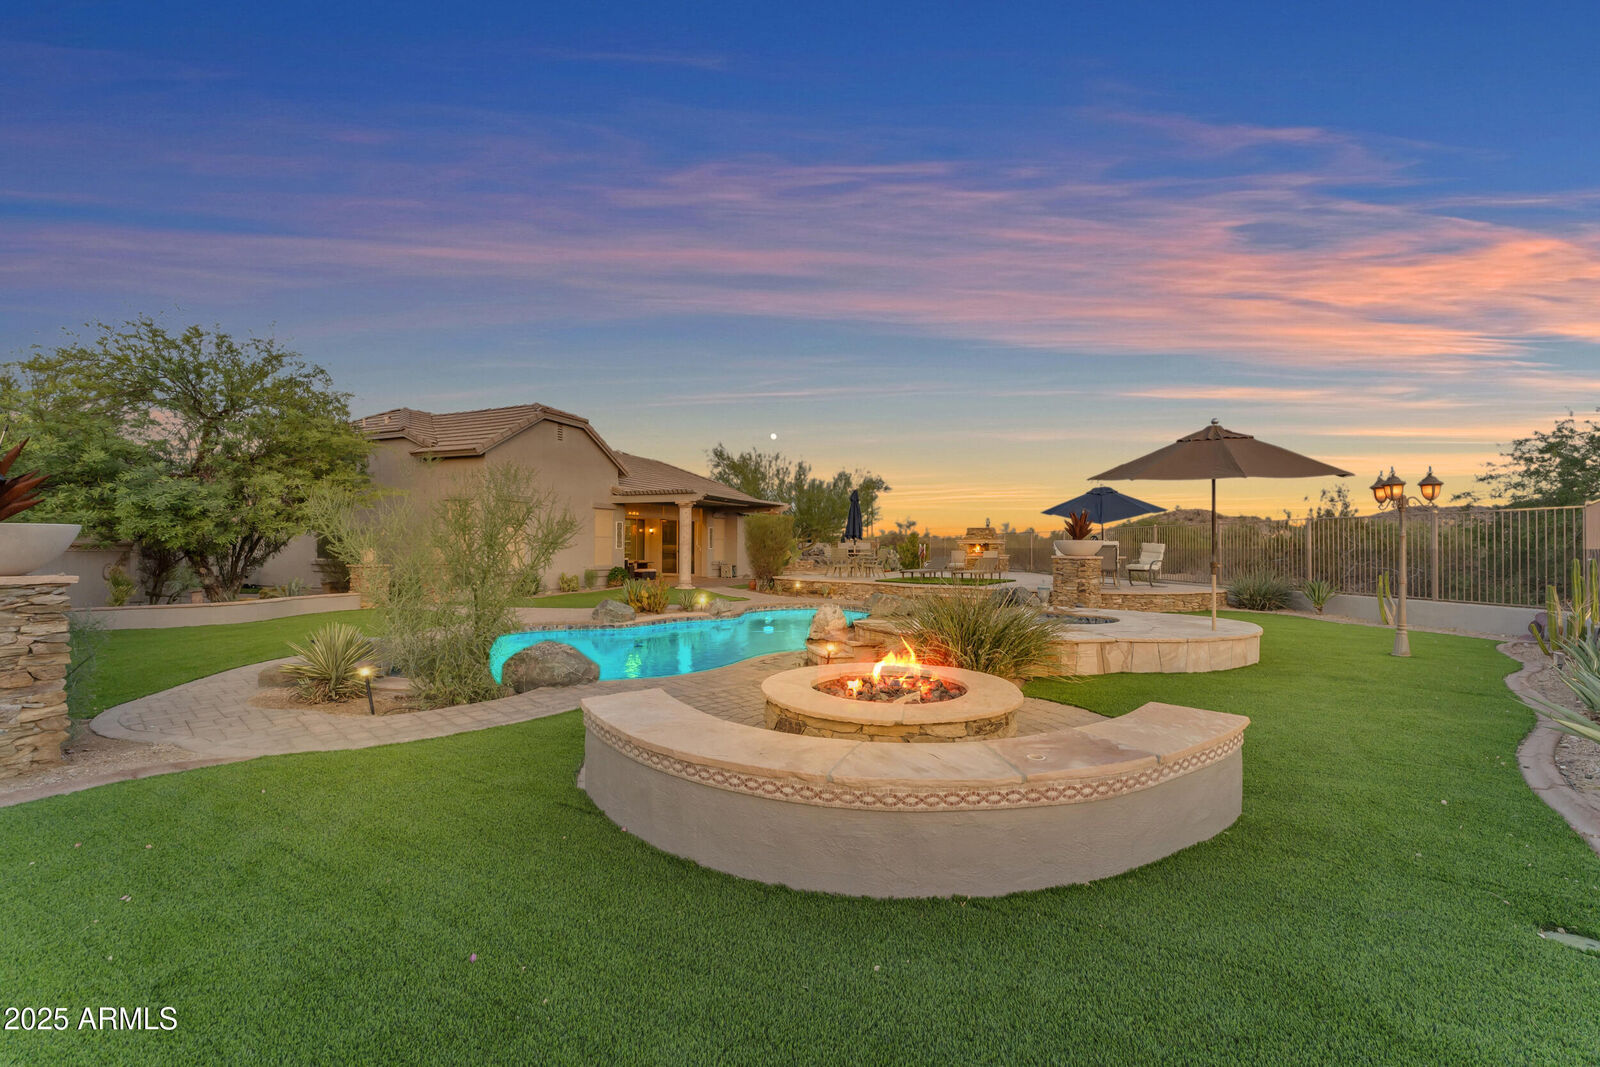
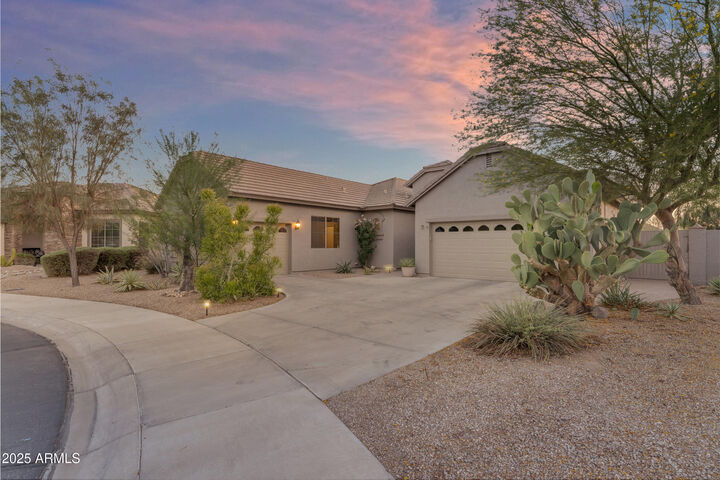
Oversized PREMIUM LOT with BEAUTIFUL VIEWS, in Estrella Mountain Ranch! This 4 bed, 2 bath home has
a great open layout that's perfect for gathering with friends and family. The kitchen has tons of storage, granite
counters, gas cooktop, big island with seating, wine fridge, and a walk-in pantry. You'll love how it opens right
up to the living room with lots of natural light and space to relax. The primary suite has a large bathroom with
double sinks, soaking tub, walk-in shower, and a big closet. Step outside to your own backyard getaway-- with
a covered patio, low-maintenance turf, pavers, built-in spa, and a sparkling pool surrounded by custom
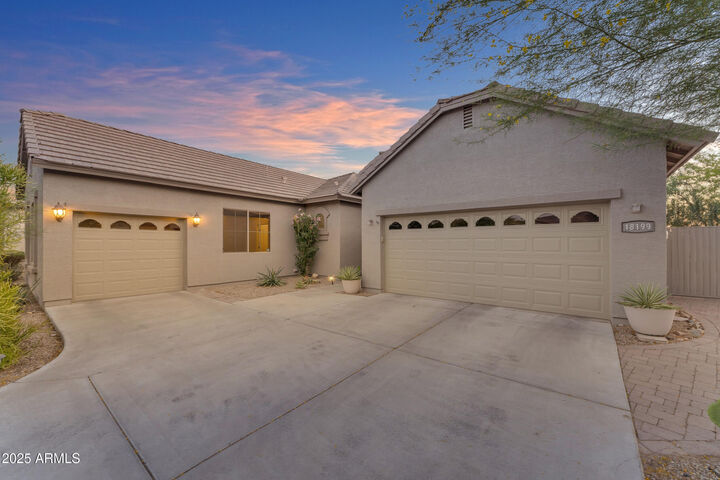
landscaping. A great spot to enjoy the Arizona sunsets! 3 car garage Bonus / Craft Rom or Teen Room (many possibilities) with separate entrance through the 3rd car garage. Entertainers delight Galore!!! Chefs kitchen & outside Raised Hurth fireplace. There is even a HUGE Shed / workshop area. Located on the 4th Green of Golf club of Estrella designed by Jack Nicholas. Estrella MTN Ranch is a resort style community with all inclusive community pools, water slides, heated pools, work out facilities, Lakes, fishing, hiking and biking Club houses and much much more!*** Priced to sell**** double golf course lot!