

Listing Courtesy of: Arizona Regional MLS / Listed By: Re/Max Fine Properties - Contact: 623-261-9943
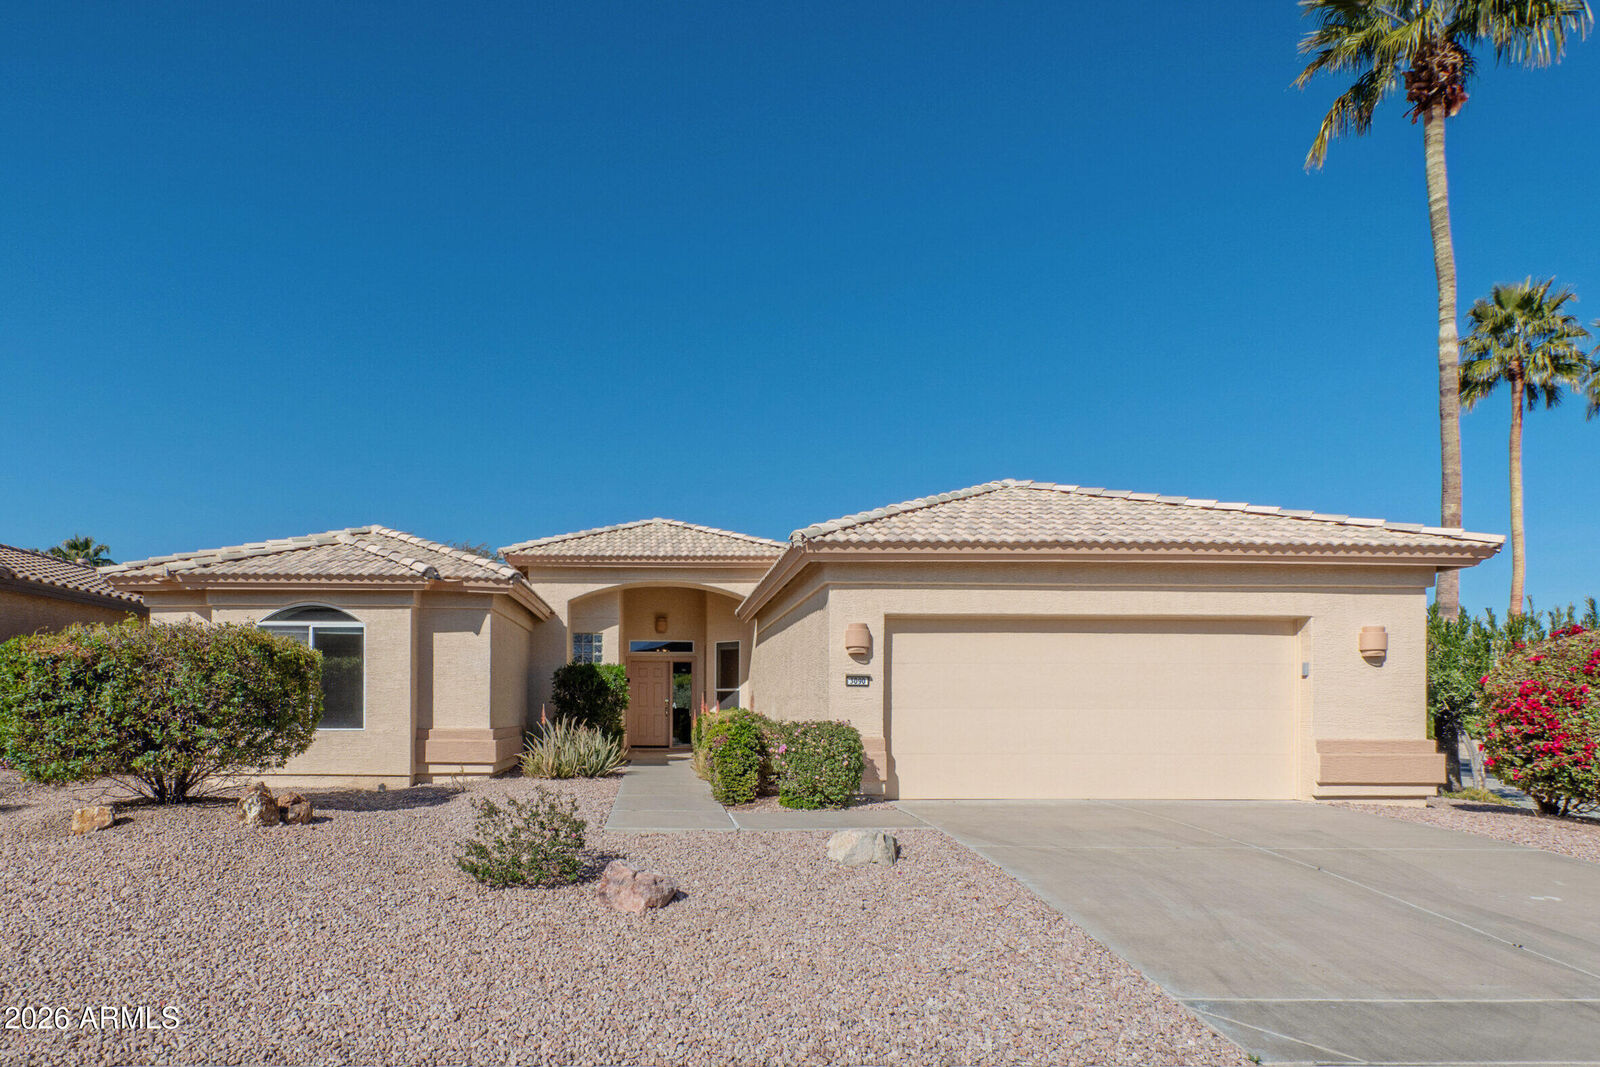
3090 N 157th Drive Goodyear, AZ 85395
Active (27 Days)
$519,000 (USD)

MLS #:
7095417
7095417
Taxes
$3,844
$3,844
Lot Size
7,280 SQFT
7,280 SQFT
Type
Single-Family Home
Single-Family Home
Year Built
2002
2002
County
Maricopa County
Maricopa County
Listed By
Candise Klackle, Re/Max Fine Properties, Contact: 623-261-9943
Source
Arizona Regional MLS
Last checked Nov 13 2026 at 5:10 PM GMT+0000
Arizona Regional MLS
Last checked Nov 13 2026 at 5:10 PM GMT+0000
Bathroom Details
Interior Features
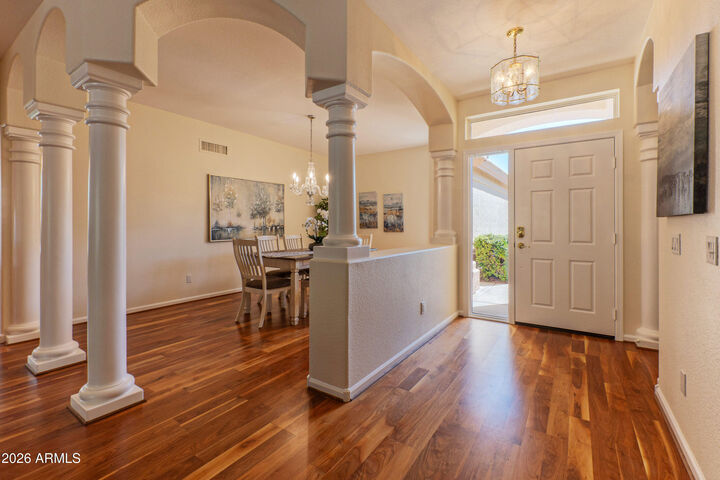
- No Interior Steps
- Wet Bar
- Eat-In Kitchen
- 3/4 Bath Master Bdrm
- High Speed Internet
- Pantry
- Kitchen Island
- Double Vanity
- Master Downstairs
- Non-Laminate Counter
Lot Information
- North/South Exposure
- Corner Lot
- Borders Common Area
- Sprinklers In Rear
- Sprinklers In Front
- Auto Timer H2o Front
- Auto Timer H2o Back
Property Features
- Fireplace: Two Way Fireplace
- Fireplace: Living Room
- Fireplace: Family Room
- Fireplace: Gas
Heating and Cooling
- Natural Gas
- Central Air
- Ceiling Fan(s)
Homeowners Association Information
- Dues: $3522
Flooring
- Carpet
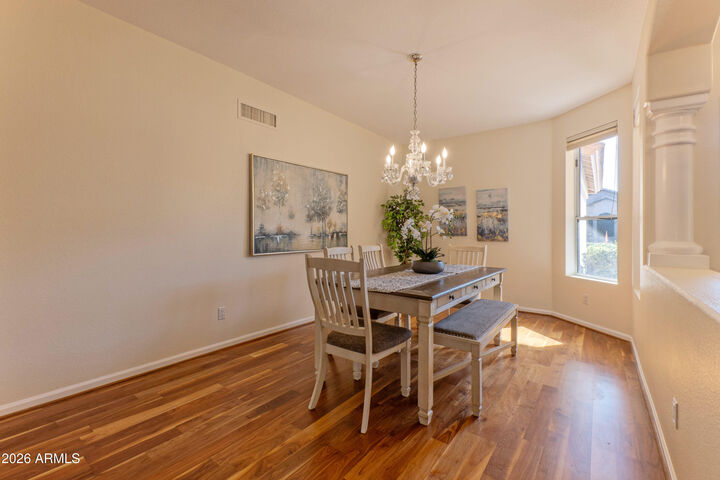
- Wood
Exterior Features
- Stucco
- Block
- Painted
- Roof: Tile
Utility Information
- Sewer: Sewer In & Cnctd, Private Sewer
- Energy: Solar Panels
School Information
- Elementary School: Litchfield Elementary School
- Middle School: Western Sky Middle School
- High School: Millennium High School
Parking
- Attch'D Gar Cabinets
- Garage Door Opener
- Extended Length Garage
- Attached Garage
Stories
- 1.00000000
Additional Information: Re/Max Fine Properties | 623-261-9943
Location
Estimated Monthly Mortgage Payment
*Based on Fixed Interest Rate withe a 30 year term, principal and interest only
Listing price
Down payment
%
Interest rate
%Mortgage calculator estimates are provided by CENTURY 21 Real Estate LLC and are intended for information use only. Your payments may be higher or lower and all loans are subject to credit approval.
Disclaimer: Listing Data Copyright 2026 Arizona Regional Multiple Listing Service, Inc. All Rights reserved
All information should be verified by the recipient and none is guaranteed as accurate by ARMLS.
ARMLS Last Updated: 11/13/26 09:10.
All information should be verified by the recipient and none is guaranteed as accurate by ARMLS.
ARMLS Last Updated: 11/13/26 09:10.



Description