

Listing Courtesy of: Arizona Regional MLS / Listed By: West Usa Realty
4313 N 161st Avenue Goodyear, AZ 85395
Active (17 Days)
$634,900 (USD)
OPEN HOUSE TIMES
-
OPENSun, Aug 3010:00 am - 1:00 pm

Description
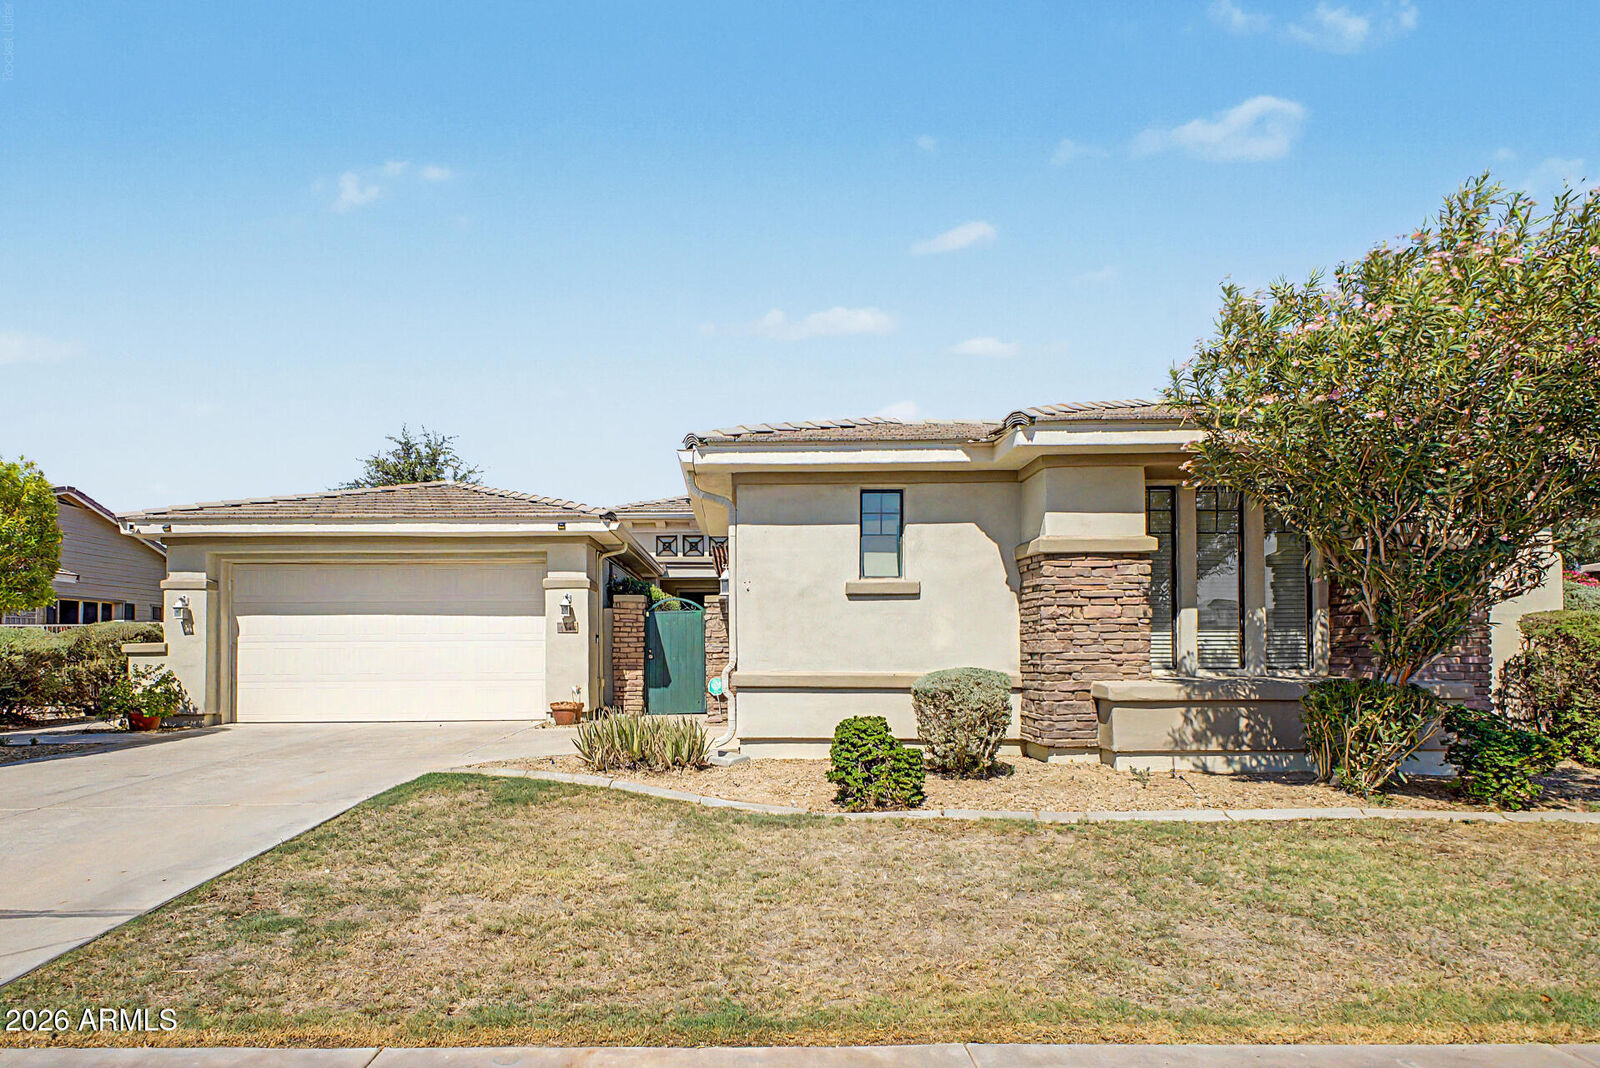
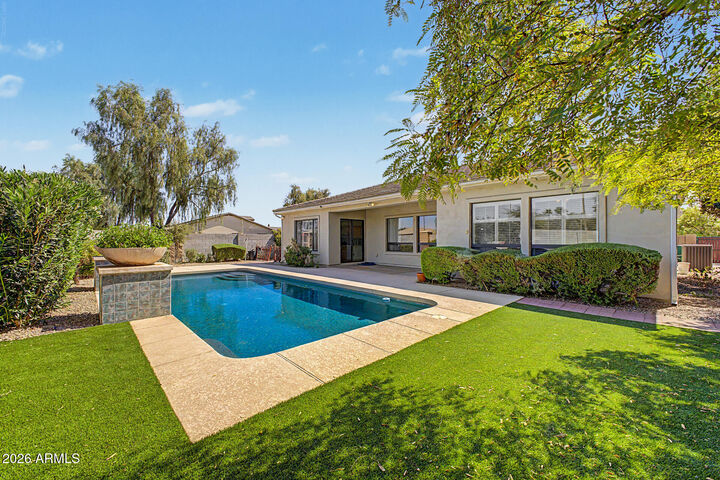
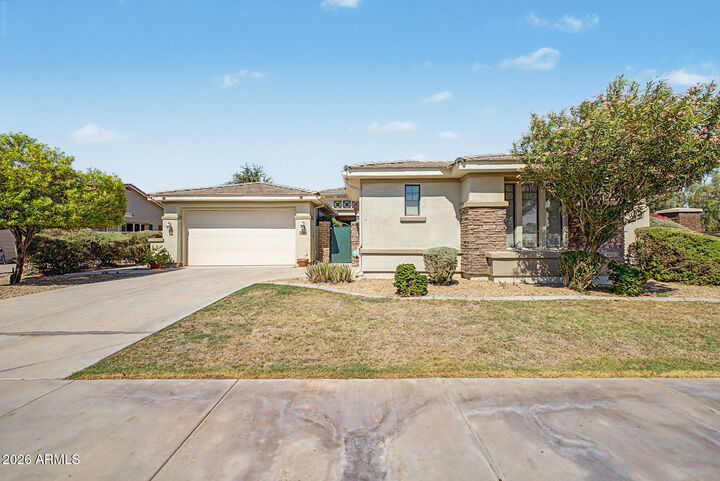
Discover this beautiful single-level home with a POOL in Palm Valley! Nestled on a corner lot, featuring 3 beds, 2 baths + powder room, manicured landscape, split 3-car garage, and great curb appeal w/stone accent details. The gated paver courtyard is just the beginning! The interior showcases high ceilings, abundant natural light, plantation shutters, a neutral palette, and plush carpet & tile floors t/out. You'll love the formal dining room and a large living room! The impressive kitchen offers SS appliances, granite counters/backsplash, recessed lighting, a double-door pantry, wood cabinetry w/crown molding, additional eating area, and an island w/breakfast bar. Sliding glass doors provide easy indoor-outdoor living. A versatile den is ideal for a home office or additional seating area! The sizable primary bedroom includes backyard access and an ensuite with two vanities, a soaking tub, a glass-enclosed shower, & a walk-in closet. Laundry room with a sink & built-in cabinets for more storage. Gorgeous, entertainer's backyard! Your private oasis awaits with a covered patio, artificial turf, and a sparkling pool w/decorative raised water feature. Enjoy walking trails, recreation, shopping & dining, with convenient access to I-10. Move-in ready!
MLS #:
7064529
7064529
Taxes
$3,923
$3,923
Lot Size
10,482 SQFT
10,482 SQFT
Type
Single-Family Home
Single-Family Home
Year Built
2006
2006
Style
Spanish
Spanish
County
Maricopa County
Maricopa County
Listed By
Yu Hsuan Jao, West Usa Realty
Source
Arizona Regional MLS
Last checked Aug 28 2026 at 1:11 AM GMT+0000
Arizona Regional MLS
Last checked Aug 28 2026 at 1:11 AM GMT+0000
Bathroom Details
Interior Features
- No Interior Steps
- Breakfast Bar
- 9+ Flat Ceilings
- Eat-In Kitchen
- High Speed Internet
- Pantry
- Full Bth Master Bdrm
- Kitchen Island
- Double Vanity
- Separate Shwr & Tub
- Granite Counters
Lot Information
- Corner Lot
- Borders Common Area
- Gravel/Stone Front
- Grass Front
- Synthetic Grass Back
- Gravel/Stone Back
- Irrigation Front
- Irrigation Back
Heating and Cooling
- Natural Gas
- Central Air
- Ceiling Fan(s)
Pool Information
- Outdoor
Homeowners Association Information
- Dues: $270
Flooring
- Carpet
- Tile
Exterior Features
- Stucco
- Block
- Painted
- Stone
- Wood Frame
- Roof: Tile
Utility Information
- Sewer: Public Sewer
School Information
- Elementary School: Mabel Padgett Elementary School
- Middle School: Verrado Middle School
- High School: Millennium High School
Parking
- Side Vehicle Entry
- Attch'D Gar Cabinets
- Garage Door Opener
- Direct Access
- Attached Garage
Stories
- 1.00000000
Living Area
- 2,842 sqft
Location
Estimated Monthly Mortgage Payment
*Based on Fixed Interest Rate withe a 30 year term, principal and interest only
Listing price
Down payment
%
Interest rate
%Mortgage calculator estimates are provided by CENTURY 21 Real Estate LLC and are intended for information use only. Your payments may be higher or lower and all loans are subject to credit approval.
Disclaimer: Listing Data Copyright 2026 Arizona Regional Multiple Listing Service, Inc. All Rights reserved
Information Deemed Reliable but not Guaranteed.
ARMLS Last Updated: 8/27/26 18:11.
Information Deemed Reliable but not Guaranteed.
ARMLS Last Updated: 8/27/26 18:11.


