

Listing Courtesy of:  MLS Of Southern Arizona / Listed By: Tierra Antigua Realty
 MLS Of Southern Arizona / Listed By: Tierra Antigua Realty
2687 S Ridge Top Drive Green Valley, AZ 85614
Active (0 Days)
$465,000 (USD)
OPEN HOUSE TIMES
-
OPENSun, Oct 251:00 pm - 3:00 pm

Description
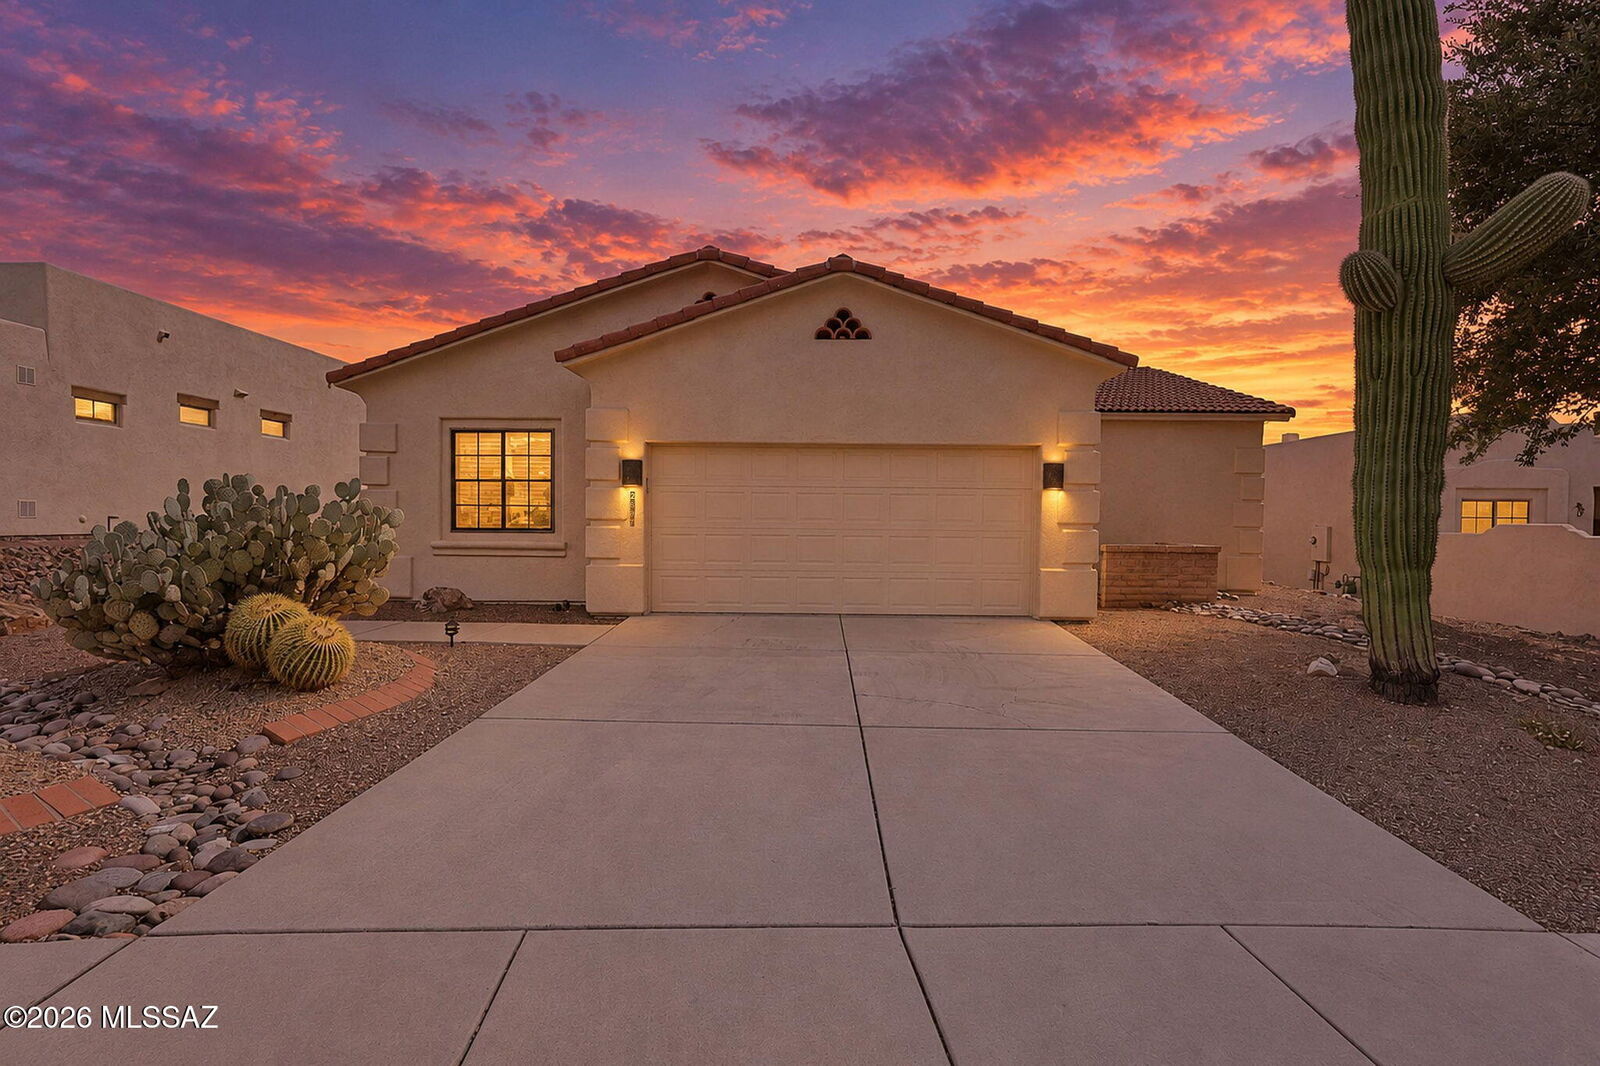
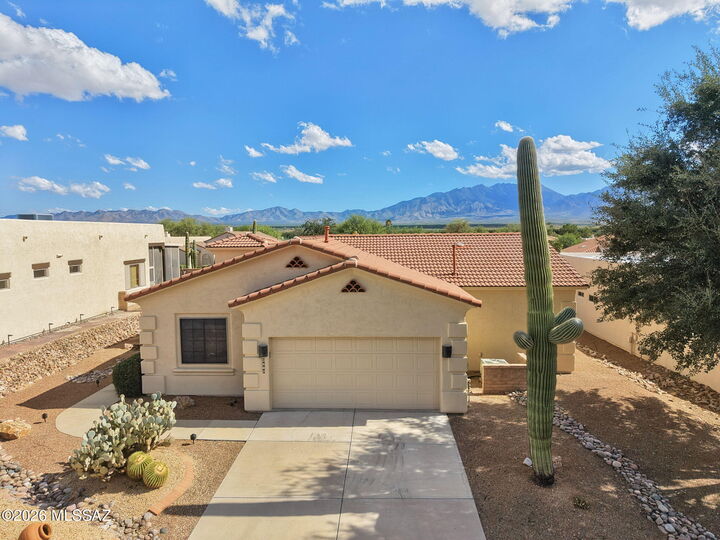
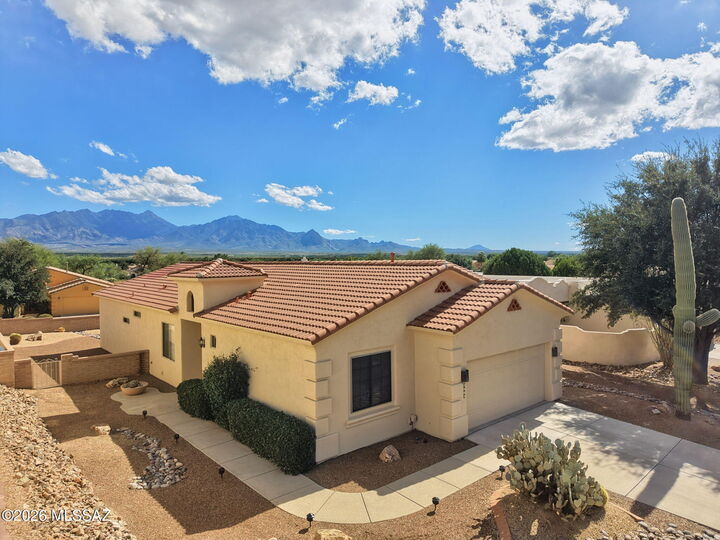
This is the one you've been waiting for. Situated on an elevated lot with mountain views 2687 S. Ridgetop Drive located in The Fairways~a friendly close knit neighborhood with only 35 homes. Features include 2,086 SQFT 3/bedrooms 3/bathrooms, a den and an extended garage with a workshop. A split bedroom floor plan with TWO En-Suites with mountain views, spacious walk-in closets allowing your guest privacy, use as a multi-generation, or simply enjoy your space. The kitchen boasts hickory custom cabinets with pullouts and soft close doors and drawers, granite countertops, an eat-in kitchen, breakfast bar and black slate appliances. Complete roof replacement, exterior & interior freshly painted, new electric stove with a built-in air fryer to enjoy meals with family and friends. The large backyard is a great place for gathering or simply to take in the mountain views, amazing sunrises and beautiful sunsets. The covered patio has sunsetter sun shades allowing you to enjoy the patio year round. Just steps away from Torres Blanca's Golf Course and The Sonoran Grove restaurant. Also conveniently located to shopping, Green Valley Recreation, freeway access and so much more. Don't miss this opportunity to call this beauty HOME SWEET HOME!
MLS #:
22626049
22626049
Taxes
$3,039
$3,039
Lot Size
8,451 SQFT
8,451 SQFT
Type
Single-Family Home
Single-Family Home
Year Built
2001
2001
Style
Contemporary
Contemporary
Views
Mountain(s)
Mountain(s)
School District
Continental Elementary School District #39
Continental Elementary School District #39
County
Pima County
Pima County
Listed By
Deborah S Johnson, Tierra Antigua Realty
Source
MLS Of Southern Arizona
Last checked Oct 25 2026 at 6:38 PM GMT+0000
MLS Of Southern Arizona
Last checked Oct 25 2026 at 6:38 PM GMT+0000
Bathroom Details
- Full Bathrooms: 3
Interior Features
- Laundry: Washer
- Laundry: Dryer
- Windows: Double Pane Windows
- Walk-In Closet(s)
- Vaulted Ceiling(s)
- High Ceilings
- Laundry: In Bathroom
Subdivision
- Parcel E At Santa Rita Springs (1-35)
Lot Information
- Subdivided
- North/South Exposure
- Shrubs
- Decorative Gravel
- Borders Common Area
- Sprinklers In Front
- Sprinkler/Drip
Property Features
- Fireplace: Living Room
- Fireplace: Fireplace(s): 1
- Fireplace: Gas
Heating and Cooling
- Forced Air
- Ceiling Fans
- Central Air
Flooring
- Carpet
- Ceramic Tile
Exterior Features
- Roof: Tile
Utility Information
- Utilities: Sewer Connected, Water Source: Water Company, Phone Connected
School Information
- Elementary School: Continental
- Middle School: Continental
- High School: Walden Grove
Parking
- Electric Door Opener
- Oversized
- Extended Length
- Attached Garage Cabinets
- Workshop In Garage
Location
Estimated Monthly Mortgage Payment
*Based on Fixed Interest Rate withe a 30 year term, principal and interest only
Listing price
Down payment
%
Interest rate
%Mortgage calculator estimates are provided by CENTURY 21 Real Estate LLC and are intended for information use only. Your payments may be higher or lower and all loans are subject to credit approval.
Disclaimer: The data relating to real estate listings on this website comes in part from the Internet Data Exchange (IDX) program of Multiple Listing Service of Southern Arizona. IDX information is provided exclusively for consumers personal, non-commercial use and may not be used for any purpose other than to identify prospective properties consumers may be interested in purchasing. Listings provided by brokerages other than CENTURY 21 Real Estate LLC are identified with the MLSSAZ IDX Logo. All Information Is Deemed Reliable But Is Not Guaranteed Accurate. Listing information Copyright 2026 MLS of Southern Arizona. All Rights Reserved. Last updated 10/25/26 11:38.


