

Listing Courtesy of:  MLS Of Southern Arizona / Listed By: Long Realty
 MLS Of Southern Arizona / Listed By: Long Realty
 2783 S Tree Gables Drive Green Valley, AZ 85614
Active (2 Days)
$482,900 (USD)

MLS #:
22621106
22621106
Taxes
$3,152
$3,152
Lot Size
8,157 SQFT
8,157 SQFT
Type
Single-Family Home
Single-Family Home
Year Built
2002
2002
Style
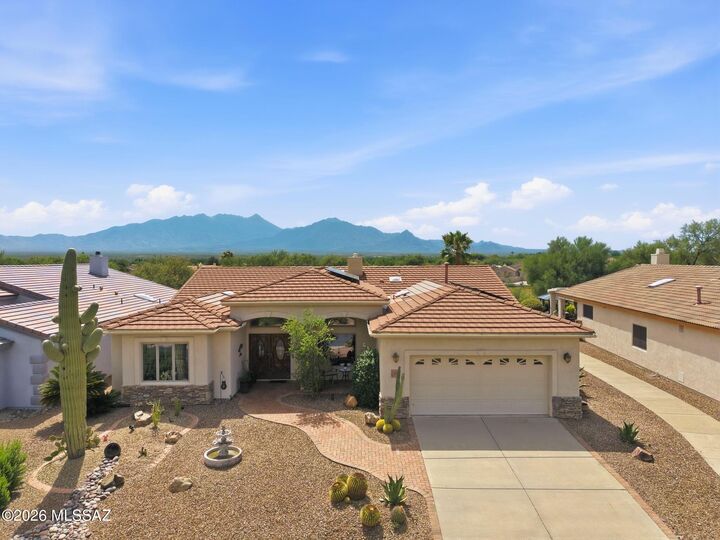
Contemporary, Southwestern
Contemporary, Southwestern
Views
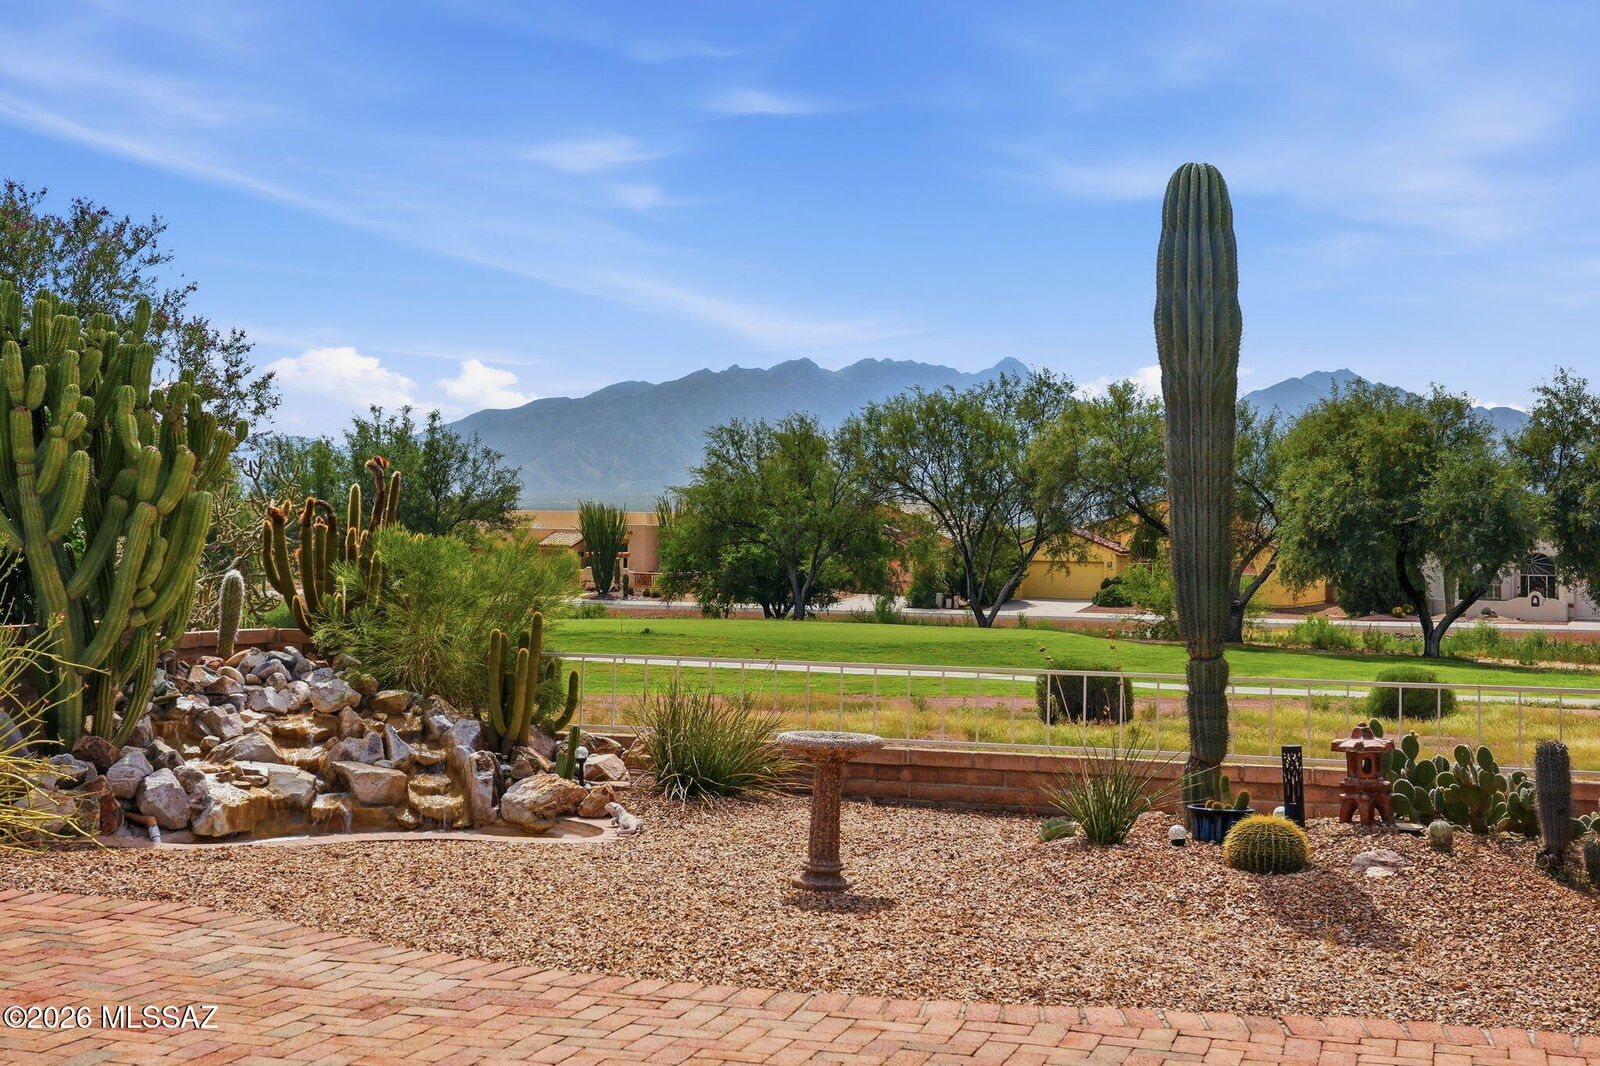
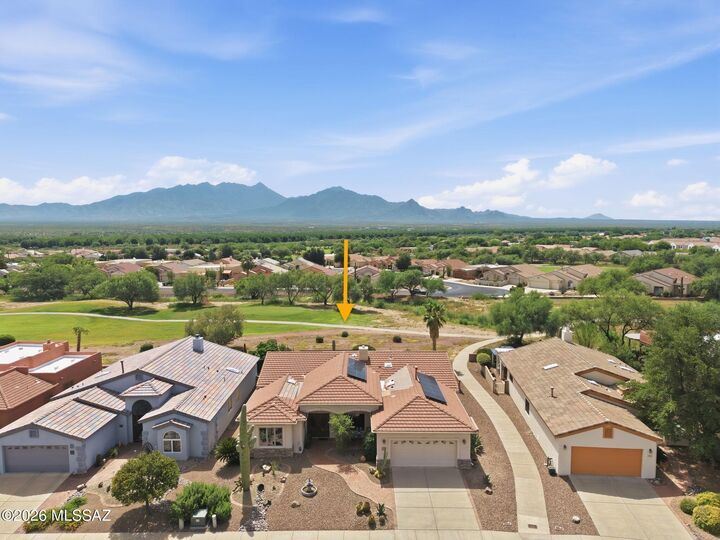
Sunset, Golf Course, Mountain(s)
Sunset, Golf Course, Mountain(s)
School District
Continental Elementary School District #39
Continental Elementary School District #39
County
Pima County
Pima County
Listed By
Lisa G. Jones, Long Realty Company
Source
MLS Of Southern Arizona
Last checked Sep 1 2026 at 11:51 AM GMT+0000
MLS Of Southern Arizona
Last checked Sep 1 2026 at 11:51 AM GMT+0000
Bathroom Details
- Full Bathrooms: 2
Interior Features
- Laundry: Laundry Room
- Laundry: Washer
- Laundry: Dryer
- Laundry: Storage
- Walk-In Closet(s)
- Kitchen Island
- Entrance Foyer
- High Ceilings
- Windows: Plantation Shutters
Subdivision
- Parcel E At Santa Rita Springs (1-35)
Lot Information
- Subdivided
- On Golf Course
- North/South Exposure
- Cul-De-Sac
- Decorative Gravel
- Borders Common Area
- Sprinklers In Front
- Sprinkler/Drip
- Waterfall
Property Features
- Fireplace: Living Room
- Fireplace: Fireplace(s): 1
- Fireplace: Gas
- Fireplace: Great Room
Heating and Cooling
- Gas Pac
- Forced Air
- Ceiling Fans
- Central Air
Flooring
- Carpet
- Ceramic Tile
Exterior Features
- Roof: Tile
Utility Information
- Utilities: Sewer Connected, Water Source: Water Company, Phone Connected
School Information
- Elementary School: Continental
- Middle School: Continental
- High School: Walden Grove
Parking
- Electric Door Opener
- Attached Garage Cabinets
- Other
- Workshop In Garage
Location
Estimated Monthly Mortgage Payment
*Based on Fixed Interest Rate withe a 30 year term, principal and interest only
Listing price
Down payment
%
Interest rate
%Mortgage calculator estimates are provided by CENTURY 21 Real Estate LLC and are intended for information use only. Your payments may be higher or lower and all loans are subject to credit approval.
Disclaimer: The data relating to real estate listings on this website comes in part from the Internet Data Exchange (IDX) program of Multiple Listing Service of Southern Arizona. IDX information is provided exclusively for consumers personal, non-commercial use and may not be used for any purpose other than to identify prospective properties consumers may be interested in purchasing. Listings provided by brokerages other than CENTURY 21 Real Estate LLC are identified with the MLSSAZ IDX Logo. All Information Is Deemed Reliable But Is Not Guaranteed Accurate. Listing information Copyright 2026 MLS of Southern Arizona. All Rights Reserved. Last updated 9/1/26 04:51.



Description