

Listing Courtesy of: Arizona Regional MLS / Listed By: Olson Gough - Contact: 480-398-2502
2856 W Monte Way Laveen, AZ 85339
Active (25 Days)
$429,900 (USD)
Description
MLS #:
7064627
7064627
Taxes
$2,500
$2,500
Lot Size
10,272 SQFT
10,272 SQFT
Type
Single-Family Home
Single-Family Home
Year Built
2023
2023
Views
Mountain(s)
Mountain(s)
County
Maricopa County
Maricopa County
Listed By
Aaron Gough, Olson Gough, Contact: 480-398-2502
Source
Arizona Regional MLS
Last checked Aug 28 2026 at 1:56 AM GMT+0000
Arizona Regional MLS
Last checked Aug 28 2026 at 1:56 AM GMT+0000
Bathroom Details
Interior Features
- No Interior Steps
- Breakfast Bar
- Full Bth Master Bdrm
- Double Vanity
- Non-Laminate Counter
- Quartz Countertops
Lot Information
- North/South Exposure
- Desert Back
- Desert Front
- Dirt Back
- Grass Back
Heating and Cooling
- Forced Air
- Central Air
- Gas
Homeowners Association Information
- Dues: $123
Exterior Features
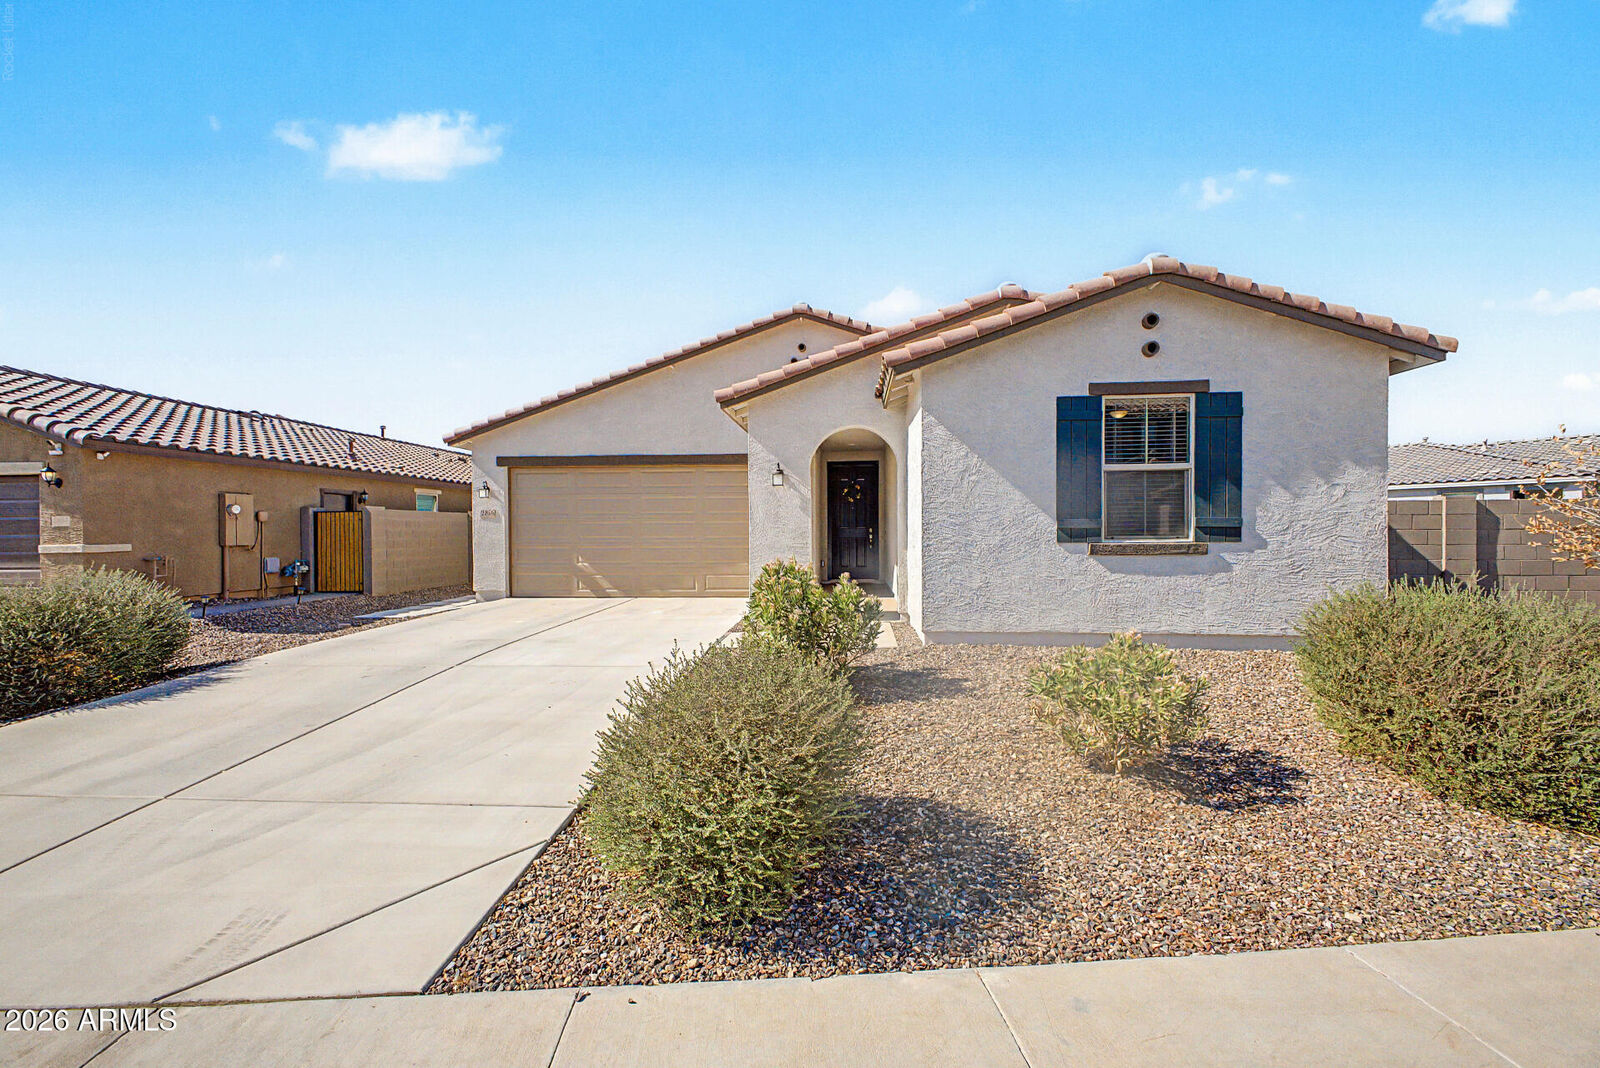
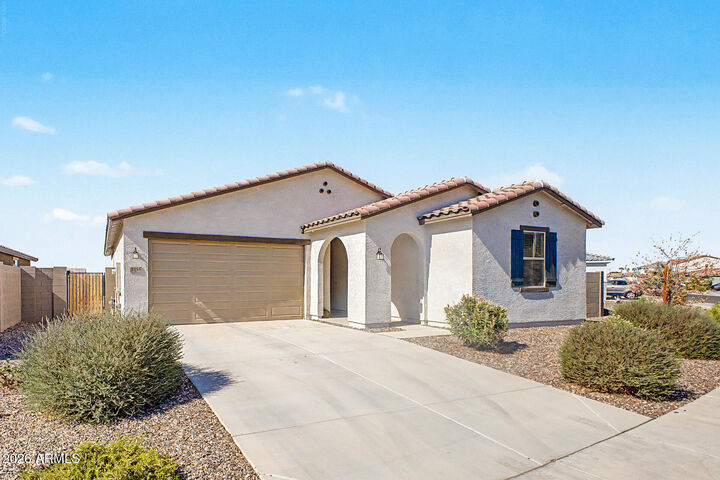
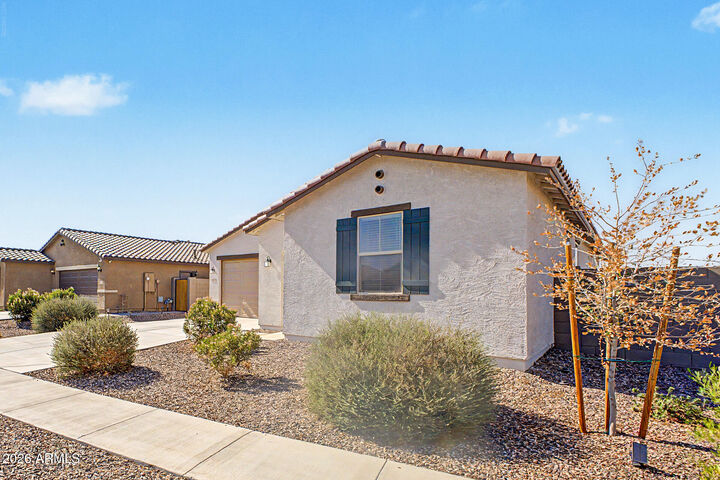
- Stucco
- Painted
- Wood Frame
- Roof: Tile
Utility Information
- Sewer: Public Sewer
School Information
- Elementary School: Bernard Black Elementary School
- Middle School: Bernard Black Elementary School
- High School: Cesar Chavez High School
Stories
- 1.00000000
Living Area
- 1,763 sqft
Additional Information: Olson Gough | 480-398-2502
Location
Estimated Monthly Mortgage Payment
*Based on Fixed Interest Rate withe a 30 year term, principal and interest only
Listing price
Down payment
%
Interest rate
%Mortgage calculator estimates are provided by CENTURY 21 Real Estate LLC and are intended for information use only. Your payments may be higher or lower and all loans are subject to credit approval.
Disclaimer: Listing Data Copyright 2026 Arizona Regional Multiple Listing Service, Inc. All Rights reserved
Information Deemed Reliable but not Guaranteed.
ARMLS Last Updated: 8/27/26 18:56.
Information Deemed Reliable but not Guaranteed.
ARMLS Last Updated: 8/27/26 18:56.



A covered front patio welcomes you inside, with three bedrooms and a full guest bathroom just off the entry. Ahead, the bright, open great room offers inviting living and entertaining space. Ceiling fans throughout and multiple linen closets add convenience. The private primary suite includes a walk-in closet and dual sinks.
The standout kitchen features white cabinetry, quartz countertops, subway tile backsplash, stainless steel appliances, recessed lighting, a breakfast bar, generous storage, and a walk-in pantry.
Come see it before it's gone!