

Listing Courtesy of: Arizona Regional MLS / Listed By: Re/Max Fine Properties - Contact: 480-792-9500
4129 W Hayduk Road Laveen, AZ 85339
Active (2 Days)
$749,900 (USD)
Description
MLS #:
7101117
7101117
Taxes
$3,698
$3,698
Lot Size
7,800 SQFT
7,800 SQFT
Type
Single-Family Home
Single-Family Home
Year Built
2022
2022
Style
Ranch
Ranch
Views
Mountain(s)
Mountain(s)
County
Maricopa County
Maricopa County
Listed By
Debra K Adamson, Re/Max Fine Properties, Contact: 480-792-9500
Source
Arizona Regional MLS
Last checked Nov 8 2026 at 10:34 PM GMT+0000
Arizona Regional MLS
Last checked Nov 8 2026 at 10:34 PM GMT+0000
Bathroom Details
Interior Features
- No Interior Steps
- Breakfast Bar
- 9+ Flat Ceilings
- Eat-In Kitchen
- High Speed Internet
- Pantry
- Full Bth Master Bdrm
- Kitchen Island
- Double Vanity
Lot Information
- Adjacent to Wash
- North/South Exposure
- Borders Common Area
- Sprinklers In Rear
- Sprinklers In Front
- Desert Back
- Desert Front
- Auto Timer H2o Front
- Auto Timer H2o Back
Heating and Cooling
- Natural Gas
- Central Air
- Hvac Seer Rating
Pool Information
- Heated
- Outdoor
Homeowners Association Information
- Dues: $138
Flooring
- Carpet
- Tile
Exterior Features
- Stucco
- Painted
- Stone
- Wood Frame
- Roof: Tile
Utility Information
- Sewer: Public Sewer
- Energy: Multi-Zones
School Information
- Elementary School: Laveen Elementary School
- Middle School: Laveen Elementary School
- High School: Cesar Chavez High School
Parking
- Garage Door Opener
- Direct Access
Stories
- 1.00000000
Additional Information: Re/Max Fine Properties | 480-792-9500
Location
Estimated Monthly Mortgage Payment
*Based on Fixed Interest Rate withe a 30 year term, principal and interest only
Listing price
Down payment
%
Interest rate
%Mortgage calculator estimates are provided by CENTURY 21 Real Estate LLC and are intended for information use only. Your payments may be higher or lower and all loans are subject to credit approval.
Disclaimer: Listing Data Copyright 2026 Arizona Regional Multiple Listing Service, Inc. All Rights reserved
All information should be verified by the recipient and none is guaranteed as accurate by ARMLS.
ARMLS Last Updated: 11/8/26 14:34.
All information should be verified by the recipient and none is guaranteed as accurate by ARMLS.
ARMLS Last Updated: 11/8/26 14:34.



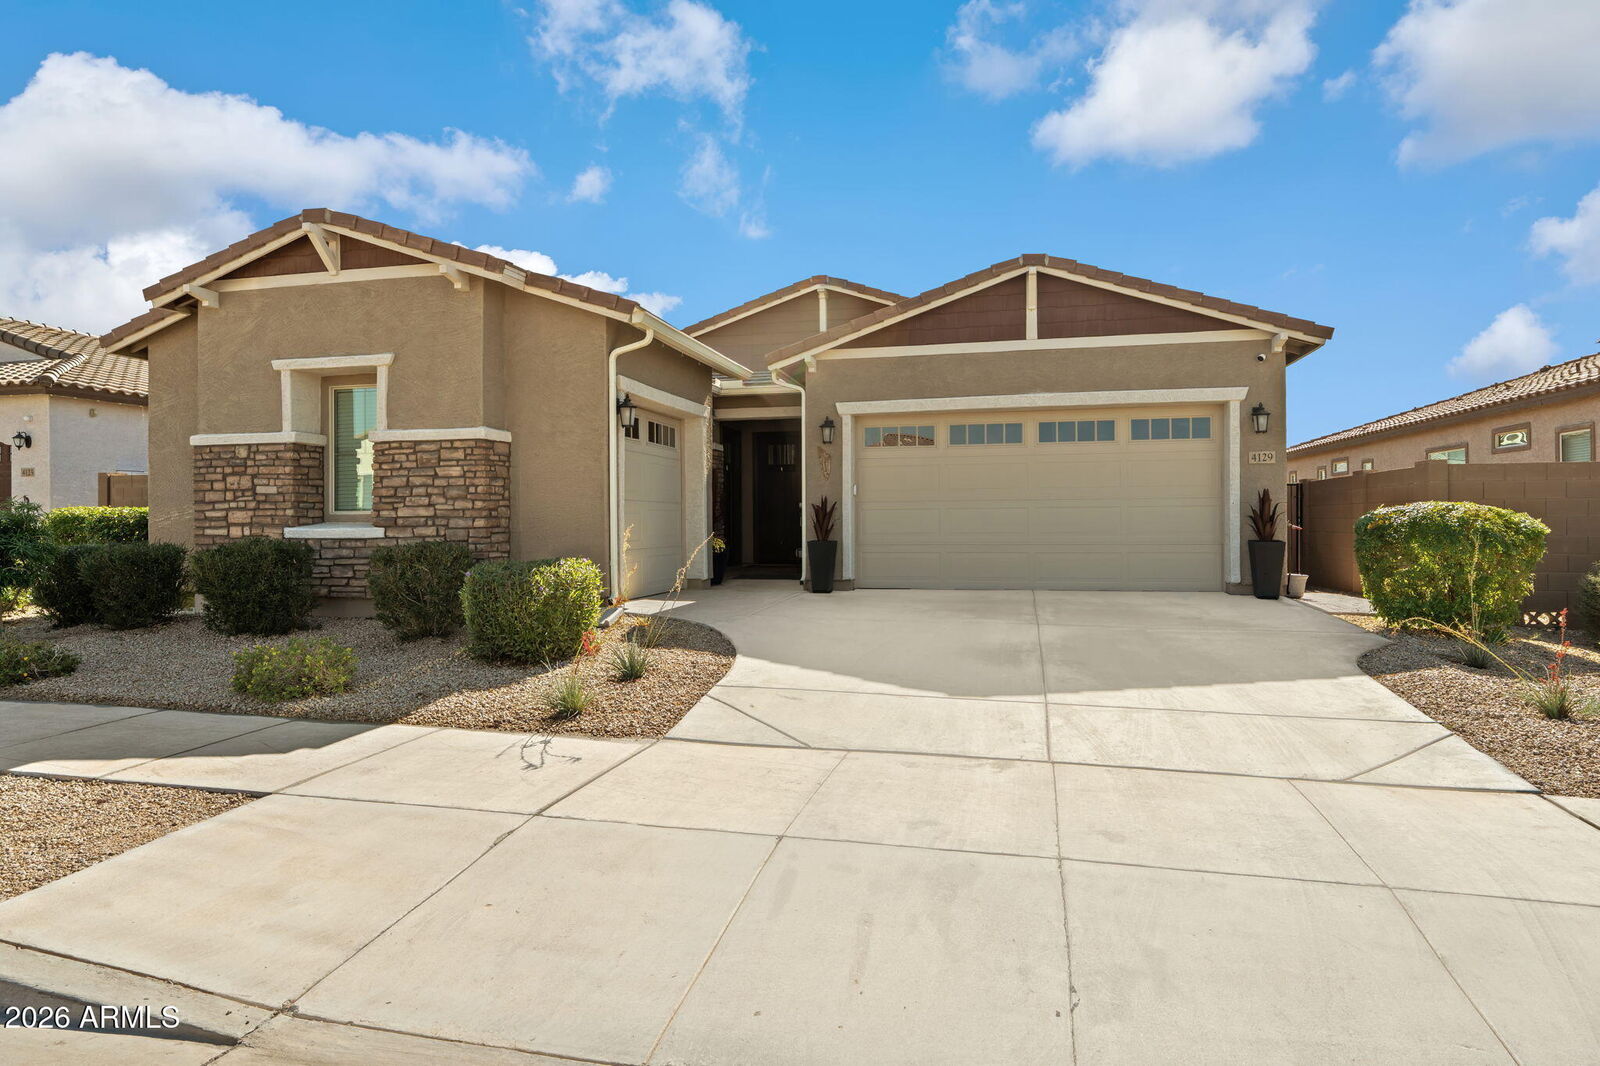
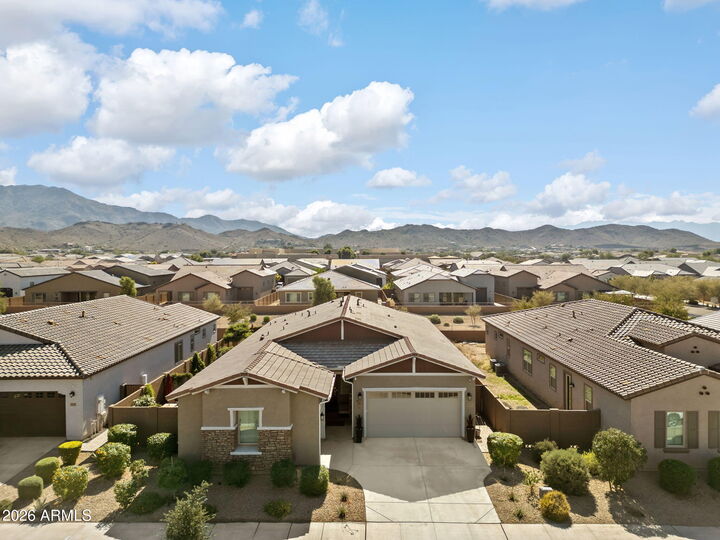
Discover the perfect blend of comfort, versatility and Arizona resort-style living in this beautifully designed Lennar home in the desirable Dobbins Village community of Laveen. Built in 2022, this thoughtfully designed residence offers approximately 2,649 square feet, 4 bedrooms, 3 bathrooms, a spacious 3-car garage and the highly desirable north/south exposure.
One of the home's most exceptional features is its private Next Gen casita, complete with its own separate entrance, comfortable living area, kitchenette and dedicated laundry. This self-contained living space provides remarkable flexibility for multigenerational living, extended family, long-term guests or anyone seeking additional privacy and independence while remaining connected to the main residence.
The heart of the home features a bright, open-concept great room that seamlessly connects the kitchen, dining and living areas, creating an inviting atmosphere for everyday living and entertaining. The beautifully appointed kitchen showcases quartz countertops, designer cabinetry, a generous center island and ample workspace.
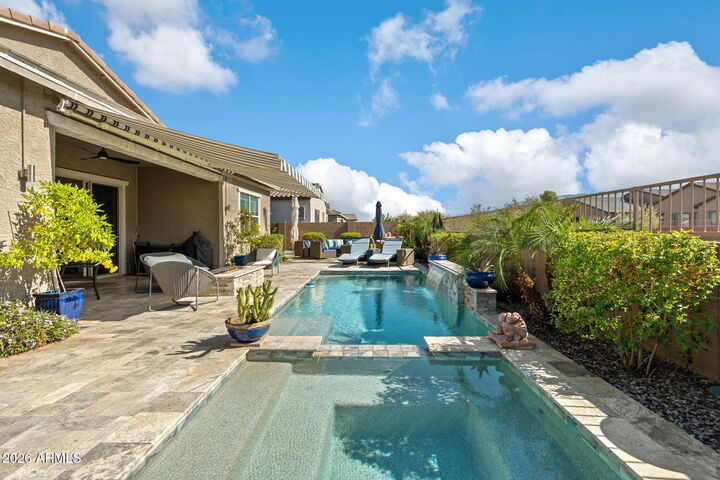
Step outside to your own private Arizona retreat! A sparkling swimming pool, beautiful views and ideal north/south exposure create an inviting setting for relaxing afternoons, outdoor entertaining and enjoying Arizona's spectacular weather. Whether hosting family and friends or simply unwinding at the end of the day, this backyard offers the perfect setting to embrace indoor-outdoor living.
The thoughtfully designed floor plan balances comfortable gathering spaces with private retreats, while the three-car garage provides generous space for vehicles and additional storage.
Ideally situated in Dobbins Village, this home offers convenient access to Loop 202, shopping, dining, neighborhood amenities and the outdoor recreation opportunities of nearby South Mountain.
What truly distinguishes this property is the combination of a fully equipped private casita, sparkling pool, beautiful views and desirable north/south exposure--a rare opportunity to enjoy flexibility, privacy and the Arizona lifestyle all in one exceptional home.