

Listing Courtesy of: Arizona Regional MLS / Listed By: Southwest Preferred Properties - Contact: 602-266-0500
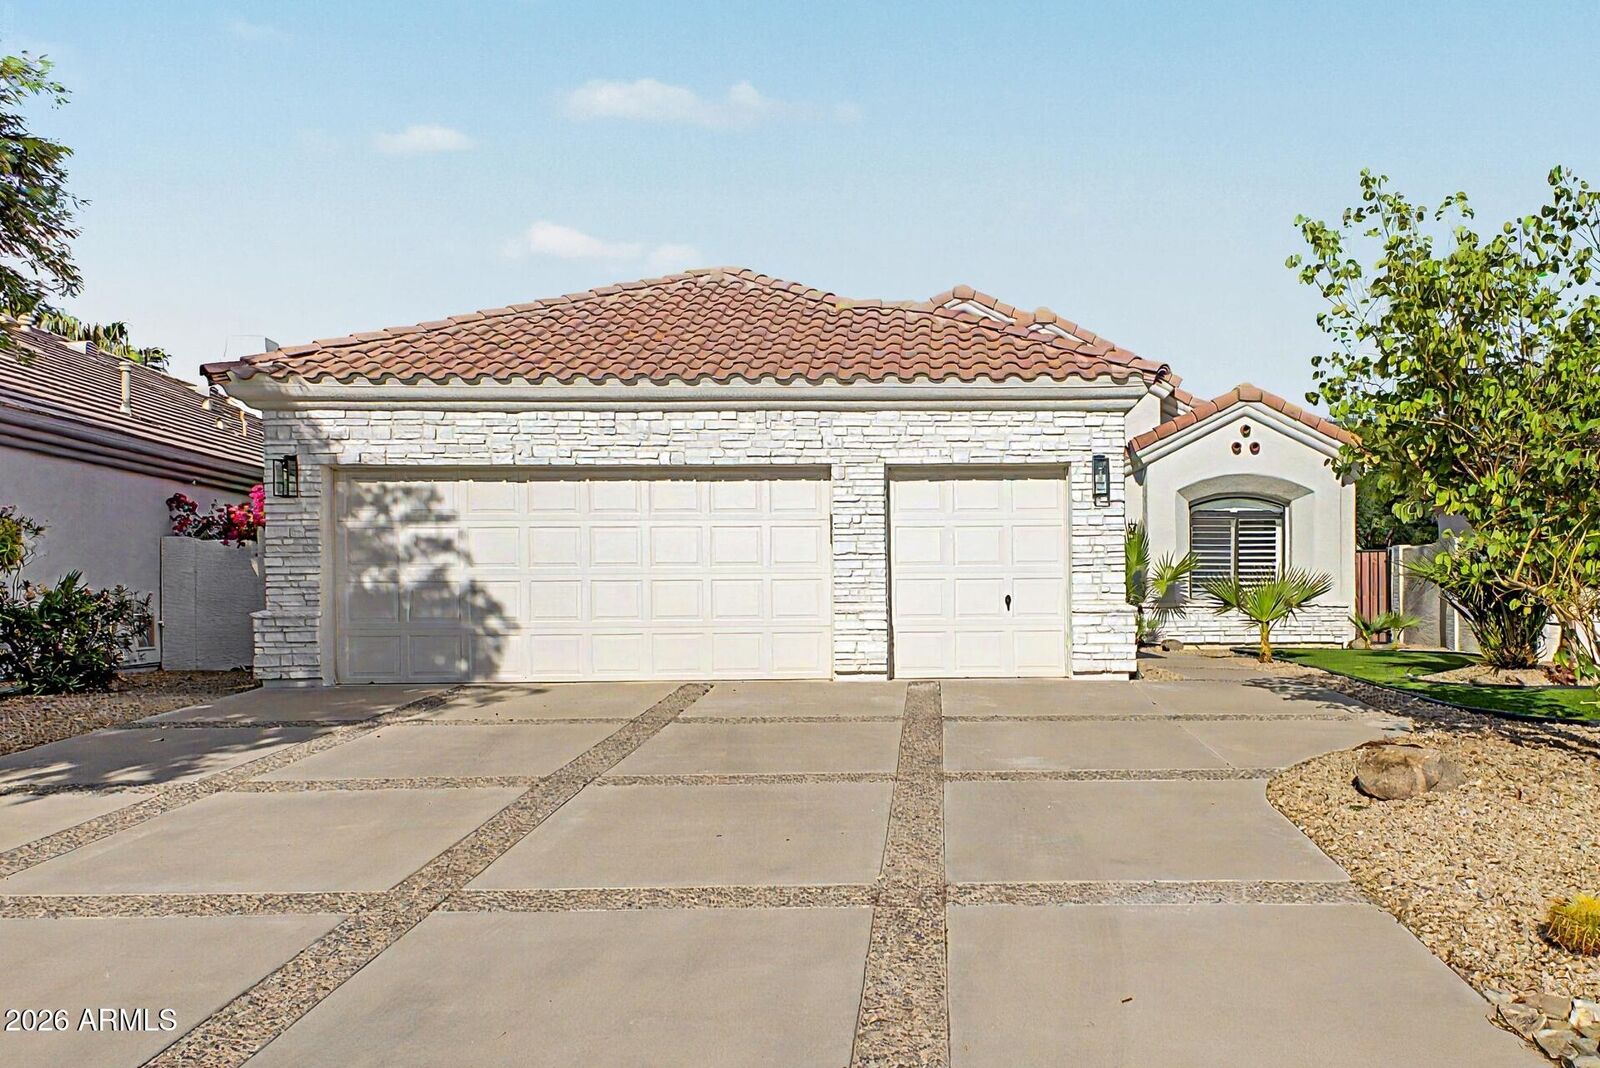
4531 N Clear Creek Drive Litchfield Park, AZ 85340
Active (7 Days)
$649,900 (USD)

Description
MLS #:
7101045
7101045
Taxes
$2,102
$2,102
Lot Size
6,572 SQFT
6,572 SQFT
Type
Single-Family Home
Single-Family Home
Year Built
1998
1998
Style
Santa Barbara/Tuscan
Santa Barbara/Tuscan
County
Maricopa County
Maricopa County
Listed By
Susan E Fix, Southwest Preferred Properties, Contact: 602-266-0500
Source
Arizona Regional MLS
Last checked Nov 8 2026 at 3:24 AM GMT+0000
Arizona Regional MLS
Last checked Nov 8 2026 at 3:24 AM GMT+0000
Bathroom Details
Interior Features
- Breakfast Bar
- High Speed Internet
- Full Bth Master Bdrm
- Kitchen Island
- Double Vanity
- Separate Shwr & Tub
- Granite Counters
Lot Information
- Waterfront Lot
- Sprinklers In Rear
- Sprinklers In Front
- Desert Front
Property Features
- Fireplace: Living Room
Heating and Cooling
- Electric
- Central Air
- Ceiling Fan(s)
Homeowners Association Information
- Dues: $565
Flooring
- Tile
Exterior Features
- Stucco
- Painted
- Wood Frame
- Roof: Tile
Utility Information
- Sewer: Sewer In & Cnctd, Private Sewer
School Information
- Elementary School: Litchfield Elementary School
- Middle School: Western Sky Middle School
- High School: Millennium High School
Parking
- Golf Cart Garage
- Garage Door Opener
Stories
- 1.00000000
Additional Information: Southwest Preferred Properties | 602-266-0500
Location
Estimated Monthly Mortgage Payment
*Based on Fixed Interest Rate withe a 30 year term, principal and interest only
Listing price
Down payment
%
Interest rate
%Mortgage calculator estimates are provided by CENTURY 21 Real Estate LLC and are intended for information use only. Your payments may be higher or lower and all loans are subject to credit approval.
Disclaimer: Listing Data Copyright 2026 Arizona Regional Multiple Listing Service, Inc. All Rights reserved
All information should be verified by the recipient and none is guaranteed as accurate by ARMLS.
ARMLS Last Updated: 11/7/26 19:24.
All information should be verified by the recipient and none is guaranteed as accurate by ARMLS.
ARMLS Last Updated: 11/7/26 19:24.



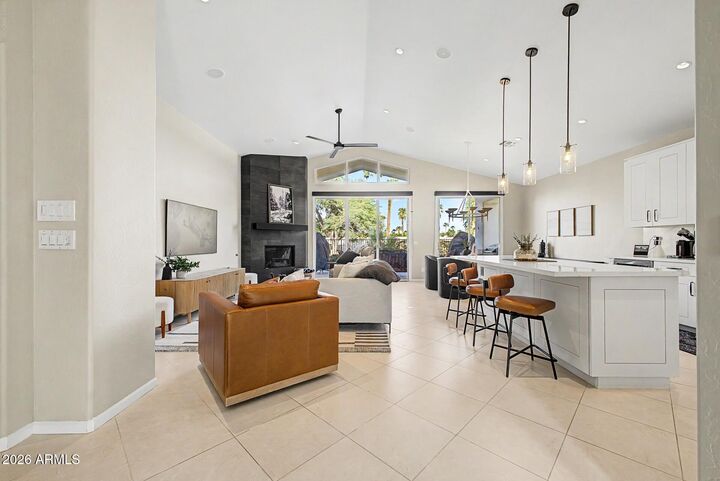
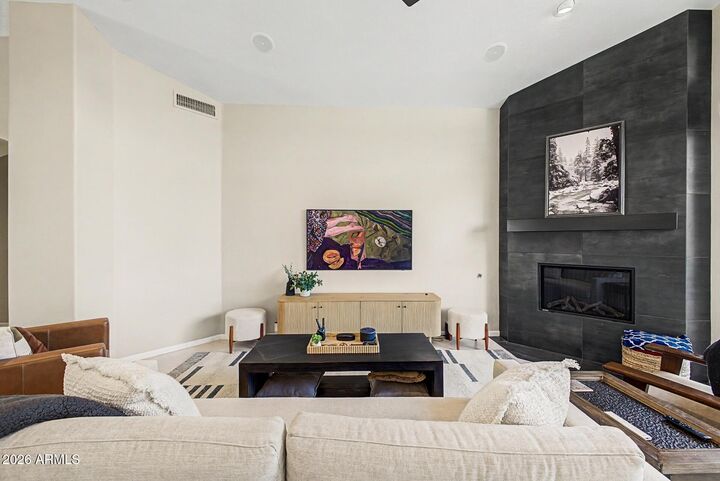
The chef's kitchen is made for entertaining, with quartz counters, a gas cooktop, a Wolf wall oven, warming drawer, stainless refrigerator, and a beverage fridge. The oversized island seats the whole crew, and the open flow into the great room and its sleek tiled corner fireplace keeps everyone connected. The spa like primary suite offers a statement wall, dual sinks, quartz counters, a frameless glass shower, and a custom closet with built-ins.
Step out onto the east-facing patio with a built-in BBQ, wraparound yard with easy-care turf, and serene water views. The north side of the patio has a 220 outlet and concrete pad, ready for a hot tub.
Walk to the Wigwam Golf Resort, the up-and-coming City Center and highly rated schools. Gated, updated, and close to it all. this beauty is not to be missed!