

Listing Courtesy of: Arizona Regional MLS / Listed By: Fastjet Realty
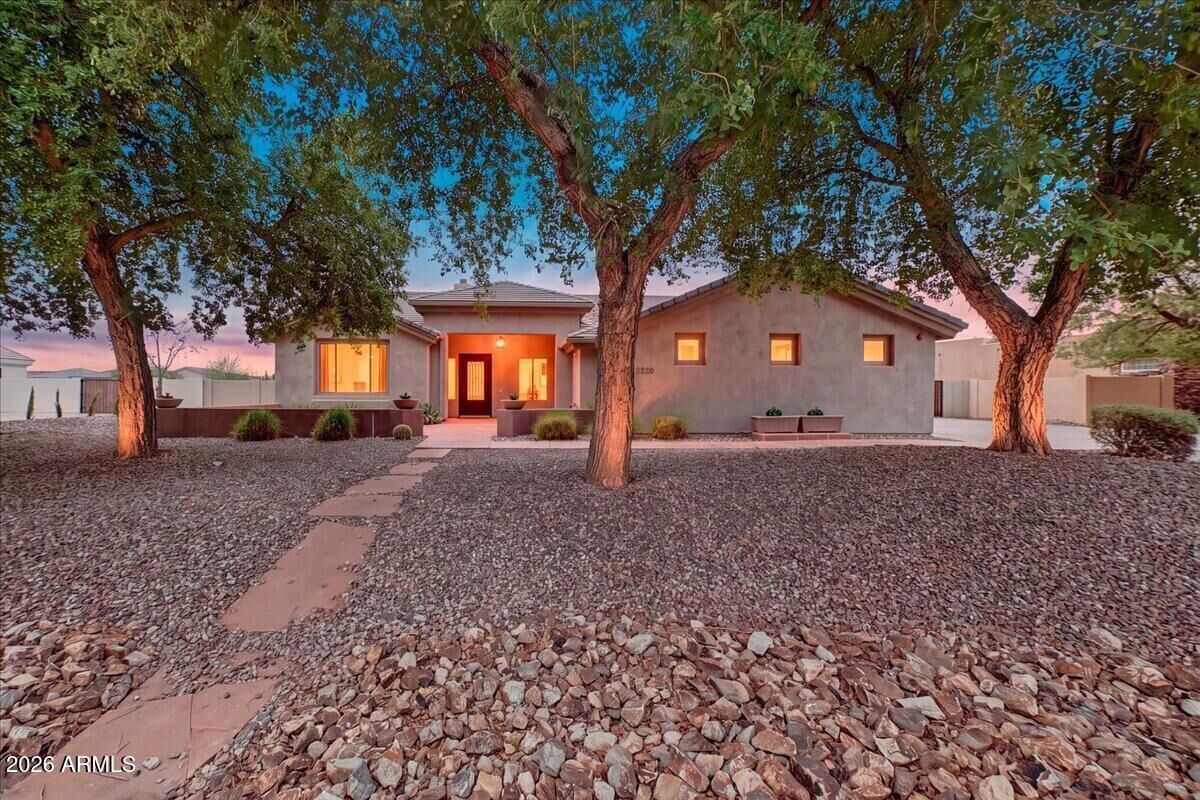
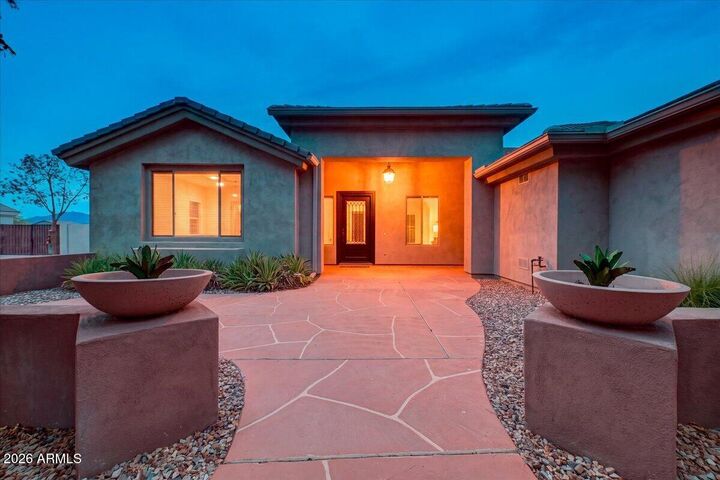
5220 N 180th Lane Litchfield Park, AZ 85340
Active (11 Days)
$829,000 (USD)

Description
MLS #:
7067412
7067412
Taxes
$4,234
$4,234
Lot Size
0.43 acres
0.43 acres
Type
Single-Family Home
Single-Family Home
Year Built
2004
2004
Style
Ranch
Ranch
Views
Mountain(s), Desert
Mountain(s), Desert
County
Maricopa County
Maricopa County
Listed By
Leah Holmes, Fastjet Realty
Source
Arizona Regional MLS
Last checked Aug 28 2026 at 1:11 AM GMT+0000
Arizona Regional MLS
Last checked Aug 28 2026 at 1:11 AM GMT+0000
Bathroom Details
Interior Features
- No Interior Steps
- Breakfast Bar
- 9+ Flat Ceilings
- Eat-In Kitchen
- Pantry
- Full Bth Master Bdrm
- Kitchen Island
- Double Vanity
- Separate Shwr & Tub
- Tub With Jets
- Granite Counters
Lot Information
- Sprinklers In Rear
- Sprinklers In Front
- Desert Back
- Desert Front
- Auto Timer H2o Front
- Auto Timer H2o Back
- Synthetic Grass Back
Property Features
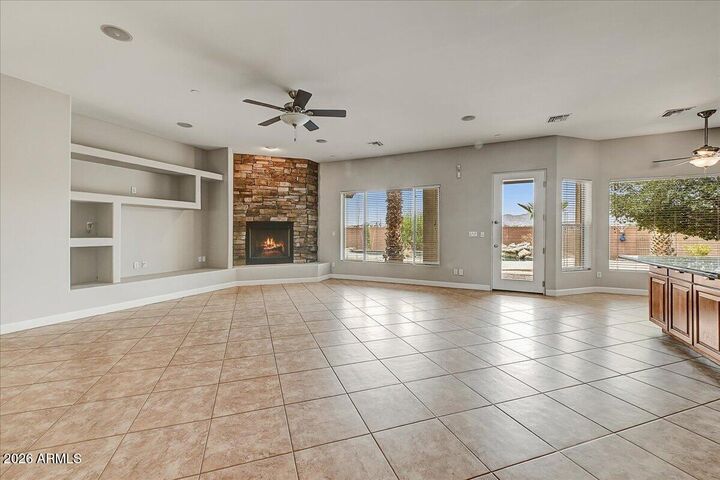
- Fireplace: Gas
Heating and Cooling
- Forced Air
- Natural Gas
- Central Air
- Ceiling Fan(s)
- Programmable Thmstat
- Mini Split
Pool Information
- Play Pool
- Solar Pool Equipment
- Variable Speed Pump
- Solar Thermal Sys
- Heated
Homeowners Association Information
- Dues: $273
Flooring
- Carpet
- Tile
Exterior Features
- Stucco
- Wood Frame
- Roof: Tile
Utility Information
- Sewer: Public Sewer
School Information
- Elementary School: Belen Soto Elementary School
- Middle School: Belen Soto Elementary School
- High School: Canyon View High School
Parking
- Rv Gate
- Side Vehicle Entry
- Temp Controlled
- Electric Vehicle Charging Station(s)
- Rv Access/Parking
- Garage Door Opener
- Direct Access
- Attached Garage
Stories
- 1.00000000
Living Area
- 3,013 sqft
Location
Estimated Monthly Mortgage Payment
*Based on Fixed Interest Rate withe a 30 year term, principal and interest only
Listing price
Down payment
%
Interest rate
%Mortgage calculator estimates are provided by CENTURY 21 Real Estate LLC and are intended for information use only. Your payments may be higher or lower and all loans are subject to credit approval.
Disclaimer: Listing Data Copyright 2026 Arizona Regional Multiple Listing Service, Inc. All Rights reserved
Information Deemed Reliable but not Guaranteed.
ARMLS Last Updated: 8/27/26 18:11.
Information Deemed Reliable but not Guaranteed.
ARMLS Last Updated: 8/27/26 18:11.



Outside, the impressive 18,000+ square foot lot is the true showstopper! Backing to a greenbelt, the yard features exceptional privacy and plenty of room to relax, entertain, and enjoy the Arizona lifestyle. Take a dip in the solar-heated pool, unwind in the above ground spa beneath the gazebo, or gather with friends and family while taking in breathtaking mountain -view sunsets. The expansive yard provides endless possibilities for outdoor living.
Thoughtful upgrades include a 2021 roof with a transferable warranty, a new pool pump with a transferable warranty, EV charger, temperature-controlled garage, and upgraded PVC landscaping lines. With its oversized lot, resort style backyard, versatile living spaces, and peaceful Russell Ranch location, this home checks all the boxes. A truly special property that is ready to impress!