

Listing Courtesy of: Arizona Regional MLS / Listed By: Drh Properties Inc
46552 W Stellar Drive Maricopa, AZ 85139
Active (5 Days)
$399,990 (USD)
OPEN HOUSE TIMES
-
OPENFri, Aug 2810:00 am - 12 noon
-
OPENSat, Aug 2910:00 am - 1:00 pm
-
OPENSat, Sep 50:00 am - 3:00 pm
-
OPENSat, Sep 121:00 pm - 3:00 pm
-
OPENSat, Sep 1910:00 am - 1:00 pm
-
OPENTue, Sep 2210:00 am - 4:00 pm
-
OPENThu, Sep 2410:00 am - 12 noon
-
OPENSat, Sep 2611:00 am - 2:00 pm
-
OPENSun, Sep 2711:00 am - 2:00 pm
show more
show more

Description
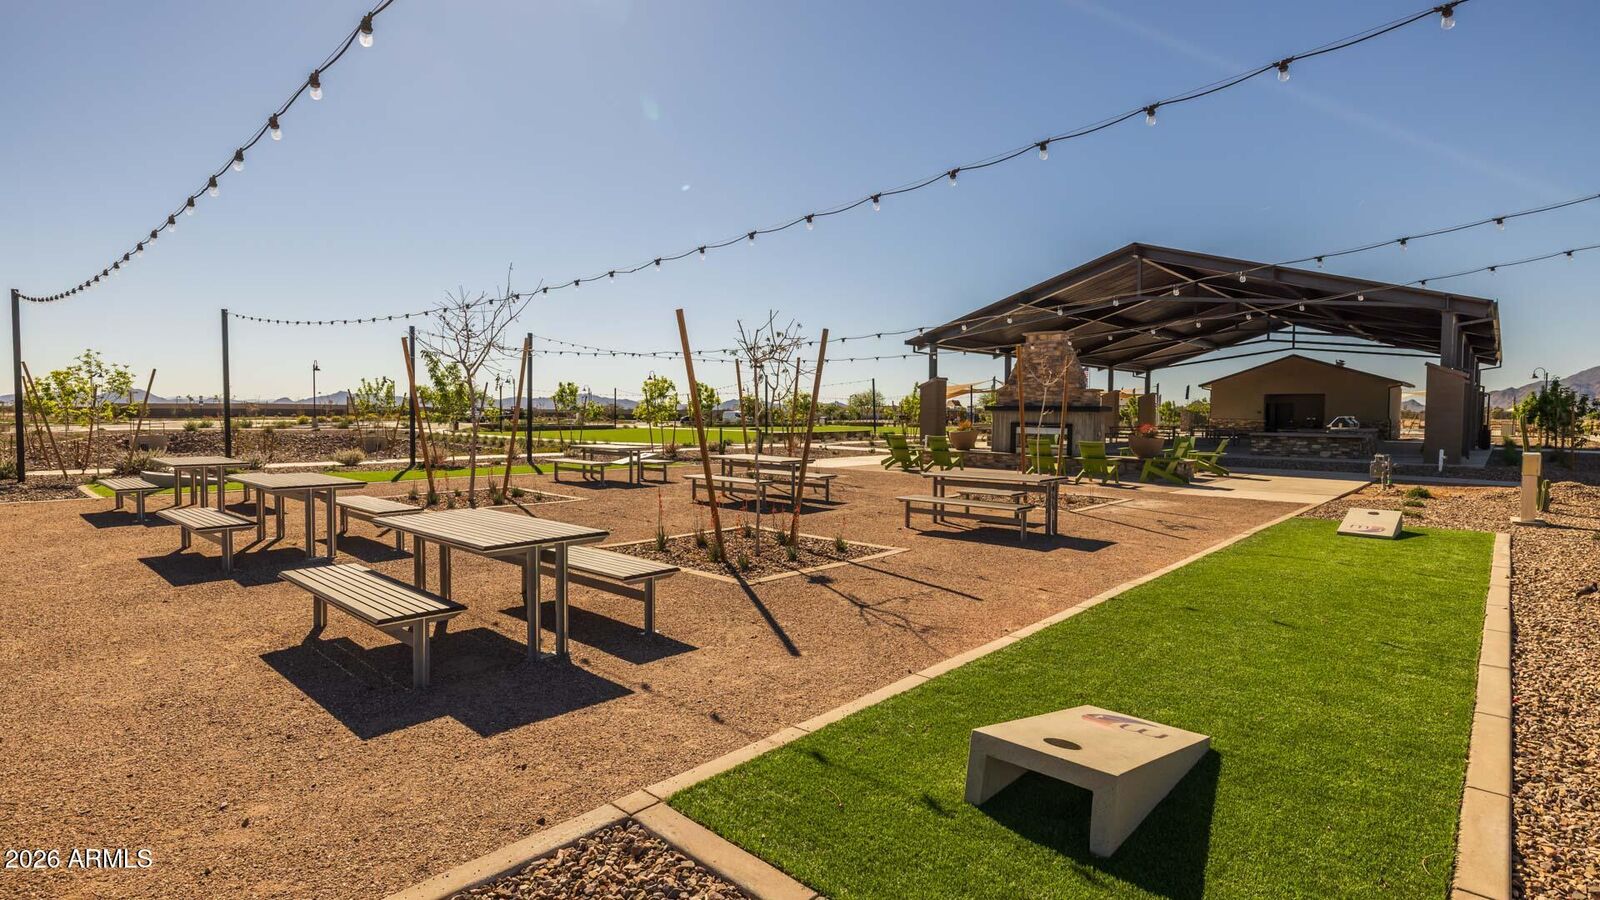
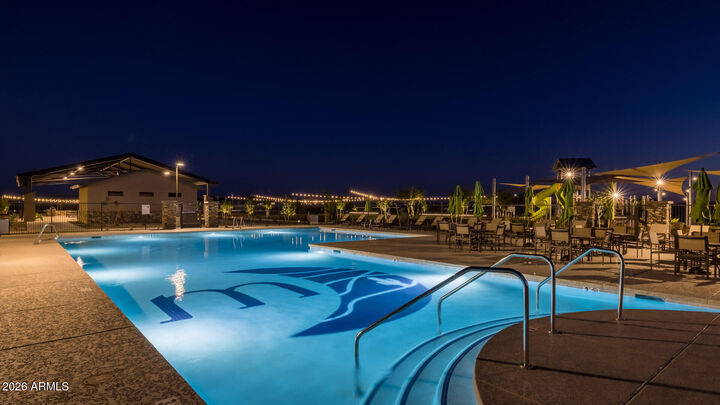
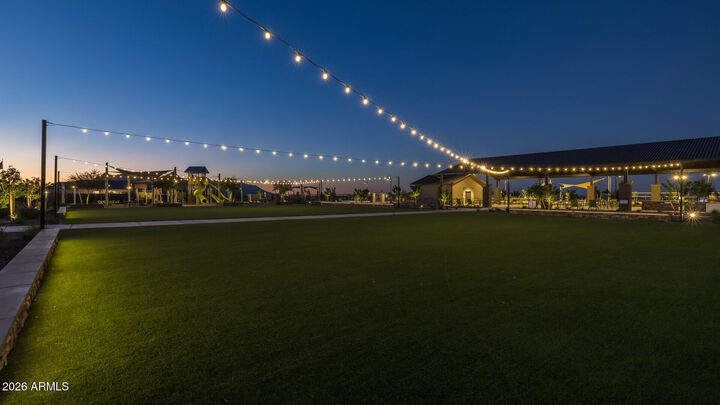
Welcome to Telesto at Moonlight, a brand-new master planned community. Featuring luxurious amenities including resort style pool, pickleball courts, sand volleyball court, playground, bike paths and green spaces. The Pelican floorplan expands over 1,884 square feet, this remarkable 3-bed, 2-bath offers a spacious and inviting atmosphere. The oversized kitchen island and huge pantry cater to culinary enthusiasts. Modern soft close cabinets with dovetail drawer construction, granite countertops in kitchen and bath, porcelain shower surround at primary, spray foam insulation, and tankless water heater. This home is complete with front yard landscape, window coverings, gutters and a smart home technology package.
MLS #:
7070452
7070452
Taxes
$363
$363
Lot Size
5,400 SQFT
5,400 SQFT
Type
Single-Family Home
Single-Family Home
Year Built
2026
2026
Style
Spanish, Ranch
Spanish, Ranch
County
Pinal County
Pinal County
Listed By
Valerie Bonsonto, Drh Properties Inc
Source
Arizona Regional MLS
Last checked Aug 27 2026 at 11:09 PM GMT+0000
Arizona Regional MLS
Last checked Aug 27 2026 at 11:09 PM GMT+0000
Bathroom Details
Interior Features
- Breakfast Bar
- 9+ Flat Ceilings
- Eat-In Kitchen
- Pantry
- Full Bth Master Bdrm
- Kitchen Island
- Double Vanity
- Granite Counters
- Non-Laminate Counter
- Walk-In Pantry
- Quartz Countertops
Lot Information
- Borders Common Area
- Sprinklers In Front
- Desert Front
- Dirt Back
- Gravel/Stone Front
- Auto Timer H2o Front
- Irrigation Front
Heating and Cooling
- Electric
- Central Air
- Programmable Thmstat
- Hvac Seer Rating
Homeowners Association Information
- Dues: $120
Flooring
- Carpet
- Tile
Exterior Features
- Stucco
- Painted
- Spray Foam Insulation
- Wood Frame
- Roof: Tile
- Roof: Concrete
Utility Information
- Sewer: Private Sewer
School Information
- Elementary School: Butterfield Elementary School
- Middle School: Maricopa Wells Middle School
- High School: Maricopa High School
Parking
- Garage Door Opener
- Direct Access
- Attached Garage
Stories
- 1.00000000
Living Area
- 1,884 sqft
Location
Estimated Monthly Mortgage Payment
*Based on Fixed Interest Rate withe a 30 year term, principal and interest only
Listing price
Down payment
%
Interest rate
%Mortgage calculator estimates are provided by CENTURY 21 Real Estate LLC and are intended for information use only. Your payments may be higher or lower and all loans are subject to credit approval.
Disclaimer: Listing Data Copyright 2026 Arizona Regional Multiple Listing Service, Inc. All Rights reserved
Information Deemed Reliable but not Guaranteed.
ARMLS Last Updated: 8/27/26 16:09.
Information Deemed Reliable but not Guaranteed.
ARMLS Last Updated: 8/27/26 16:09.


