

Listing Courtesy of: Arizona Regional MLS / Listed By: Compass - Contact: 480-776-1555
10744 E Sheffield Drive Mesa, AZ 85212
Active (14 Days)
$695,000 (USD)
Description
MLS #:
7098370
7098370
Taxes
$3,108
$3,108
Lot Size
8,100 SQFT
8,100 SQFT
Type
Single-Family Home
Single-Family Home
Year Built
2017
2017
County
Maricopa County
Maricopa County
Listed By
Adam Bowman, Compass, Contact: 480-776-1555
Source
Arizona Regional MLS
Last checked Nov 8 2026 at 3:24 AM GMT+0000
Arizona Regional MLS
Last checked Nov 8 2026 at 3:24 AM GMT+0000
Bathroom Details
Interior Features
- Breakfast Bar
- Eat-In Kitchen
- Full Bth Master Bdrm
- Kitchen Island
- Granite Counters
Lot Information
- Desert Front
- Grass Back
Heating and Cooling
- Natural Gas
- Central Air
Homeowners Association Information
- Dues: $114
Exterior Features
- Stucco
- Other
- Painted
- Wood Frame
- Roof: Tile
Utility Information
- Sewer: Public Sewer
School Information
- Elementary School: Jack Barnes Elementary School
- Middle School: Queen Creek Junior High School
- High School: Queen Creek High School
Stories
- 1.00000000
Additional Information: Compass | 480-776-1555
Location
Estimated Monthly Mortgage Payment
*Based on Fixed Interest Rate withe a 30 year term, principal and interest only
Listing price
Down payment
%
Interest rate
%Mortgage calculator estimates are provided by CENTURY 21 Real Estate LLC and are intended for information use only. Your payments may be higher or lower and all loans are subject to credit approval.
Disclaimer: Listing Data Copyright 2026 Arizona Regional Multiple Listing Service, Inc. All Rights reserved
All information should be verified by the recipient and none is guaranteed as accurate by ARMLS.
ARMLS Last Updated: 11/7/26 19:24.
All information should be verified by the recipient and none is guaranteed as accurate by ARMLS.
ARMLS Last Updated: 11/7/26 19:24.



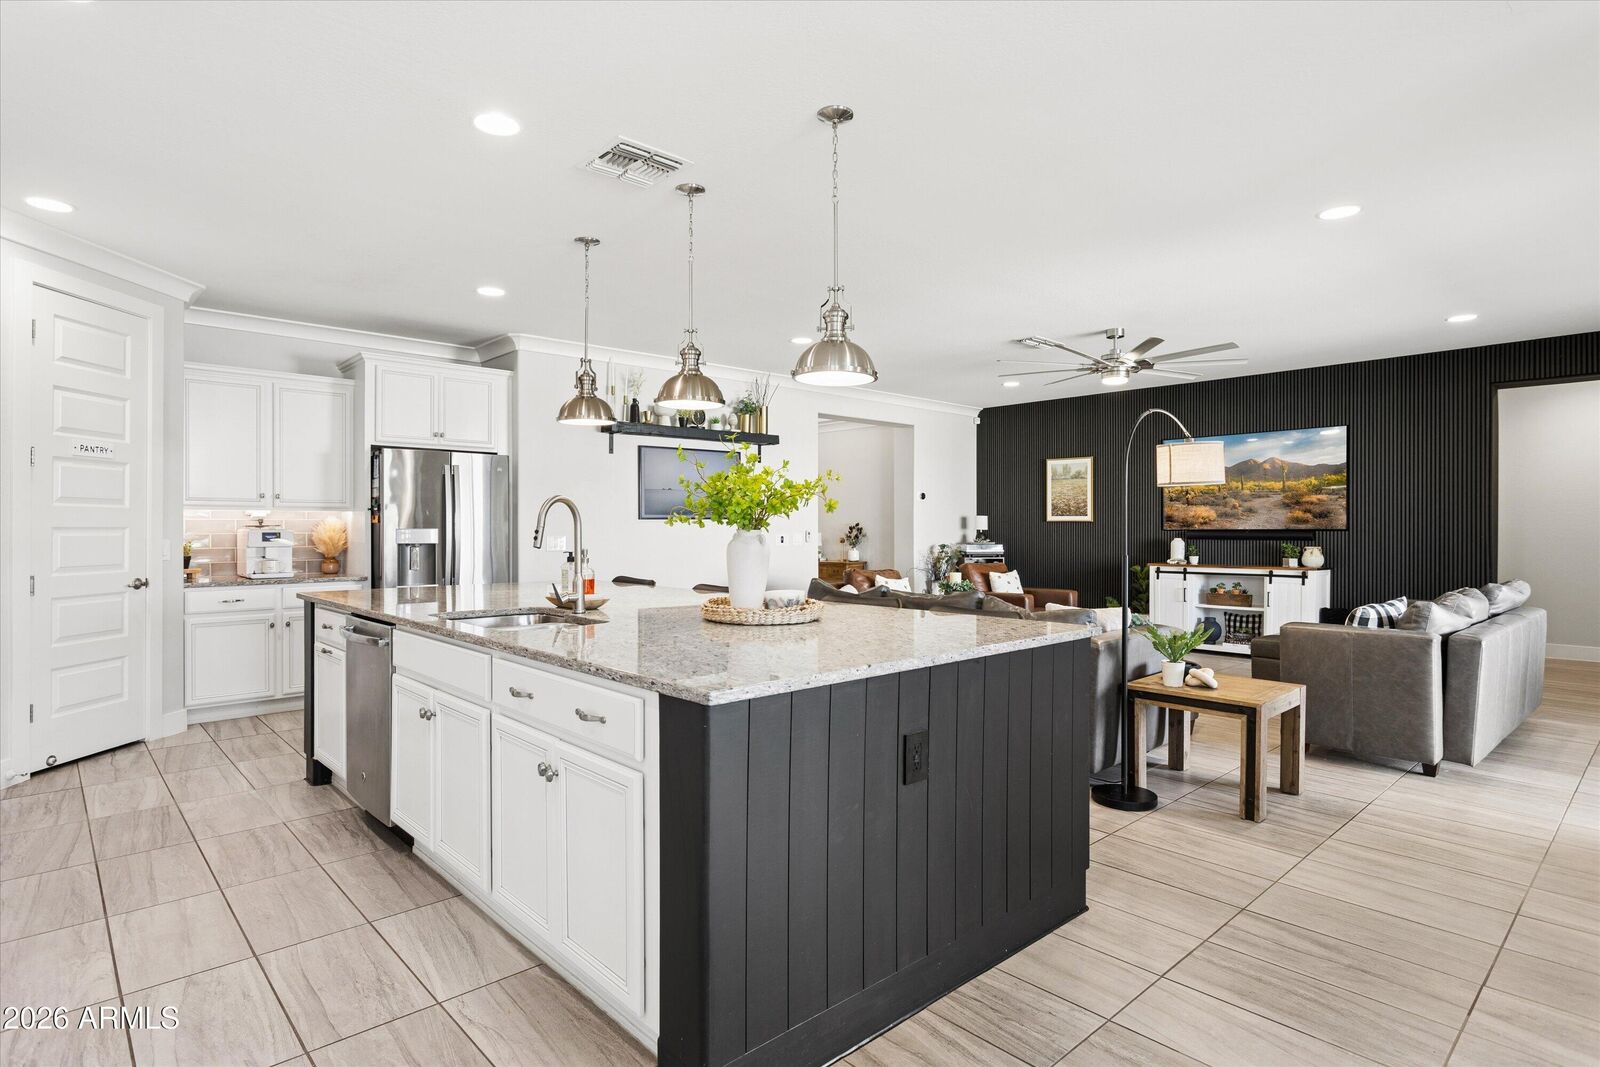
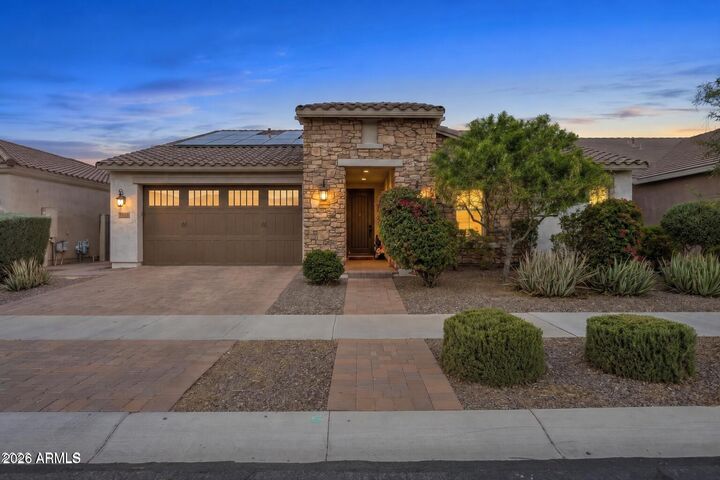
The main living spaces flow seamlessly together, creating an inviting setting for entertaining and an effortless layout for everyday living. Abundant natural light enhances the interiors, while four bedrooms offer flexibility for guests, a home office, or room to grow. Outside, the expansive backyard extends the living experience with plenty of space to gather, play, and create your ideal outdoor retreat. Life in Eastmark brings just as much to love beyond your front door.Enjoy the resort style community pool and The 'Mark, the resident community center with games, gathering spaces, and activities. Eastmark Great Park adds open green spaces, walking paths, a splash pad, and places to explore, while community events make it easy to connect with neighbors. Nearby shopping, dining, and everyday conveniences round out a lifestyle that feels as connected as it does comfortable.
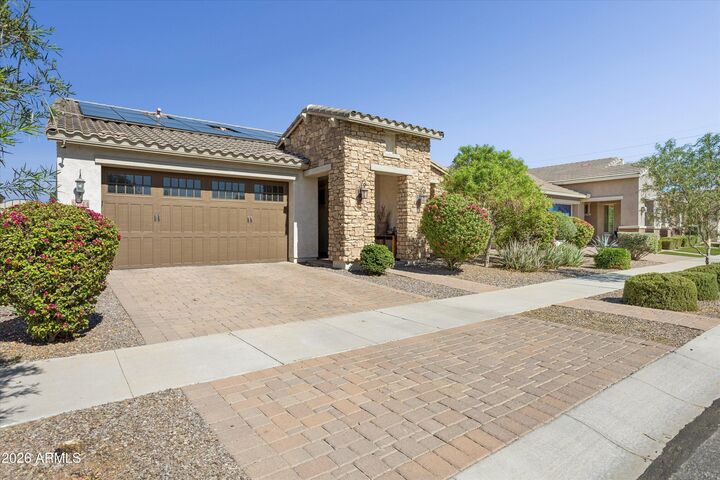
A sought after floor plan, a spacious backyard, and beautifully finished interiors, all in a community designed to make coming home the best part of your day.