

Listing Courtesy of: Arizona Regional MLS / Listed By: World Class Properties
11404 E Renata Avenue Mesa, AZ 85212
Active (25 Days)
$639,900 (USD)
OPEN HOUSE TIMES
-
OPENSat, Jul 1111:00 am - 2:00 pm
Description
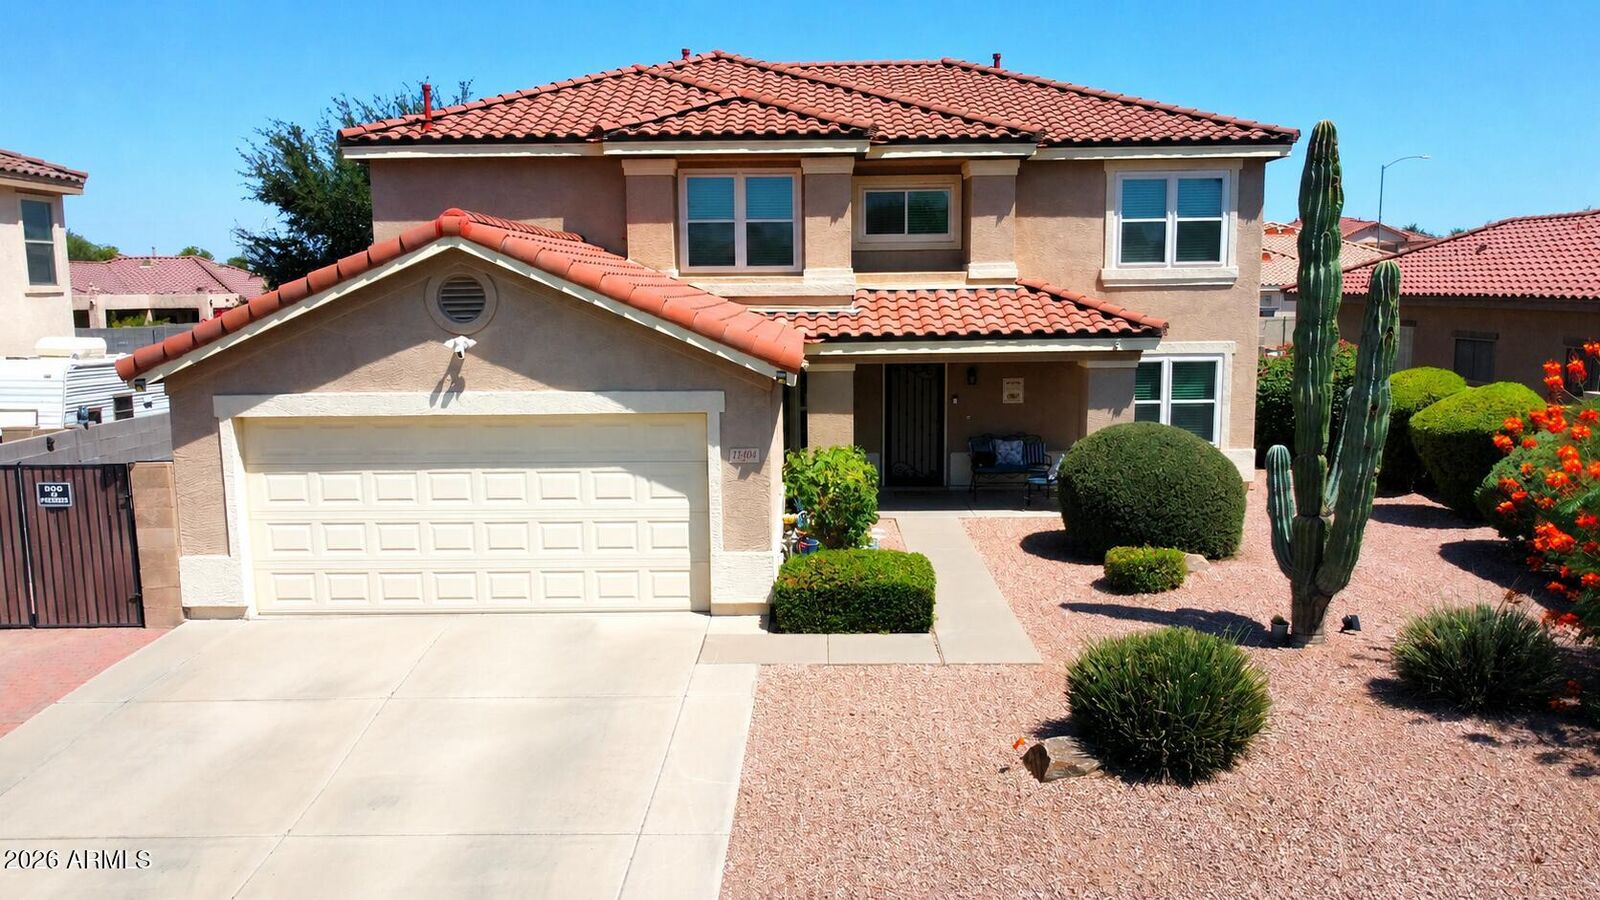
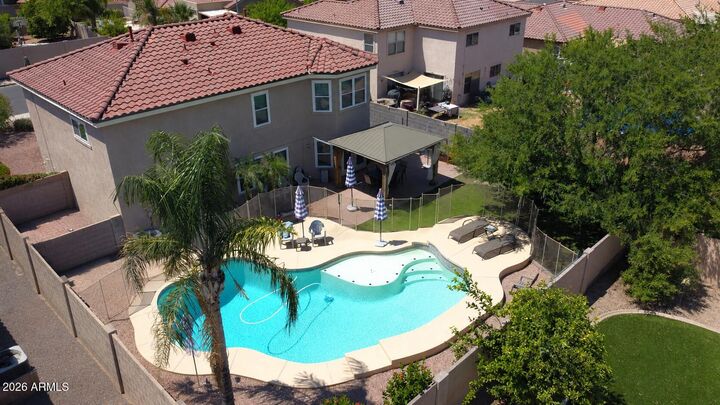
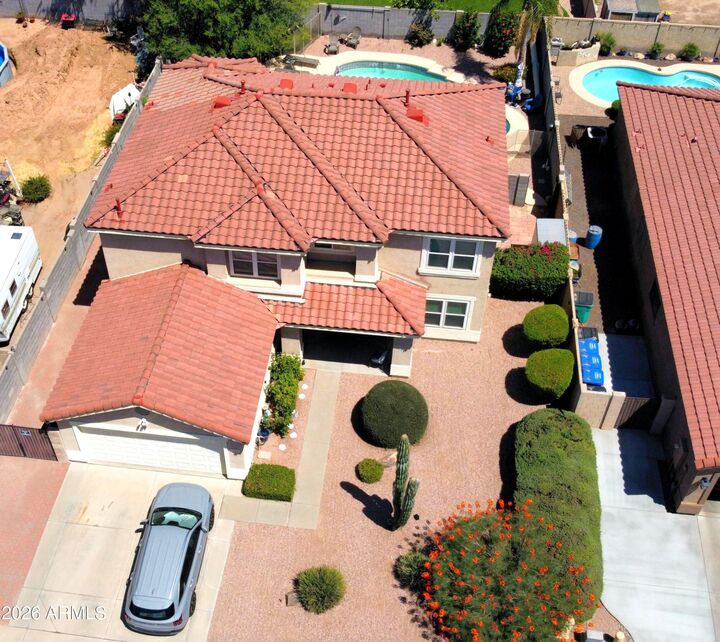
OVER $180,000 IN RENOVATIONS & UPGRADES MAKE THIS GILBERT SCHOOL DISTRICT HOME A RARE FIND! MAJOR IMPROVEMENTS INCLUDE A FULL DOWNSTAIRS BATH ADDITION, LUXURY WATERPROOF WOOD-LOOK VINYL PLANK FLOORING T/O, ENERGY-EFFICIENT TRIPLE-PANE WINDOWS, NEW ROOFING UNDERLAYMENT, DUAL A/C UNITS, EXPANDED KITCHEN CUSTOM-MATCHED CABINETRY, UPDATED LIGHTING, WI-FI GARAGE DOOR OPENER, SECURITY SCREEN DOOR, RESURFACED DIVING POOL, RV GATE, GARAGE CABINETS, CUSTOM SHIPLAP & BOARD-BATTEN ACCENT WALLS PLUS UPGRADED TRIM T/O. SPACIOUS FLOOR PLAN OFFERS 5 BEDROOMS, 3 FULL BATHS, OPEN LOFT, & A LARGE PRIMARY SUITE WITH A WALK-IN CLOSET. ENJOY THE BACKYARD OASIS WITH AN EXTENDED PAVER PATIO, DIVING POOL, & STORAGE SHED. MOVE-IN READY WITH UPGRADES YOU WON'T FIND ELSEWHERE & MORE!!!
MLS #:
7043919
7043919
Taxes
$1,643
$1,643
Lot Size
7,913 SQFT
7,913 SQFT
Type
Single-Family Home
Single-Family Home
Year Built
2002
2002
Style
Spanish
Spanish
Views
Mountain(s)
Mountain(s)
County
Maricopa County
Maricopa County
Listed By
Jose I. Lamboglia, World Class Properties
Source
Arizona Regional MLS
Last checked Jul 8 2026 at 7:28 AM GMT+0000
Arizona Regional MLS
Last checked Jul 8 2026 at 7:28 AM GMT+0000
Bathroom Details
Interior Features
- Breakfast Bar
- Eat-In Kitchen
- High Speed Internet
- Pantry
- Full Bth Master Bdrm
- Kitchen Island
- Double Vanity
- Upstairs
- Walk-In Pantry
Lot Information
- North/South Exposure
- Sprinklers In Rear
- Sprinklers In Front
- Desert Back
- Desert Front
- Auto Timer H2o Front
- Grass Back
- Auto Timer H2o Back
Heating and Cooling
- Natural Gas
- Central Air
- Energy Star Qualified Equipment
- Ceiling Fan(s)
- Programmable Thmstat
- Hvac Seer Rating
Pool Information
- Diving Pool
- Fenced
Homeowners Association Information
- Dues: $62
Flooring
- Carpet
- Vinyl
Exterior Features
- Stucco
- Painted
- Wood Frame
- Roof: Tile
Utility Information
- Sewer: Public Sewer
- Energy: Multi-Zones
School Information
- Elementary School: Meridian
- Middle School: Desert Ridge Jr. High
- High School: Desert Ridge High
Parking
- Rv Gate
- Attch'D Gar Cabinets
- Garage Door Opener
- Direct Access
Stories
- 2.00000000
Living Area
- 2,884 sqft
Location
Estimated Monthly Mortgage Payment
*Based on Fixed Interest Rate withe a 30 year term, principal and interest only
Listing price
Down payment
%
Interest rate
%Mortgage calculator estimates are provided by CENTURY 21 Real Estate LLC and are intended for information use only. Your payments may be higher or lower and all loans are subject to credit approval.
Disclaimer: Listing Data Copyright 2026 Arizona Regional Multiple Listing Service, Inc. All Rights reserved
Information Deemed Reliable but not Guaranteed.
ARMLS Last Updated: 7/8/26 00:28.
Information Deemed Reliable but not Guaranteed.
ARMLS Last Updated: 7/8/26 00:28.


