

Listing Courtesy of: Arizona Regional MLS / Listed By: 1st Dream Realty - Contact: 480-225-0705
2358 S Los Altos Street Mesa, AZ 85202
Active (21 Days)
$1,129,000 (USD)
Description
MLS #:
7095605
7095605
Taxes
$3,176
$3,176
Lot Size
0.29 acres
0.29 acres
Type
Single-Family Home
Single-Family Home
Year Built
1980
1980
Style
Other
Other
Views
Lake
Lake
County
Maricopa County
Maricopa County
Listed By
Olga Noblitt, 1st Dream Realty, Contact: 480-225-0705
Source
Arizona Regional MLS
Last checked Nov 13 2026 at 4:41 PM GMT+0000
Arizona Regional MLS
Last checked Nov 13 2026 at 4:41 PM GMT+0000
Bathroom Details
Interior Features
- Vaulted Ceiling(s)
- Breakfast Bar
- High Speed Internet
- Pantry
- Full Bth Master Bdrm
- Kitchen Island
- Double Vanity
- Separate Shwr & Tub
- Tub With Jets
- Upstairs
- Quartz Countertops
Lot Information
- Waterfront Lot
- East/West Exposure
- Sprinklers In Rear
- Sprinklers In Front
- Desert Front
- Auto Timer H2o Front
- Auto Timer H2o Back
- Synthetic Grass Back
Property Features
- Fireplace: Living Room
- Fireplace: Family Room
- Fireplace: Master Bedroom
- Fireplace: Wood Burning
Heating and Cooling
- Heat Pump
- Electric
- Central Air
- Ceiling Fan(s)
- Programmable Thmstat
- Hvac Seer Rating
Pool Information
- Diving Pool
- Solar Pool Equipment
- Variable Speed Pump
- Heated
- Outdoor
Homeowners Association Information
- Dues: $176
Flooring
- Wood
- Stone
- Vinyl
Exterior Features
- Stucco
- Brick Veneer
- Painted
- Wood Frame
- Roof: Composition
Utility Information
- Sewer: Public Sewer
School Information
- Elementary School: Washington Elementary School
- Middle School: Rhodes Junior High School
- High School: Dobson High School
Parking
- Electric Vehicle Charging Station(s)
- Garage Door Opener
- Extended Length Garage
- Direct Access
- Attached Garage
Stories
- 2.00000000
Additional Information: 1st Dream Realty | 480-225-0705
Location
Estimated Monthly Mortgage Payment
*Based on Fixed Interest Rate withe a 30 year term, principal and interest only
Listing price
Down payment
%
Interest rate
%Mortgage calculator estimates are provided by CENTURY 21 Real Estate LLC and are intended for information use only. Your payments may be higher or lower and all loans are subject to credit approval.
Disclaimer: Listing Data Copyright 2026 Arizona Regional Multiple Listing Service, Inc. All Rights reserved
All information should be verified by the recipient and none is guaranteed as accurate by ARMLS.
ARMLS Last Updated: 11/13/26 08:41.
All information should be verified by the recipient and none is guaranteed as accurate by ARMLS.
ARMLS Last Updated: 11/13/26 08:41.



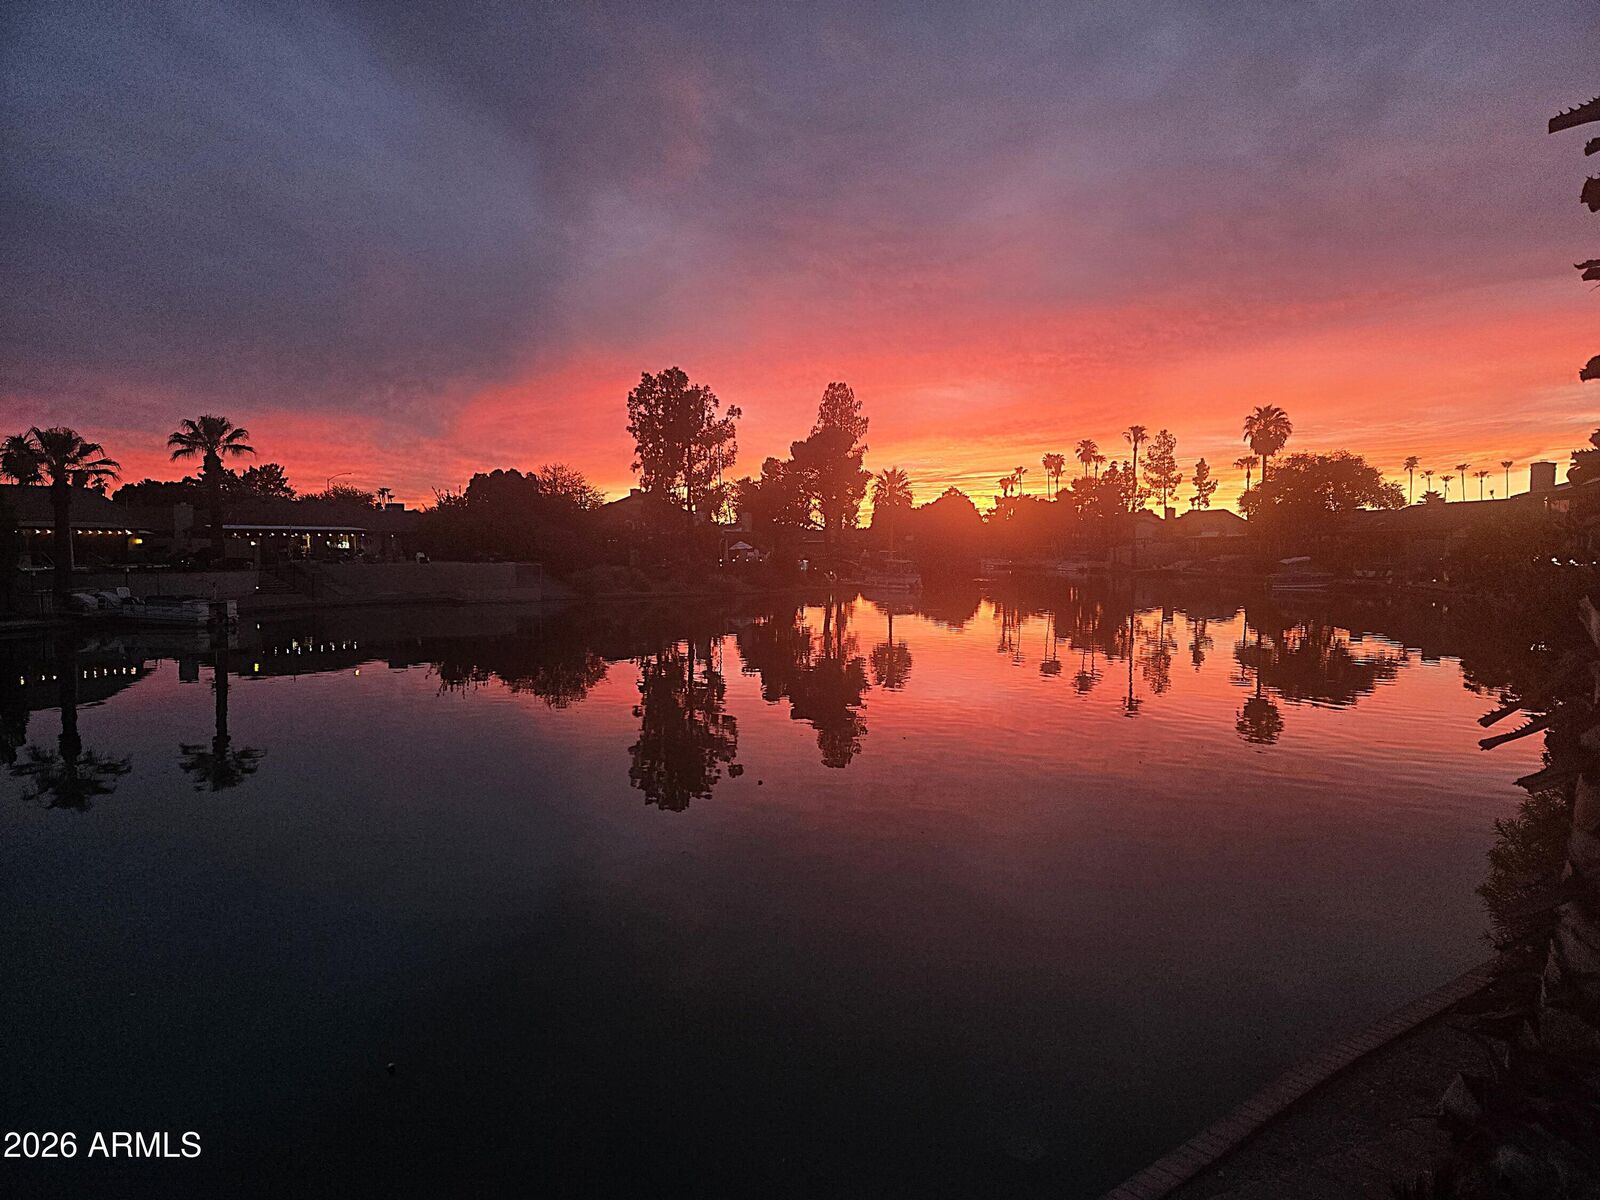
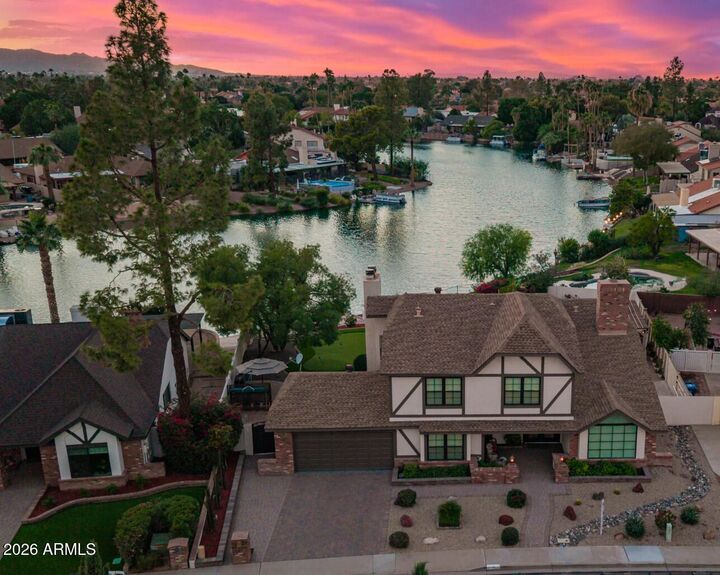
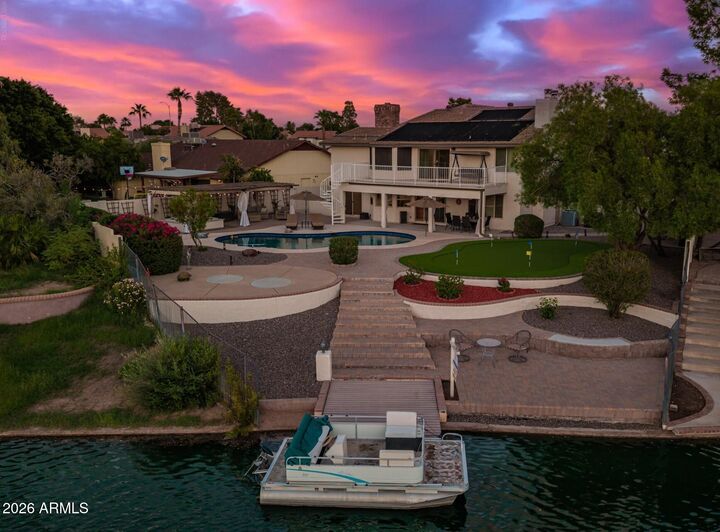
Step outside and experience true Arizona resort-style living. Enjoy a sparkling pool with solar heating panels, a Golf Putting Green, a private boat dock, and a large gazebo with a SPA, all while taking in unparalleled, peaceful waterfront views. This oversized backyard is easy to maintain and designed to be enjoyed year-round. Bring your toys! Pontoon boat, paddle boat, kayak, canoe, or paddleboard, or just grab a fishing pole and head out; you can go fishing in your own backyard!
There is a spacious bedroom downstairs next to a bathroom perfect for an office or parents.
Big laundry room downstairs with pantry and washer & dryer are included.
Thoughtful updates throughout the home create a fresh, modern feel while maintaining warmth and comfort.
Key highlights of the property include:
Smooth wall texture throughout the house;
Plantation Shutters;
3 fireplaces; soaring vaulted ceiling;
Oversized covered patio with Wood Cladding Ceiling;
LED Recessed lights;
Interior and exterior paint in (2026);
Pavered driveway (2025);
Extended Epoxy garage floor that fits a full size truck;
New Luxury Vinyl Plank flooring downstairs (2026); Cherry engineered hardwood flooring upstairs; NO carpet throughout the whole house;
Low-E double pane windows;
New AC unit downstairs (2024 - upstairs 2016);
New water heather (2024);
Landscape design front yard with new watering system (2025); New pool filter system (2024);
Lots of storage.
240 EV outlet.
Water softener.
Rain gutters & 3 Stormwater Dry Well System for French Drains in back yard.
New insulation, electrical panels and pool & Jacuzzi subpanels, pool variable speed pump; new plumbing and electrical & roof done in 2015.
Walking distance to the Dobson Ranch Golf Course and located just minutes from Tempe and ASU, with easy access to Sky Harbor Airport, the 101, 60, and 202 freeway, light rail and bus routes,. Residents enjoy all that Dobson Ranch has to offer, including access to community lakes, tennis courts, pickleball courts, basketball courts, 4 swimming pools, parks, walking paths, green belts, playgrounds and an abundance of recreational amenities completing the exceptional lifestyle this home provides.
Owner-agent