

Listing Courtesy of: Arizona Regional MLS / Listed By: eXp Realty - Contact: 888-897-7821
10401 N 52nd Street 201 Paradise Valley, AZ 85253
Active (0 Days)
$399,000 (USD)
OPEN HOUSE TIMES
-
OPENSun, Nov 810:00 am - 1:00 pm
Description
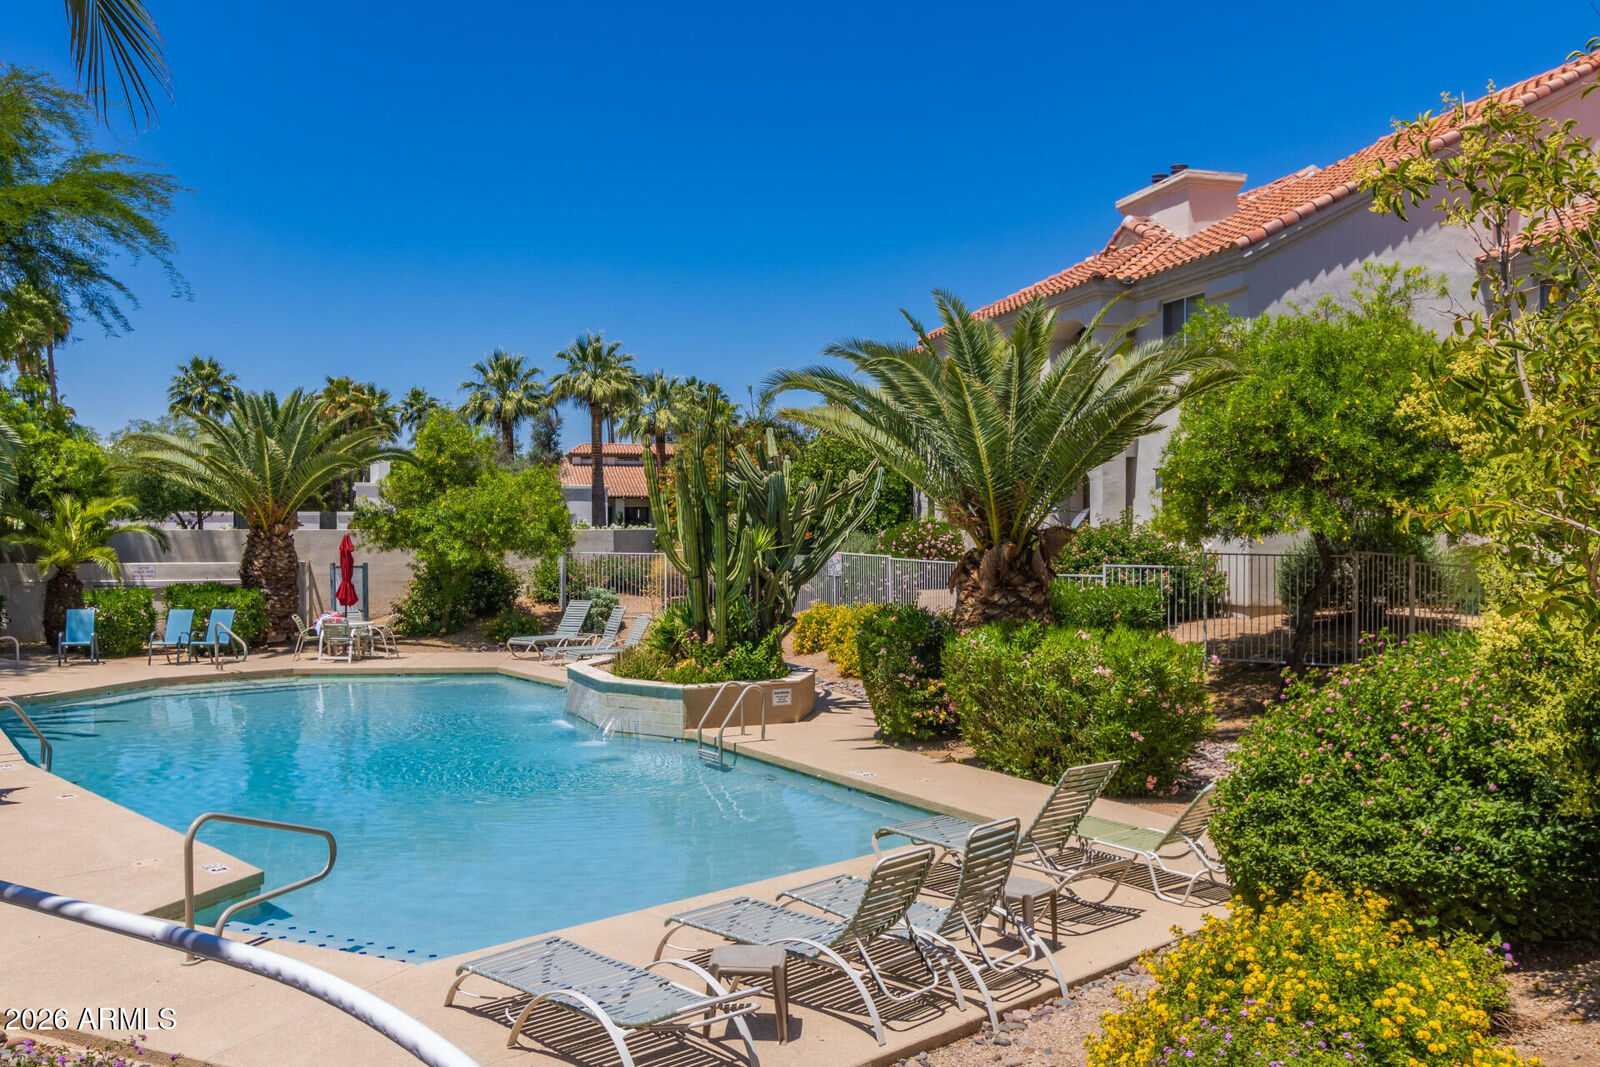
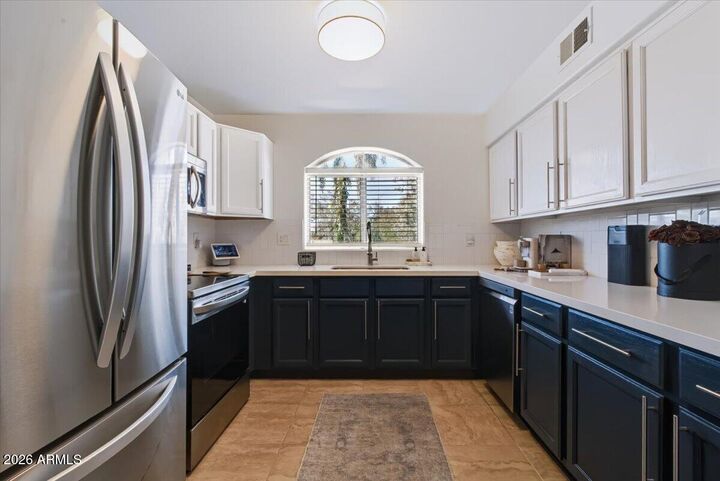
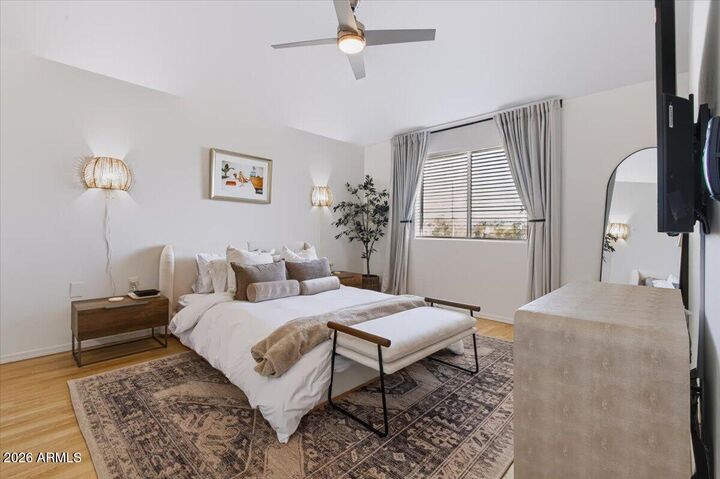
Soaring 14 foot vaulted ceilings make a statement in this beautifully updated end unit condo, tucked within a gated community surrounded by the multimillion dollar homes of Paradise Valley. Updated from top to bottom, the home features Calacatta quartz countertops, LG appliances, beautifully tiled showers, an oversized primary tub, modern lighting, and sleek matte black finishes throughout. Unique & rare separate dining area, too! Enjoy morning mountain and greenbelt views from your private terrace or take advantage of the walking path along the public wash. See agent provided feature sheet for complete list of upgrades. Enjoy resort style amenities, including pool, hot tub & BBQ area. With no rental minimums and an unbeatable location near the Phoenix Mountain Preserve, Scottsdale Quarter | Kierland Commons, hwy 101 and the new PV development featuring Life Time, Whole Foods, and Harry & Izzy's, this home offers the perfect blend of luxury, convenience, and lifestyle.
MLS #:
7103902
7103902
Taxes
$1,378
$1,378
Lot Size
625 SQFT
625 SQFT
Type
Condo
Condo
Year Built
1995
1995
Style
Contemporary
Contemporary
Views
Mountain(s)
Mountain(s)
County
Maricopa County
Maricopa County
Listed By
Audrey Katherine Myers, eXp Realty, Contact: 888-897-7821
Source
Arizona Regional MLS
Last checked Nov 8 2026 at 3:24 AM GMT+0000
Arizona Regional MLS
Last checked Nov 8 2026 at 3:24 AM GMT+0000
Bathroom Details
Interior Features
- Vaulted Ceiling(s)
- No Interior Steps
- Full Bth Master Bdrm
- Quartz Countertops
Lot Information
- Adjacent to Wash
- East/West Exposure
- Gravel/Stone Front
- Borders Preserve/Public Land
Heating and Cooling
- Electric
- Central Air
- Ceiling Fan(s)
Homeowners Association Information
- Dues: $364
Flooring
- Carpet
- Tile
- Wood
Exterior Features
- Stucco
- Painted
- Wood Frame
- Roof: Tile
Utility Information
- Sewer: Public Sewer
School Information
- Elementary School: Cherokee Elementary School
- Middle School: Cocopah Middle School
- High School: Chaparral High School
Stories
- 2.00000000
Additional Information: eXp Realty | 888-897-7821
Location
Estimated Monthly Mortgage Payment
*Based on Fixed Interest Rate withe a 30 year term, principal and interest only
Listing price
Down payment
%
Interest rate
%Mortgage calculator estimates are provided by CENTURY 21 Real Estate LLC and are intended for information use only. Your payments may be higher or lower and all loans are subject to credit approval.
Disclaimer: Listing Data Copyright 2026 Arizona Regional Multiple Listing Service, Inc. All Rights reserved
All information should be verified by the recipient and none is guaranteed as accurate by ARMLS.
ARMLS Last Updated: 11/7/26 19:24.
All information should be verified by the recipient and none is guaranteed as accurate by ARMLS.
ARMLS Last Updated: 11/7/26 19:24.


