6050 N 52nd Place Paradise Valley, AZ 85253
Listing Courtesy of: Arizona Regional MLS / Listed By: Azarchitecture/Jarson & Jarson - Contact:  info@azarchitecture.com

  6050 N 52nd Place Paradise Valley, AZ 85253

Active (25 Days)
$12,000 (USD)
3
BED
4.1
BATH
3,676
SQFT

Description

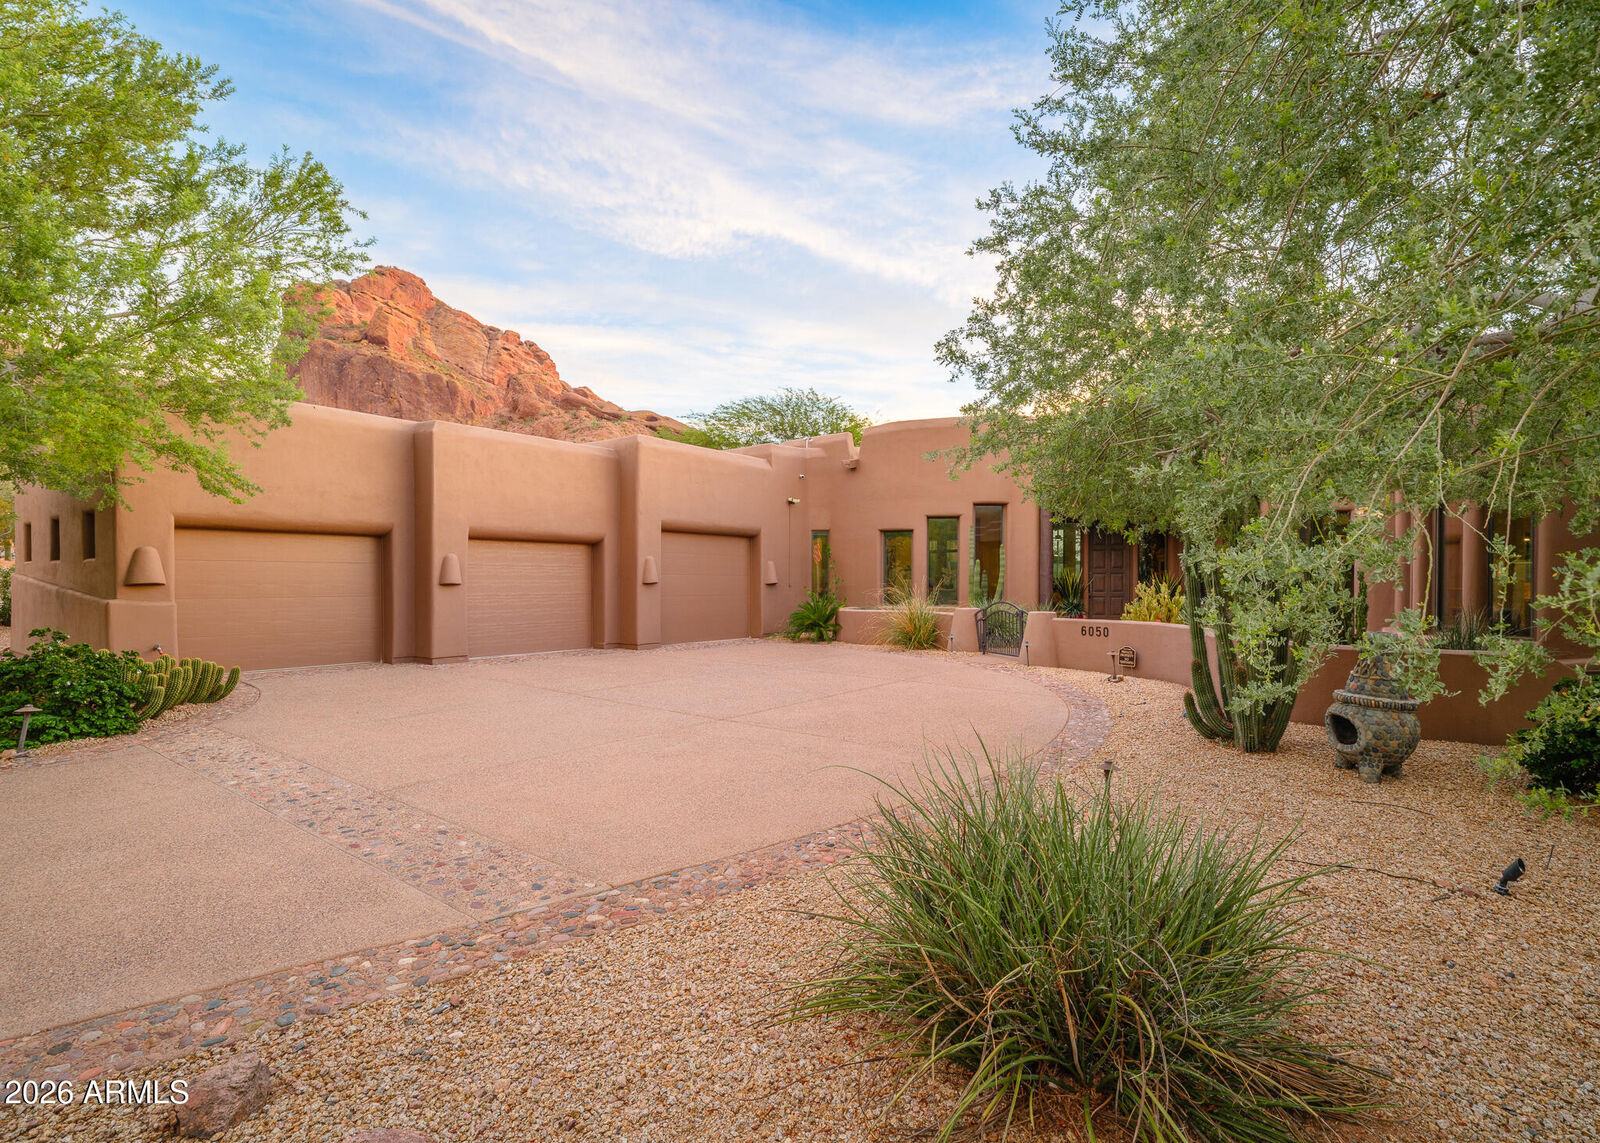
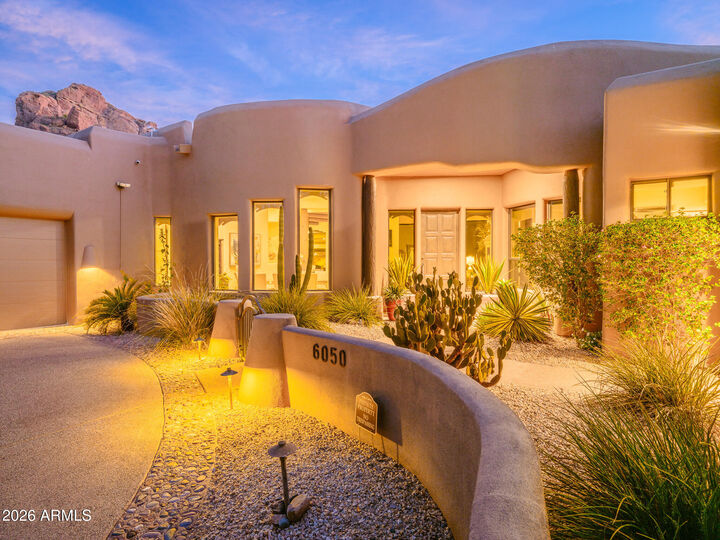
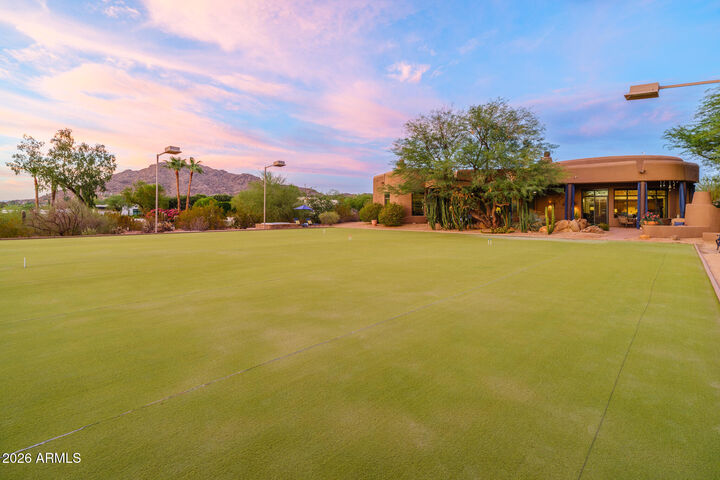
''Casa de Camello'' is a fully furnished, elegant luxury vacation destination nestled in Paradise Valley with VIEWS of Camelback Mountain. Walk to hiking trails! Please ask about long term, special or blended rates! (Jan-Mar $20,000), (Apr, Oct-Dec $14,000), (May-Sept $12,000). Impeccably maintained, this estate boasts two split primary suites, private casita with a separate entrance plus Office/Library! Grand gourmet granite island kitchen is fully stocked for the chef, complemented by a built-in gas BBQ, abundant indoor/outdoor living spaces designed for effortless entertaining. Additional highlights include 3 car garage, five-star hotel-quality amenities, grand entry/soaring ceilings and full size croquet court w/ equipment. Open floorplan but easy to find privacy too! 3 fireplaces. Close to the airport, iconic Biltmore & Scottsdale Fashion Square Mall, premier shopping/dining & hiking. Luxury Living at its Finest!!! Attention to detail offers comfort, convenience and class, whether you choose to retreat, entertain, or relish the serenity of Arizona's finest living in one of the most sought after neighborhoods. Enjoy spectacular sunsets and mountain views from your acre backyard or while soaking in the private spa. Large covered patio with lush fountain, gardens of green and plenty of patio furniture for lounging or dining outdoors. Come visit and discover the Grand Canyon State ~ from the breathtaking red rocks of Sedona to the vibrant cities, stunning landscapes and unforgettable destinations that make Arizona truly one of a kind!

MLS #:
7061655
Lot Size
1 acres
Type
Rental
Year Built
2001
County
Maricopa County

Listed By

Dawn L Bender, Azarchitecture/Jarson & Jarson, Contact: info@azarchitecture.com
Source
Arizona Regional MLS
Last checked Aug 27 2026 at 11:55 PM GMT+0000
Bathroom Details
Interior Features
  • Breakfast Bar
  • Eat-In Kitchen
  • Pantry
  • Full Bth Master Bdrm
  • Kitchen Island
  • Double Vanity
  • Separate Shwr & Tub
  • Tub With Jets
  • 2 Master Baths
  • Granite Counters
  • Non-Laminate Counter
  • Walk-In Pantry
Lot Information
  • Desert Back
  • Desert Front
Heating and Cooling
  • Natural Gas
  • Central Air
  • Ceiling Fan(s)
Exterior Features
  • Stucco
  • Painted
  • Wood Frame
  • Roof: Built-Up
Utility Information
  • Sewer: Septic Tank
School Information
  • Elementary School: Kiva Elementary School
  • Middle School: Mohave Middle School
  • High School: Saguaro High School
Stories
  • 1.00000000
Living Area
  • 3,676 sqft
Additional Information: Azarchitecture/Jarson & Jarson | info@azarchitecture.com
Location
   
Calculate drive times to this property
 
Powered by INRIX® Drive Time

Powered by Walk Score®
Disclaimer: Listing Data Copyright 2026 Arizona Regional Multiple Listing Service, Inc. All Rights reserved
Information Deemed Reliable but not Guaranteed.
ARMLS Last Updated: 8/27/26 16:55.
