

Listing Courtesy of: Arizona Regional MLS / Listed By: Everystate, Inc
21650 N 94th Lane Peoria, AZ 85382
Active (11 Days)
$599,000 (USD)
Description
MLS #:
7067469
7067469
Taxes
$2,900
$2,900
Lot Size
0.26 acres
0.26 acres
Type
Single-Family Home
Single-Family Home
Year Built
1999
1999
County
Maricopa County
Maricopa County
Listed By
Blake Keathley, Everystate, Inc
Source
Arizona Regional MLS
Last checked Aug 27 2026 at 10:23 PM GMT+0000
Arizona Regional MLS
Last checked Aug 27 2026 at 10:23 PM GMT+0000
Bathroom Details
Interior Features
- Eat-In Kitchen
- Full Bth Master Bdrm
- Kitchen Island
- Double Vanity
- Separate Shwr & Tub
- Upstairs
- Quartz Countertops
Lot Information
- Gravel/Stone Front
- Grass Back
- Gravel/Stone Back
Property Features
- Fireplace: Family Room
- Fireplace: Gas
Heating and Cooling
- Other
Pool Information
- Fenced
- Outdoor
Homeowners Association Information
- Dues: $60
Exterior Features
- Stucco
- Painted
- Wood Frame
- Roof: Tile
Utility Information
- Utilities: Other
- Sewer: Public Sewer
School Information
- Elementary School: Coyote Hills Elementary School
- Middle School: Coyote Hills Elementary School
- High School: Sunrise Mountain High School
Parking
- Attached Garage
Stories
- 2.00000000
Living Area
- 2,508 sqft
Location
Estimated Monthly Mortgage Payment
*Based on Fixed Interest Rate withe a 30 year term, principal and interest only
Listing price
Down payment
%
Interest rate
%Mortgage calculator estimates are provided by CENTURY 21 Real Estate LLC and are intended for information use only. Your payments may be higher or lower and all loans are subject to credit approval.
Disclaimer: Listing Data Copyright 2026 Arizona Regional Multiple Listing Service, Inc. All Rights reserved
Information Deemed Reliable but not Guaranteed.
ARMLS Last Updated: 8/27/26 15:23.
Information Deemed Reliable but not Guaranteed.
ARMLS Last Updated: 8/27/26 15:23.



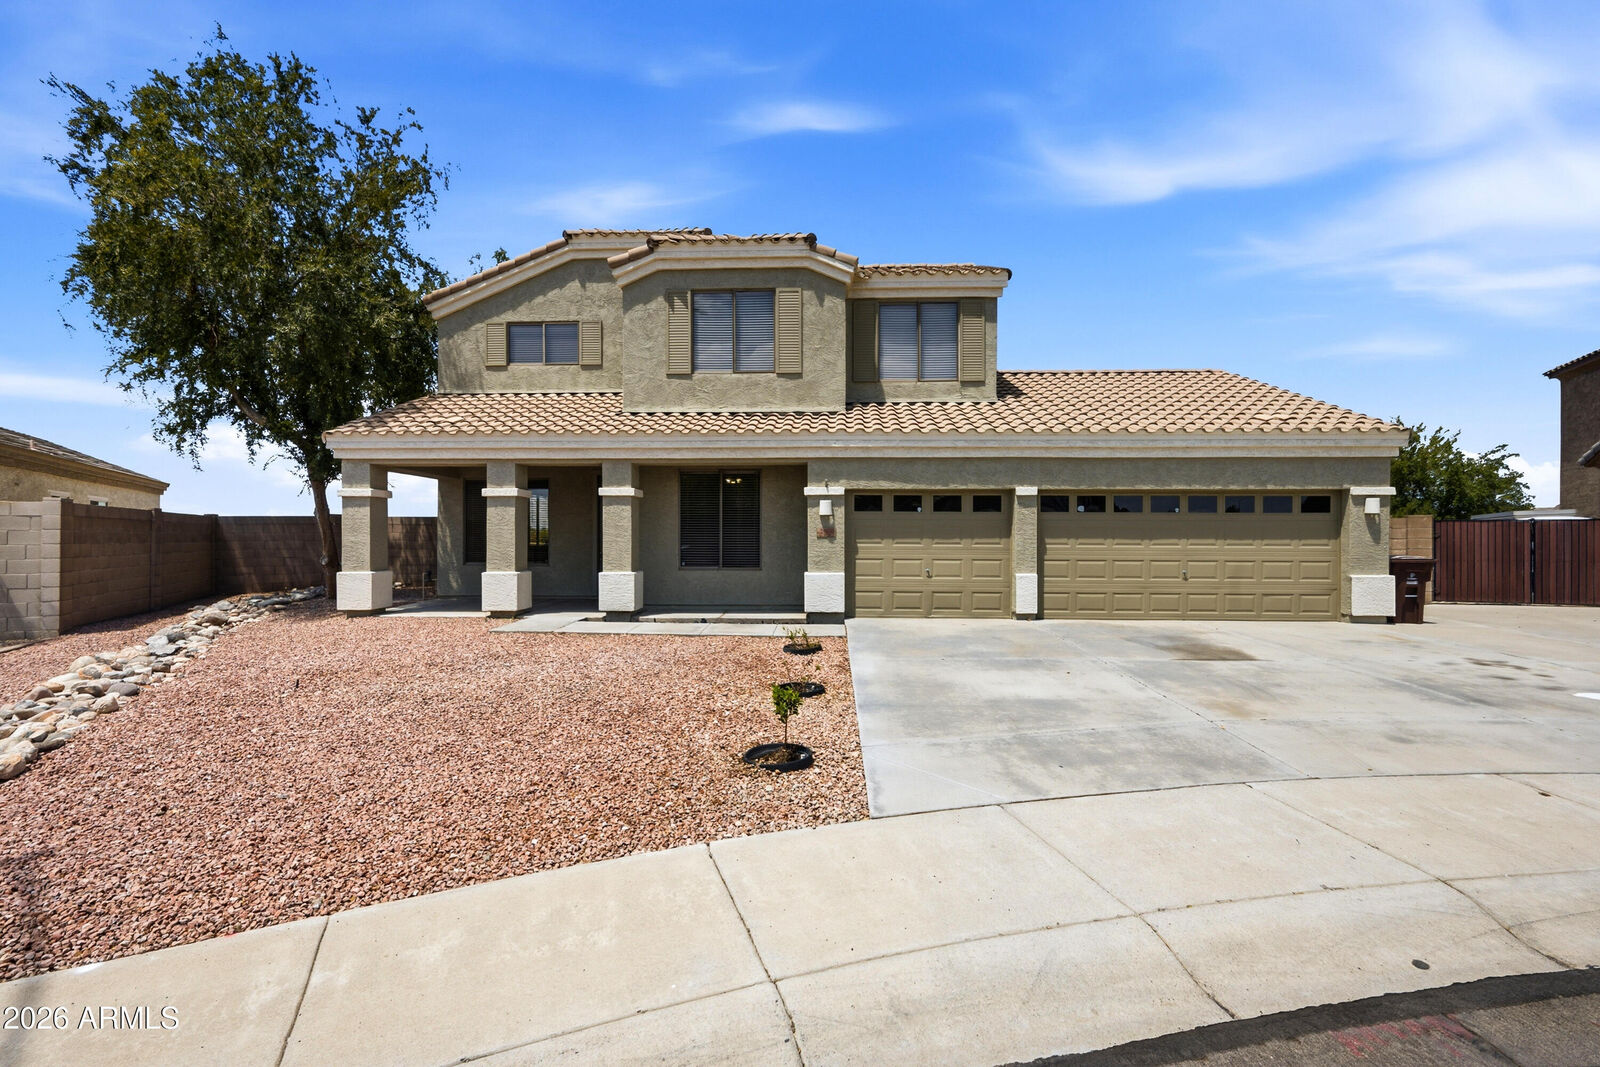
Step inside to light-filled living spaces featuring fresh interior paint, new carpet, durable laminate flooring, and a crisp, modern palette throughout. The heart of the home is the fully renovated kitchen, complete with sleek quartz countertops and stainless steel appliances. The versatile layout includes a main-floor bedroom and full bath--ideal for guests or a private office--while upstairs hosts three spacious secondary bedrooms and a primary suite featuring a double vanity and walk-in closet.
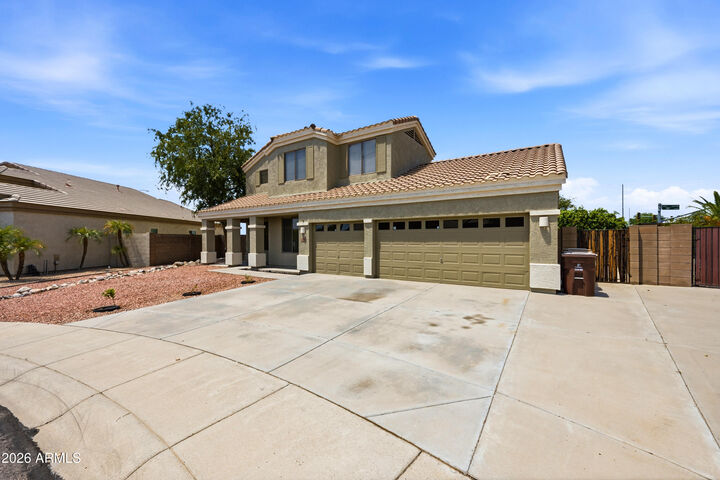
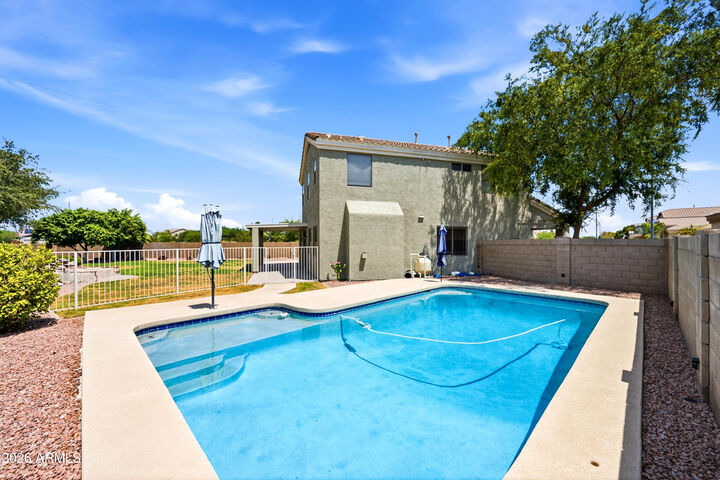
Outside, your personal outdoor retreat awaits. Enjoy a expansive natural grass lawn ready for weekend play, a dedicated fire pit seating area with a calming water feature, and a fully fenced, in-ground pool built for West Valley summers. Practicality meets space with a generous 3-car garage, offering ample room for vehicles, recreation gear, and extra storage. Come and see for yourself the possibilities that this home has to offer!