

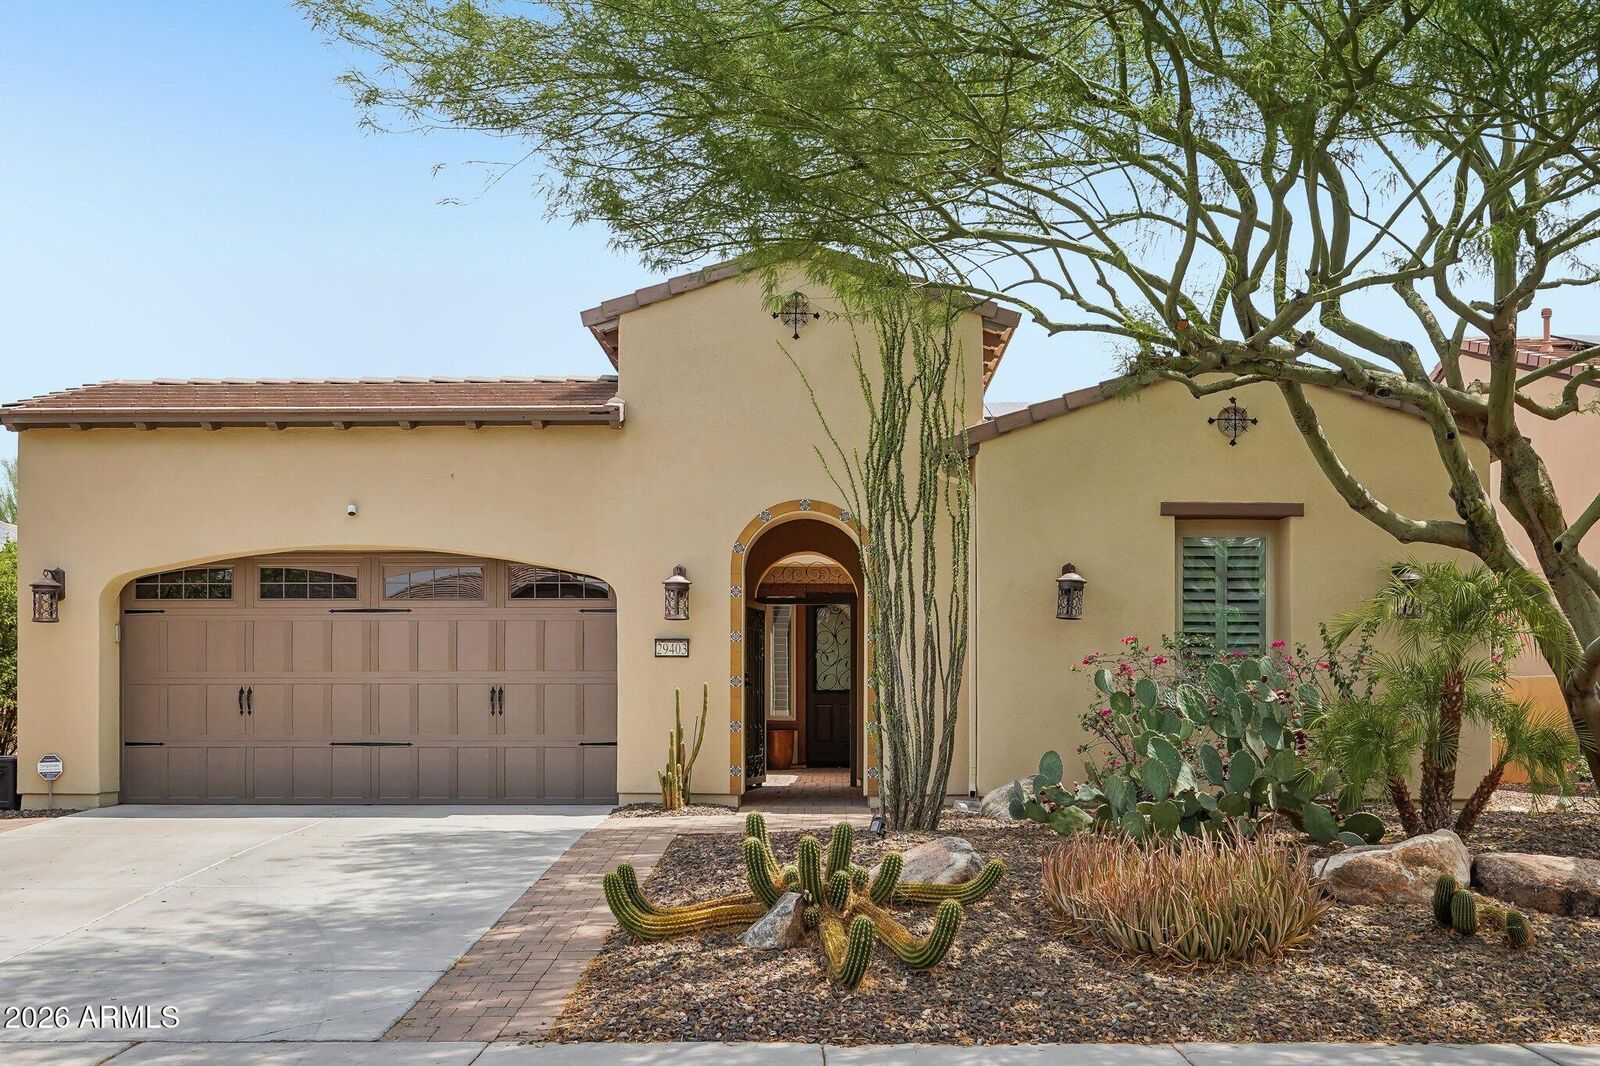
Listing Courtesy of: Arizona Regional MLS / Listed By: Realty Arizona Elite Group, LLC
29403 N 128th Lane Peoria, AZ 85383
Active (11 Days)
$699,000 (USD)

Description
MLS #:
7067426
7067426
Taxes
$2,911
$2,911
Lot Size
7,132 SQFT
7,132 SQFT
Type
Single-Family Home
Single-Family Home
Year Built
2013
2013
Style
Spanish
Spanish
County
Maricopa County
Maricopa County
Listed By
Evelyn Saracco, Realty Arizona Elite Group, LLC
Source
Arizona Regional MLS
Last checked Aug 27 2026 at 9:53 PM GMT+0000
Arizona Regional MLS
Last checked Aug 27 2026 at 9:53 PM GMT+0000
Bathroom Details
Interior Features
- No Interior Steps
- Breakfast Bar
- 9+ Flat Ceilings
- Eat-In Kitchen
- High Speed Internet
- Full Bth Master Bdrm
- Kitchen Island
- Double Vanity
- Separate Shwr & Tub
- Granite Counters
- Walk-In Pantry
Lot Information
- North/South Exposure
- Sprinklers In Rear
- Sprinklers In Front
- Desert Front
- Gravel/Stone Front
- Auto Timer H2o Front
- Grass Back
- Auto Timer H2o Back
Property Features
- Fireplace: Exterior Fireplace
- Fireplace: Gas
Heating and Cooling
- Natural Gas
- Central Air
- Ceiling Fan(s)
- Programmable Thmstat
Pool Information
- Heated
- Fenced
Homeowners Association Information
- Dues: $1019
Flooring
- Tile
- Wood
Exterior Features
- Stucco
- Wood Frame
- Roof: Tile
Utility Information
- Sewer: Public Sewer
- Energy: Solar Panels
School Information
- Elementary School: Adult
- Middle School: Adult
- High School: Adult
Parking
- Attch'D Gar Cabinets
- Garage Door Opener
Stories
- 1.00000000
Living Area
- 2,120 sqft
Location
Estimated Monthly Mortgage Payment
*Based on Fixed Interest Rate withe a 30 year term, principal and interest only
Listing price
Down payment
%
Interest rate
%Mortgage calculator estimates are provided by CENTURY 21 Real Estate LLC and are intended for information use only. Your payments may be higher or lower and all loans are subject to credit approval.
Disclaimer: Listing Data Copyright 2026 Arizona Regional Multiple Listing Service, Inc. All Rights reserved
Information Deemed Reliable but not Guaranteed.
ARMLS Last Updated: 8/27/26 14:53.
Information Deemed Reliable but not Guaranteed.
ARMLS Last Updated: 8/27/26 14:53.



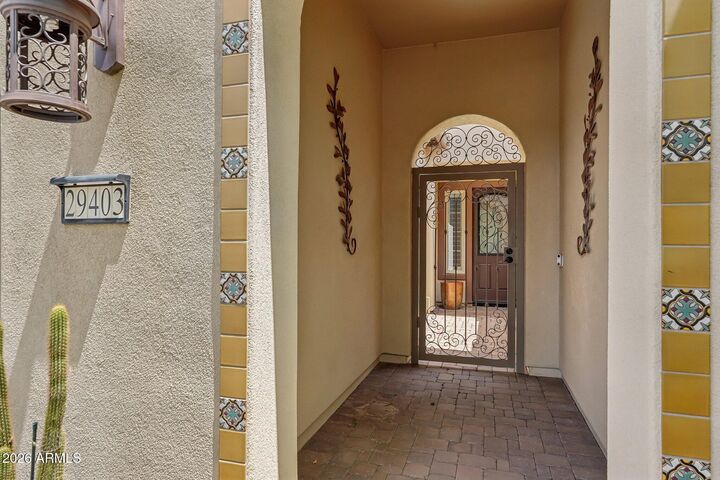
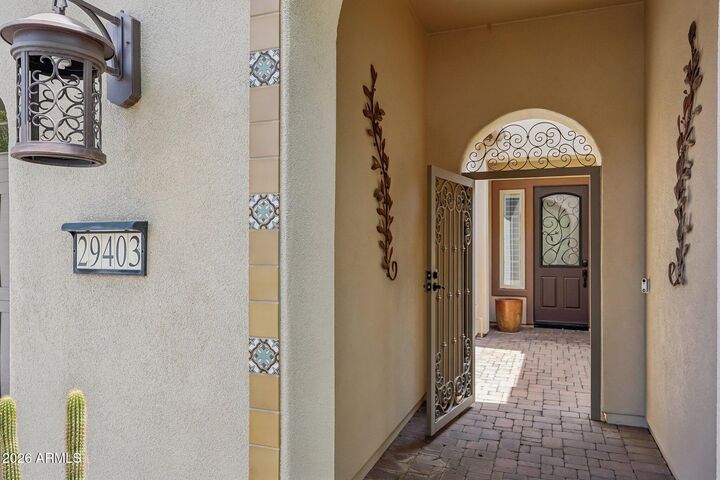
Additional upgrades: CUSTOM front door & courtyard gate, crown molding, shutters, tile/wood floors, surround sound, laundry sink, wainscotting in powder room & built-in garage cabinets.