

Listing Courtesy of: Arizona Regional MLS / Listed By: Drh Properties Inc
6794 W Spur Drive Peoria, AZ 85383
Active (1 Days)
$856,750 (USD)
OPEN HOUSE TIMES
-
OPENTue, Sep 2211:00 am - 4:00 pm
-
OPENTue, Sep 2212 noon - 4:00 pm
-
OPENWed, Sep 2311:00 am - 6:00 pm
-
OPENThu, Sep 2411:00 am - 4:00 pm
-
OPENFri, Sep 2510:00 am - 5:00 pm
-
OPENSat, Sep 2610:00 am - 5:00 pm
-
OPENSun, Sep 2712 noon - 4:00 pm
-
OPENTue, Sep 2911:00 am - 5:00 pm
-
OPENWed, Sep 3011:00 am - 4:00 pm
-
OPENThu, Oct 111:00 am - 4:00 pm
-
OPENFri, Oct 211:00 am - 4:00 pm
-
OPENSat, Oct 310:00 am - 5:00 pm
-
OPENSun, Oct 412 noon - 4:00 pm
-
OPENTue, Oct 611:00 am - 4:00 pm
-
OPENWed, Oct 711:00 am - 5:00 pm
-
OPENThu, Oct 811:00 am - 5:00 pm
-
OPENFri, Oct 911:00 am - 5:00 pm
show more
show more
Description
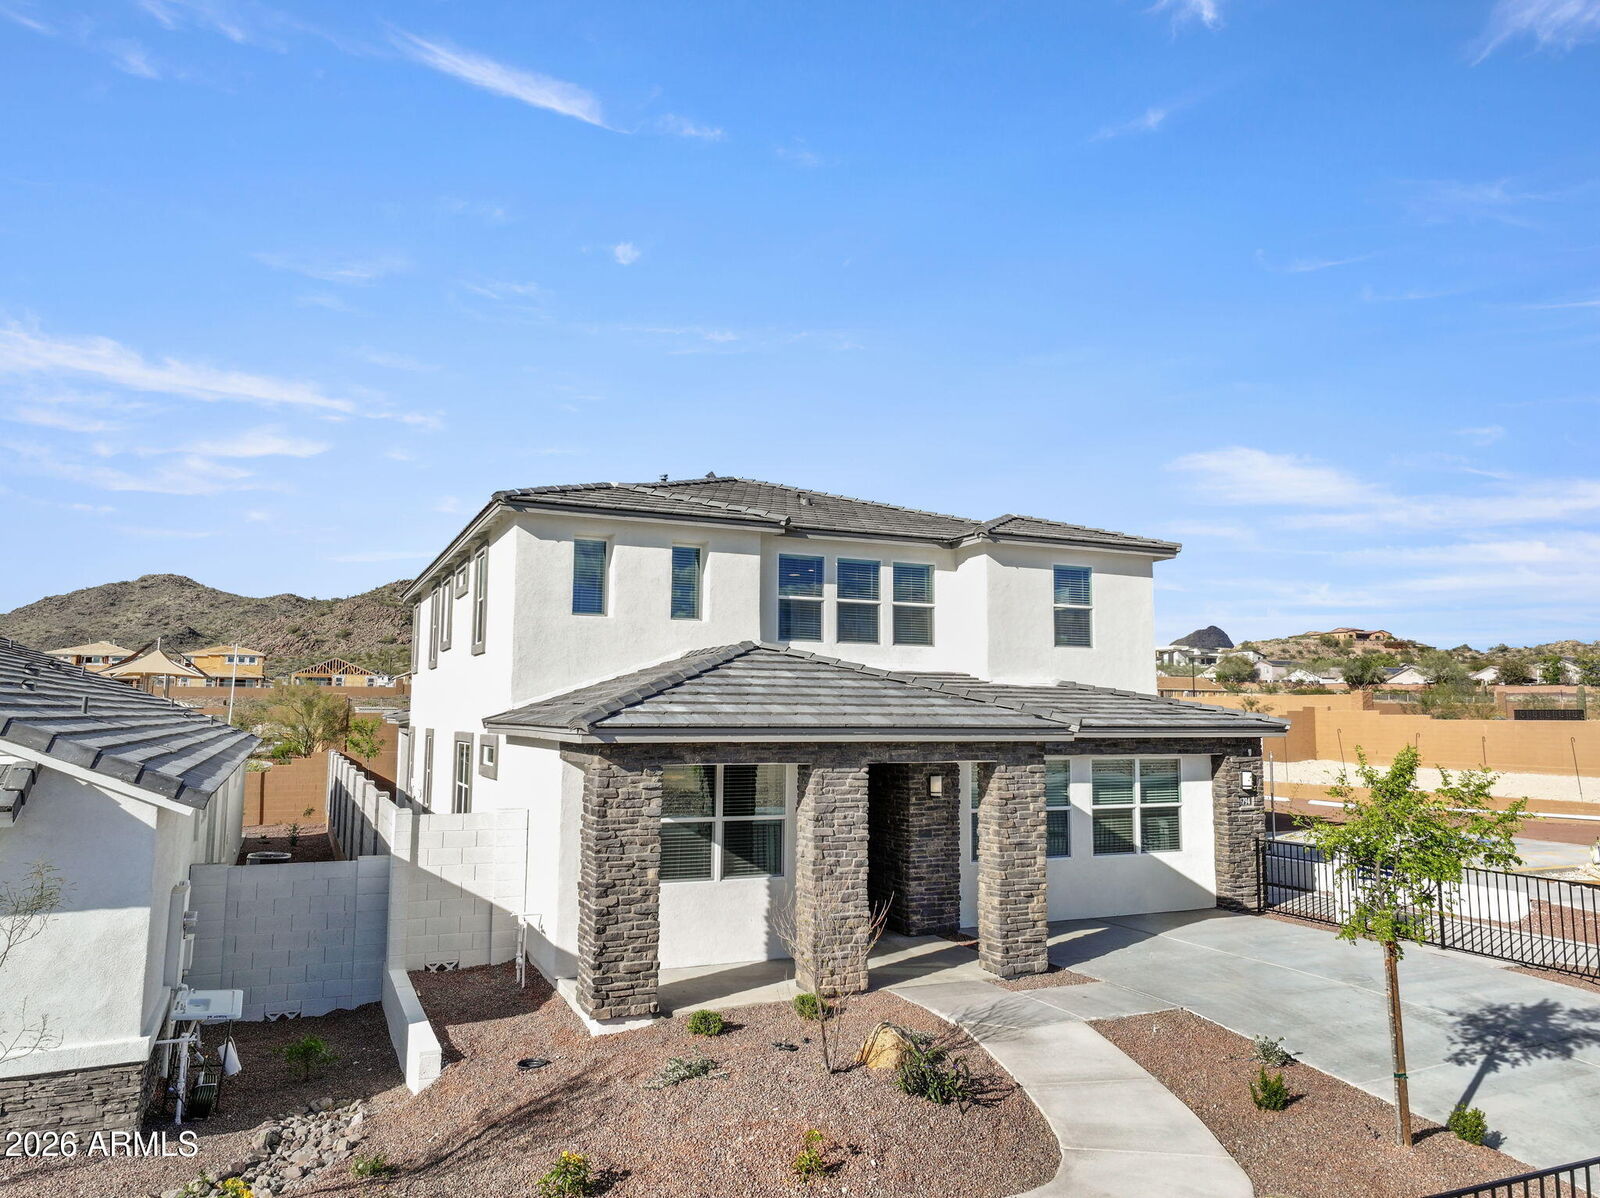
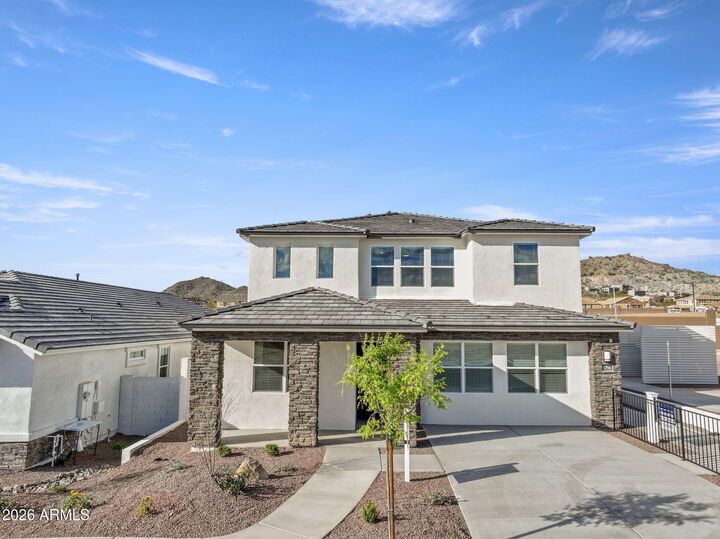
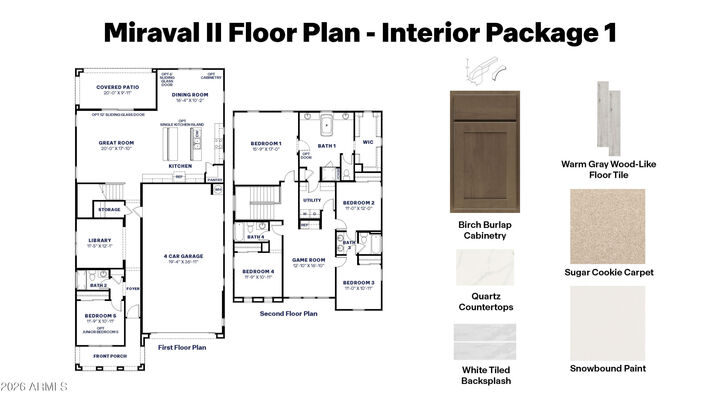
Stunning MODEL HOME-Highly sought after neighborhood! Beautifully decorated with designer features throughout - adorned with modern lighting fixtures, custom wainscoting and wallpaper and more! This home checks all the boxes! 4-CAR GARAGE - Upstairs spacious primary suite with luxurious bathroom feat. both shower and freestanding tub - tons of closet space. UPSTAIRS LAUNDRY ROOM with passthrough from primary bdrm. LOFT with beverage bar, UPSTAIRS ENSUITE with full bath. Separated downstairs bdrm and full bath! THIS KITCHEN IS TO DIE FOR! Plethora of cabinet space, built in GAS COOKTOP, STATEMENT KITCHEN ISLAND! GORGEOUS! Washer/dryer/refrigerator included! SMART HOME SYSTEM with in island charger at kitchen. This home is ready for ownership and will be the gem of the neighborhood!
MLS #:
7082865
7082865
Lot Size
6,287 SQFT
6,287 SQFT
Type
Single-Family Home
Single-Family Home
Year Built
2024
2024
Style
Contemporary
Contemporary
Views
Mountain(s)
Mountain(s)
County
Maricopa County
Maricopa County
Listed By
Amie Lynn Moller, Drh Properties Inc
Source
Arizona Regional MLS
Last checked Sep 22 2026 at 12:03 AM GMT+0000
Arizona Regional MLS
Last checked Sep 22 2026 at 12:03 AM GMT+0000
Bathroom Details
Interior Features
- Breakfast Bar
- 9+ Flat Ceilings
- Eat-In Kitchen
- High Speed Internet
- Full Bth Master Bdrm
- Kitchen Island
- Double Vanity
- Separate Shwr & Tub
- Upstairs
- Smart Home
- Non-Laminate Counter
- Walk-In Pantry
- Quartz Countertops
Lot Information
- North/South Exposure
- Borders Common Area
- Desert Front
- Auto Timer H2o Front
Heating and Cooling
- Natural Gas
- Energy Star Qualified Equipment
- Programmable Thmstat
- Hvac Seer Rating
Homeowners Association Information
- Dues: $105
Flooring
- Carpet
- Tile
Exterior Features
- Stucco
- Block
- Painted
- Wood Frame
- Roof: Tile
- Roof: Concrete
Utility Information
- Sewer: Public Sewer
School Information
- Elementary School: Terramar Academy of the Arts
- Middle School: Mountain Ridge High School
- High School: Mountain Ridge High School
Parking
- Electric Vehicle Charging Station(s)
- Tandem
- Garage Door Opener
- Direct Access
Stories
- 2.00000000
Living Area
- 3,176 sqft
Location
Estimated Monthly Mortgage Payment
*Based on Fixed Interest Rate withe a 30 year term, principal and interest only
Listing price
Down payment
%
Interest rate
%Mortgage calculator estimates are provided by CENTURY 21 Real Estate LLC and are intended for information use only. Your payments may be higher or lower and all loans are subject to credit approval.
Disclaimer: Listing Data Copyright 2026 Arizona Regional Multiple Listing Service, Inc. All Rights reserved
Information Deemed Reliable but not Guaranteed.
ARMLS Last Updated: 9/21/26 17:03.
Information Deemed Reliable but not Guaranteed.
ARMLS Last Updated: 9/21/26 17:03.


