

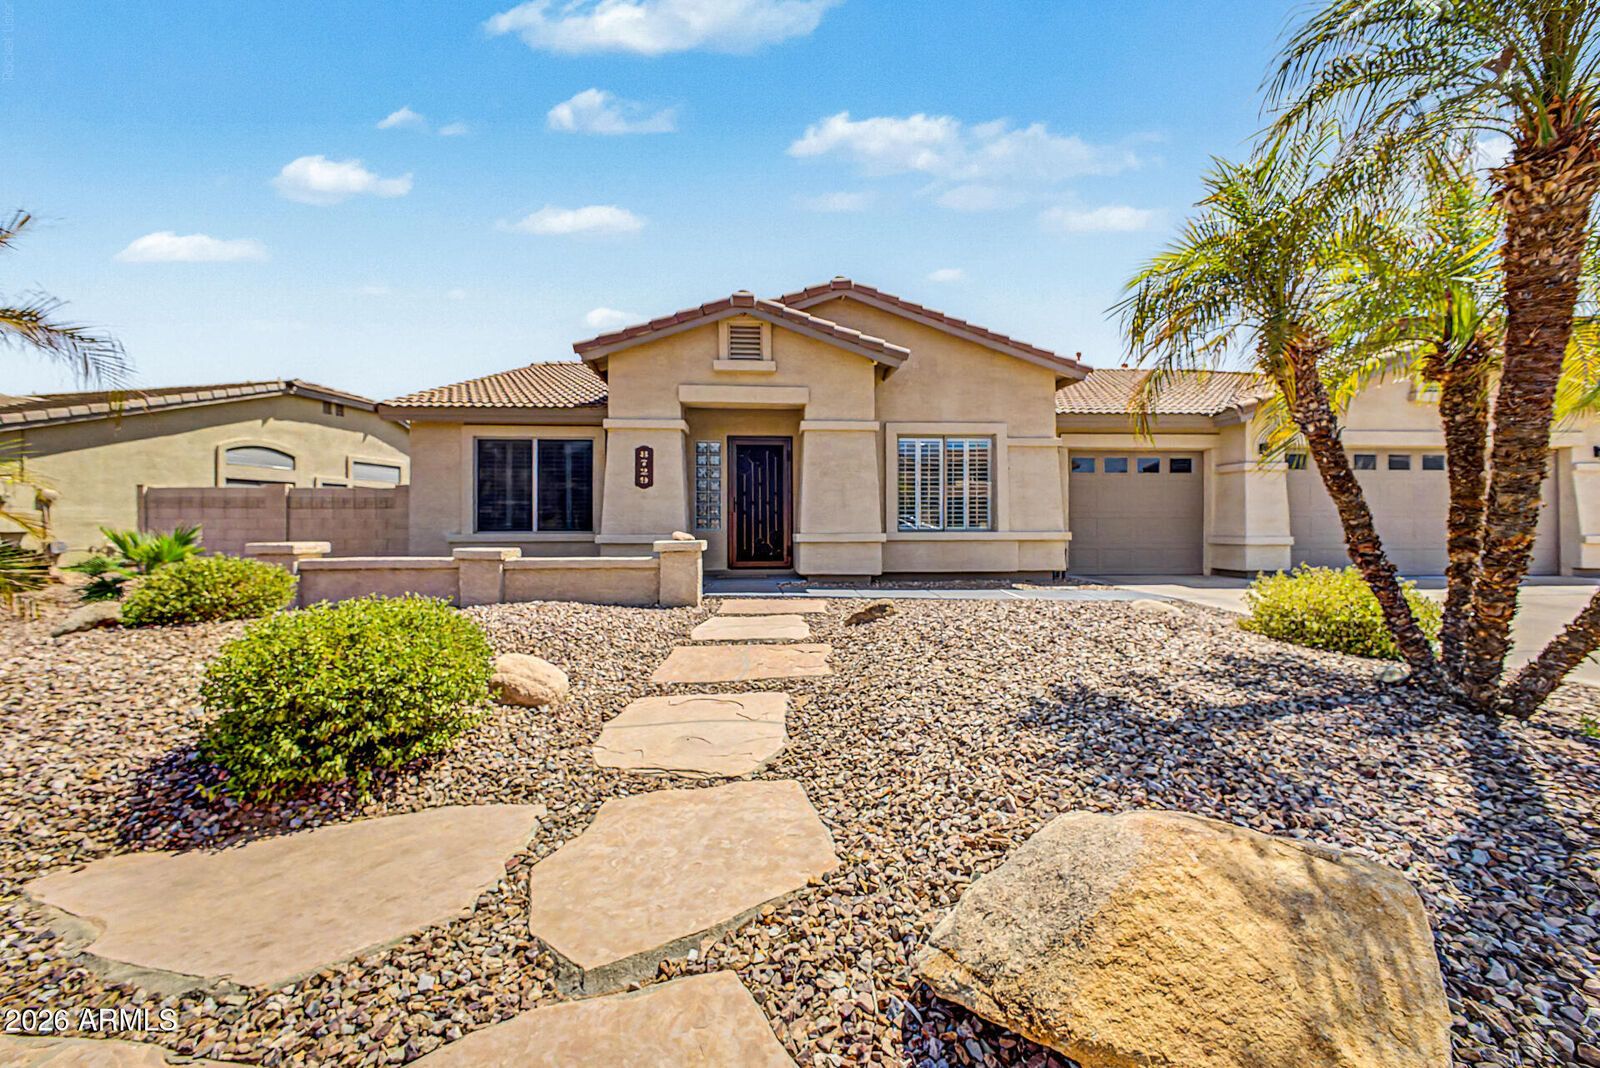
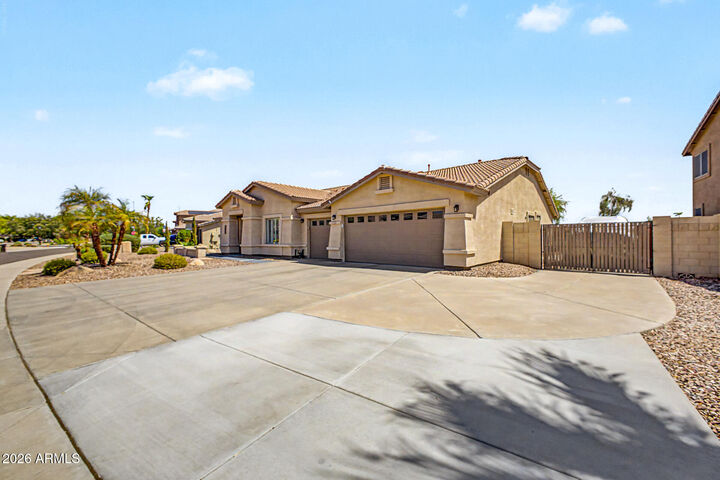
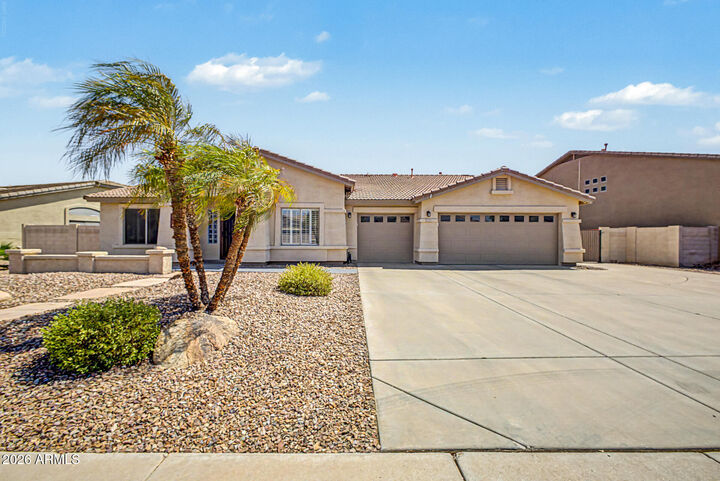
Listing Courtesy of: Arizona Regional MLS / Listed By: eXp Realty
8729 W Tonopah Drive Peoria, AZ 85382
Active (1 Days)
$710,000 (USD)
Description
MLS #:
7071701
7071701
Taxes
$2,591
$2,591
Lot Size
0.27 acres
0.27 acres
Type
Single-Family Home
Single-Family Home
Year Built
2002
2002
Style
Ranch
Ranch
County
Maricopa County
Maricopa County
Listed By
Lindsay La Beau, eXp Realty
Source
Arizona Regional MLS
Last checked Aug 27 2026 at 11:09 PM GMT+0000
Arizona Regional MLS
Last checked Aug 27 2026 at 11:09 PM GMT+0000
Bathroom Details
Interior Features
- Vaulted Ceiling(s)
- No Interior Steps
- Breakfast Bar
- Eat-In Kitchen
- 3/4 Bath Master Bdrm
- High Speed Internet
- Pantry
- Kitchen Island
- Double Vanity
- Granite Counters
- Non-Laminate Counter
Lot Information
- North/South Exposure
- Sprinklers In Rear
- Sprinklers In Front
- Gravel/Stone Front
- Auto Timer H2o Front
- Auto Timer H2o Back
- Gravel/Stone Back
Heating and Cooling
- Forced Air
- Natural Gas
- Central Air
- Ceiling Fan(s)
Pool Information
- Variable Speed Pump
- Outdoor
Homeowners Association Information
- Dues: $85
Flooring
- Tile
Exterior Features
- Stucco
- Painted
- Wood Frame
- Roof: Tile
Utility Information
- Sewer: Public Sewer
School Information
- Elementary School: Coyote Hills Elementary School
- Middle School: Coyote Hills Elementary School
- High School: Sunrise Mountain High School
Parking
- Rv Gate
- Attch'D Gar Cabinets
- Rv Access/Parking
- Garage Door Opener
- Direct Access
- Attached Garage
Stories
- 1.00000000
Living Area
- 2,702 sqft
Location
Estimated Monthly Mortgage Payment
*Based on Fixed Interest Rate withe a 30 year term, principal and interest only
Listing price
Down payment
%
Interest rate
%Mortgage calculator estimates are provided by CENTURY 21 Real Estate LLC and are intended for information use only. Your payments may be higher or lower and all loans are subject to credit approval.
Disclaimer: Listing Data Copyright 2026 Arizona Regional Multiple Listing Service, Inc. All Rights reserved
Information Deemed Reliable but not Guaranteed.
ARMLS Last Updated: 8/27/26 16:09.
Information Deemed Reliable but not Guaranteed.
ARMLS Last Updated: 8/27/26 16:09.



This split-bedroom floor plan provides privacy, while the primary suite features direct access to the pool. A separate laundry room and dedicated den/office provide additional space for everyday living.
Step outside and the entertaining really begins! The extended covered patio opens to a private backyard complete with a sparkling pool & water feature, outdoor fireplace, built-in BBQ with an island, and remote-controlled misting system--perfect for Arizona outdoor living. A huge driveway, 3-car garage with built-in cabinets, and RV gate with dedicated RV parking provides plenty of room for vehicles, toys, and storage.
Custom details, elevated finishes, and an exceptional outdoor retreat come together beautifully in this extensively upgraded home.