

Listing Courtesy of: Arizona Regional MLS / Listed By: West Usa Realty
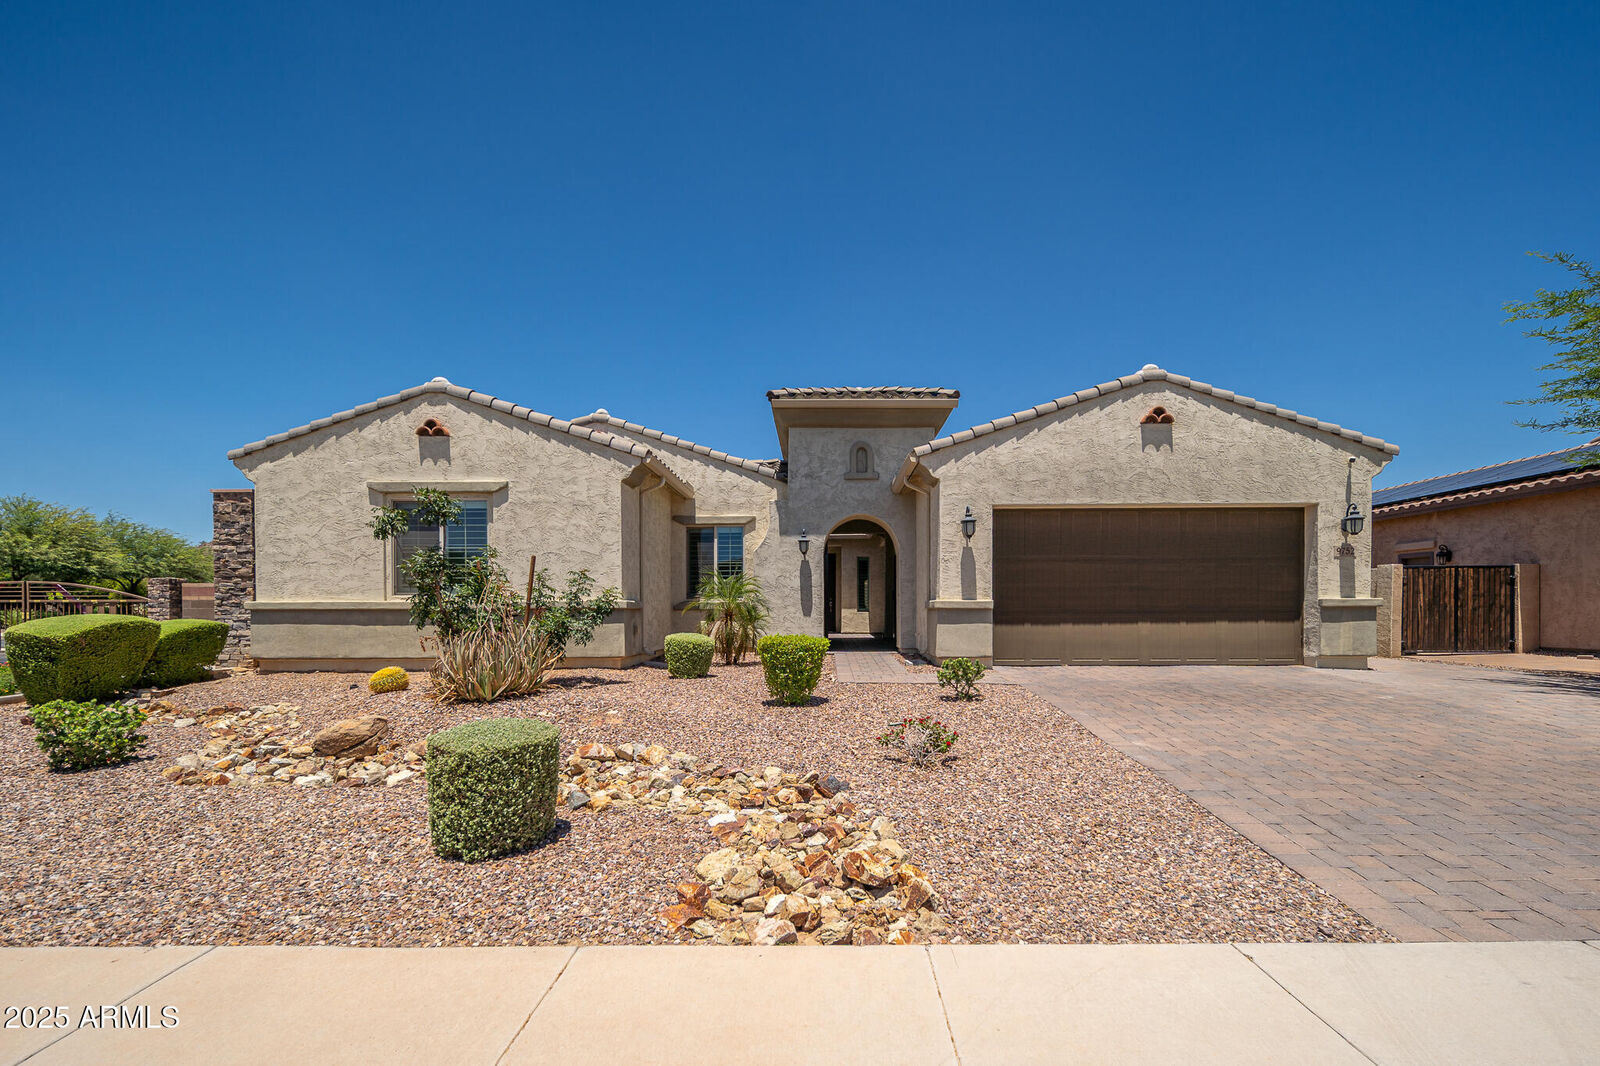
9752 W Rowel Road Peoria, AZ 85383
Active (1 Days)
$3,700 (USD)
Description
MLS #:
7082917
7082917
Lot Size
8,683 SQFT
8,683 SQFT
Type
Rental
Rental
Year Built
2017
2017
Style
Spanish
Spanish
Views
Mountain(s)
Mountain(s)
County
Maricopa County
Maricopa County
Listed By
Brandon Edwards, West Usa Realty
Source
Arizona Regional MLS
Last checked Sep 22 2026 at 2:03 AM GMT+0000
Arizona Regional MLS
Last checked Sep 22 2026 at 2:03 AM GMT+0000
Bathroom Details
Interior Features
- Soft Water Loop
- Eat-In Kitchen
- 3/4 Bath Master Bdrm
- High Speed Internet
- Pantry
- Kitchen Island
- Double Vanity
- Granite Counters
- Smart Home
- Walk-In Pantry
Lot Information
- North/South Exposure
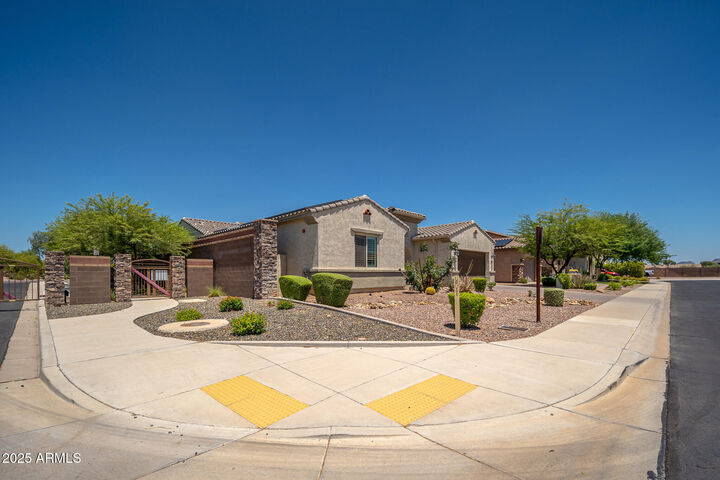
- Corner Lot
- Sprinklers In Front
- Desert Front
- Dirt Back
- Gravel/Stone Front
- Auto Timer H2o Front
Heating and Cooling
- Natural Gas
- Central Air
- Ceiling Fan(s)
- Programmable Thmstat
Pool Information
- Outdoor
Flooring
- Carpet
- Tile
Exterior Features
- Stucco
- Painted
- Blown Cellulose
- Wood Frame
- Roof: Tile
Utility Information
- Sewer: Public Sewer
School Information
- Elementary School: Zuni Hills Elementary School
- Middle School: Zuni Hills Elementary School
- High School: Liberty High School
Parking
- Tandem
- Over Height Garage
- Garage Door Opener
- Extended Length Garage
- Direct Access
Stories
- 1.00000000
Living Area
- 2,824 sqft
Location
Disclaimer: Listing Data Copyright 2026 Arizona Regional Multiple Listing Service, Inc. All Rights reserved
Information Deemed Reliable but not Guaranteed.
ARMLS Last Updated: 9/21/26 19:03.
Information Deemed Reliable but not Guaranteed.
ARMLS Last Updated: 9/21/26 19:03.



Highly-rated Peoria Unified School District.