

Listing Courtesy of: Arizona Regional MLS / Listed By: Compass - Contact: 480-776-1555
1201 W Rancho Drive Phoenix, AZ 85013
Active (0 Days)
$750,000 (USD)

Description
MLS #:
7092224
7092224
Taxes
$2,142
$2,142
Lot Size
0.33 acres
0.33 acres
Type
Single-Family Home
Single-Family Home
Year Built
1951
1951
Style
Ranch
Ranch
County
Maricopa County
Maricopa County
Listed By
Stephen T Caniglia, Compass, Contact: 480-776-1555
Source
Arizona Regional MLS
Last checked Oct 11 2026 at 2:54 AM GMT+0000
Arizona Regional MLS
Last checked Oct 11 2026 at 2:54 AM GMT+0000
Bathroom Details
Interior Features
- Eat-In Kitchen
- 3/4 Bath Master Bdrm
- Pantry
Lot Information
- Corner Lot
- Sprinklers In Rear
- Sprinklers In Front
- Grass Back
- Grass Front
Property Features
- Fireplace: Living Room
- Fireplace: Wood Burning
Heating and Cooling
- Natural Gas
- Central Air
- Ceiling Fan(s)
Pool Information
- Diving Pool
- Outdoor
Flooring
- Carpet
- Tile
Exterior Features
- Block
- Brick Veneer
- Painted
- Vertical Siding
- Roof: Composition
Utility Information
- Sewer: Public Sewer
School Information
- Elementary School: Solano School
- Middle School: Osborn Middle School
- High School: Central High School
Stories
- 1.00000000
Additional Information: Compass | 480-776-1555
Location
Estimated Monthly Mortgage Payment
*Based on Fixed Interest Rate withe a 30 year term, principal and interest only
Listing price
Down payment
%
Interest rate
%Mortgage calculator estimates are provided by CENTURY 21 Real Estate LLC and are intended for information use only. Your payments may be higher or lower and all loans are subject to credit approval.
Disclaimer: Listing Data Copyright 2026 Arizona Regional Multiple Listing Service, Inc. All Rights reserved
All information should be verified by the recipient and none is guaranteed as accurate by ARMLS.
ARMLS Last Updated: 10/10/26 19:54.
All information should be verified by the recipient and none is guaranteed as accurate by ARMLS.
ARMLS Last Updated: 10/10/26 19:54.



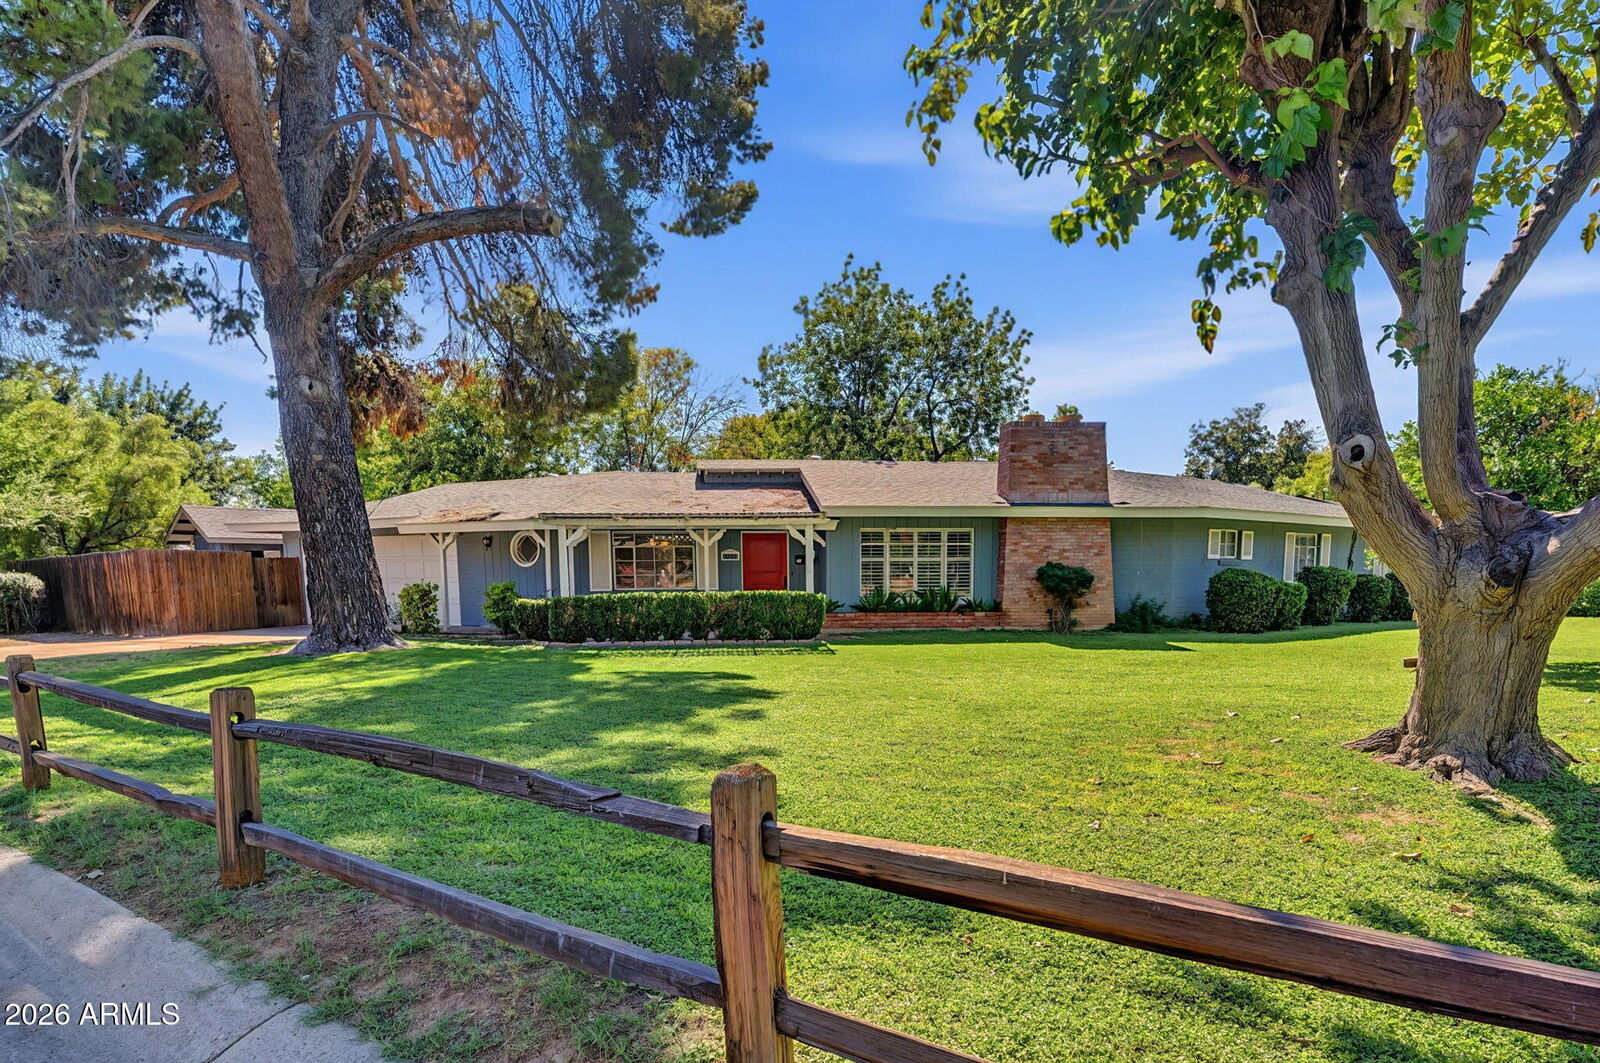
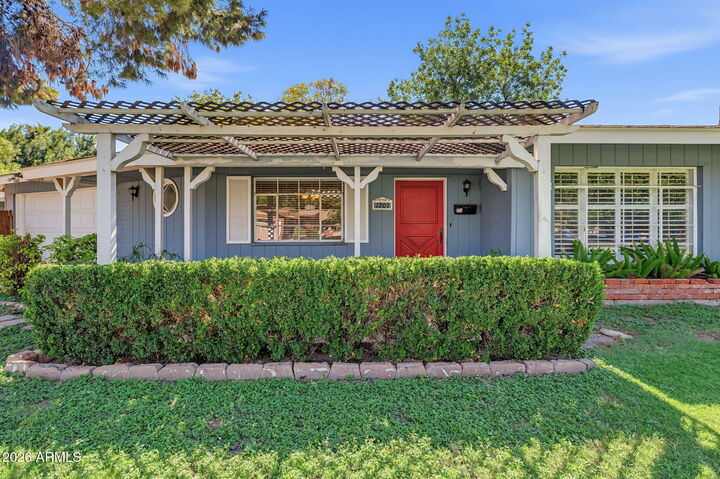
The spacious floor plan offers 3 bedrooms, 2 bathrooms, a dedicated foyer, living room with a wood-burning fireplace, and formal dining room. The kitchen features a Viking gas range and pantry, while the formal dining room showcases charming built-ins. One generously sized bedroom opens to the backyard through French doors, while the primary suite offers two closets and an ensuite bathroom featuring original tile. The second bath features a corner soaking tub with integrated seating, and vintage details.
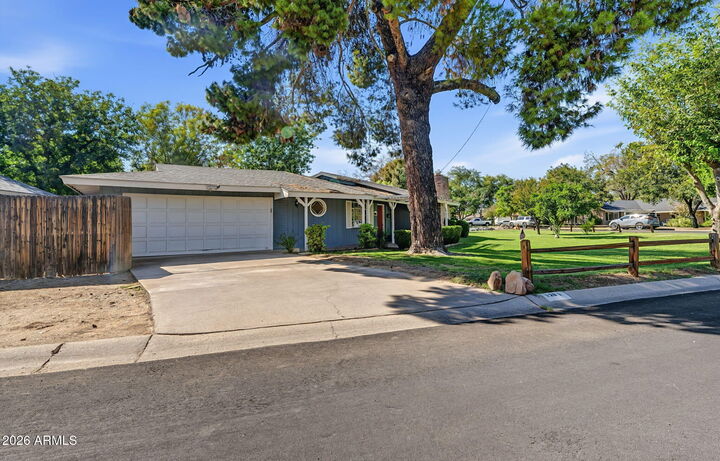
Outside, enjoy a diving pool, generous front and back yards, two additional side yards, a spacious storage shed/workshop, and an oversized garage complete with a storage closet and dedicated craft room. Additional highlights include a 5 ton Trane HVAC system (2018) and a 40-gallon gas water heater (2015).
Preserve the home's original charm, reimagine the existing floor plan, or create something entirely new. With its desirable North Central Phoenix location, expansive corner lot, and distinctive character, this property presents an exceptional opportunity to bring your vision to life!